
403 N Wabash Street 15BChicago, IL 60611
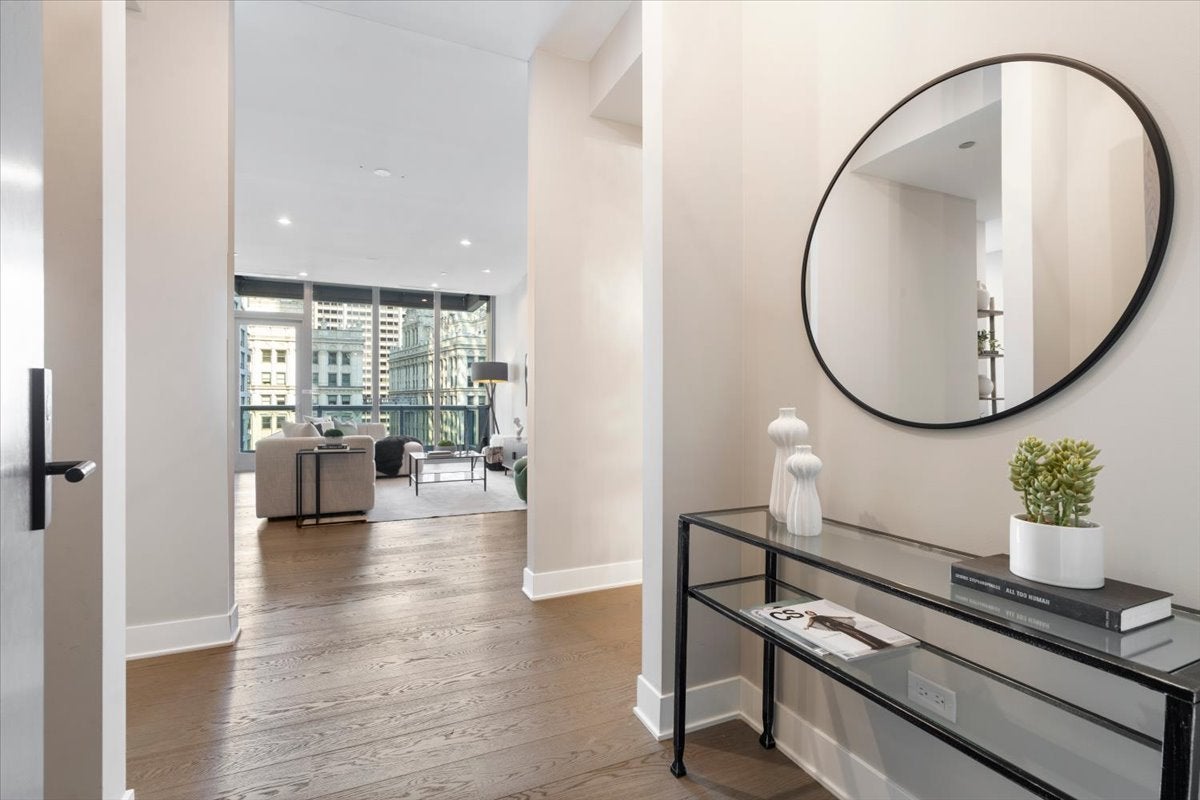
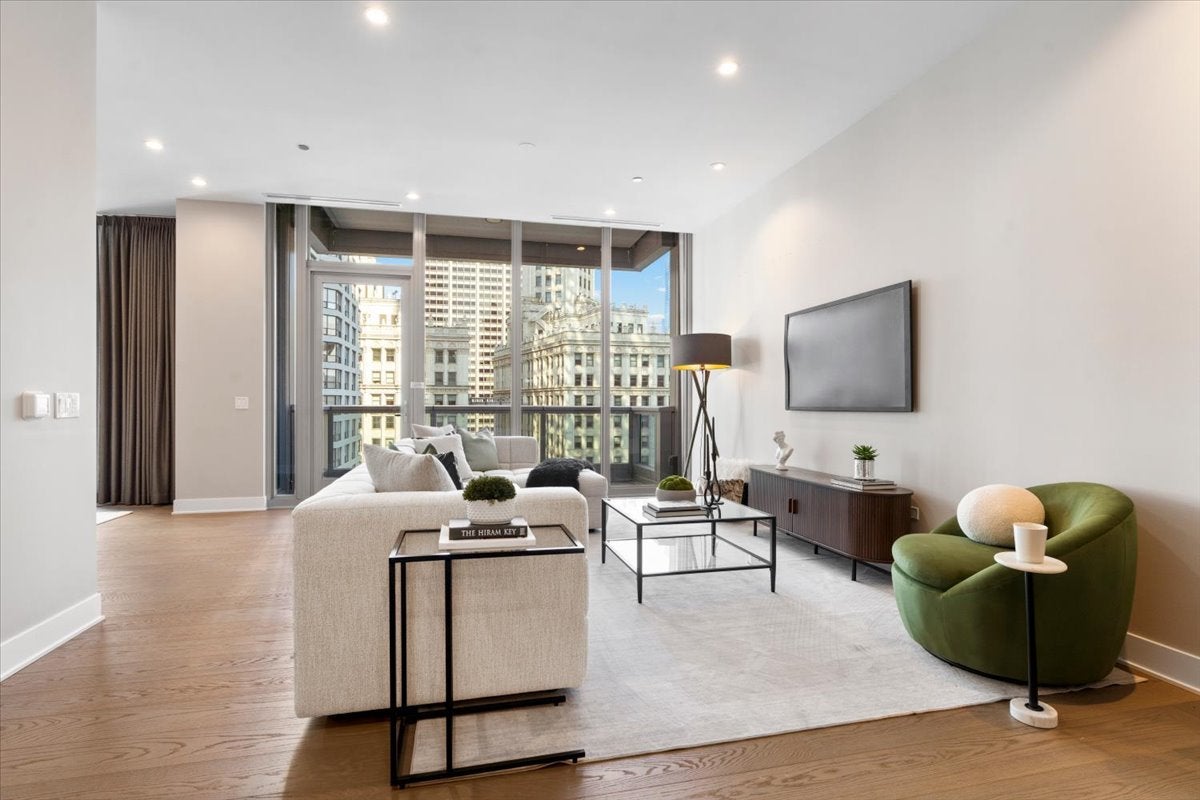
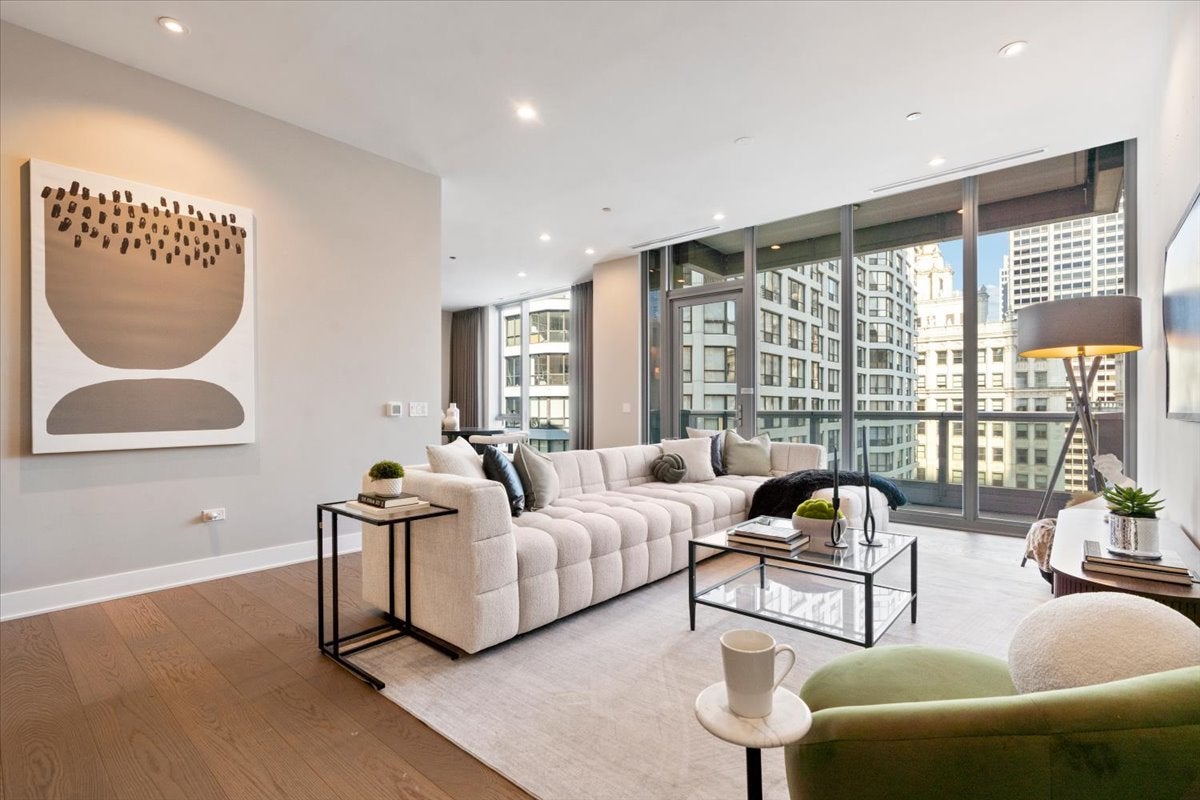
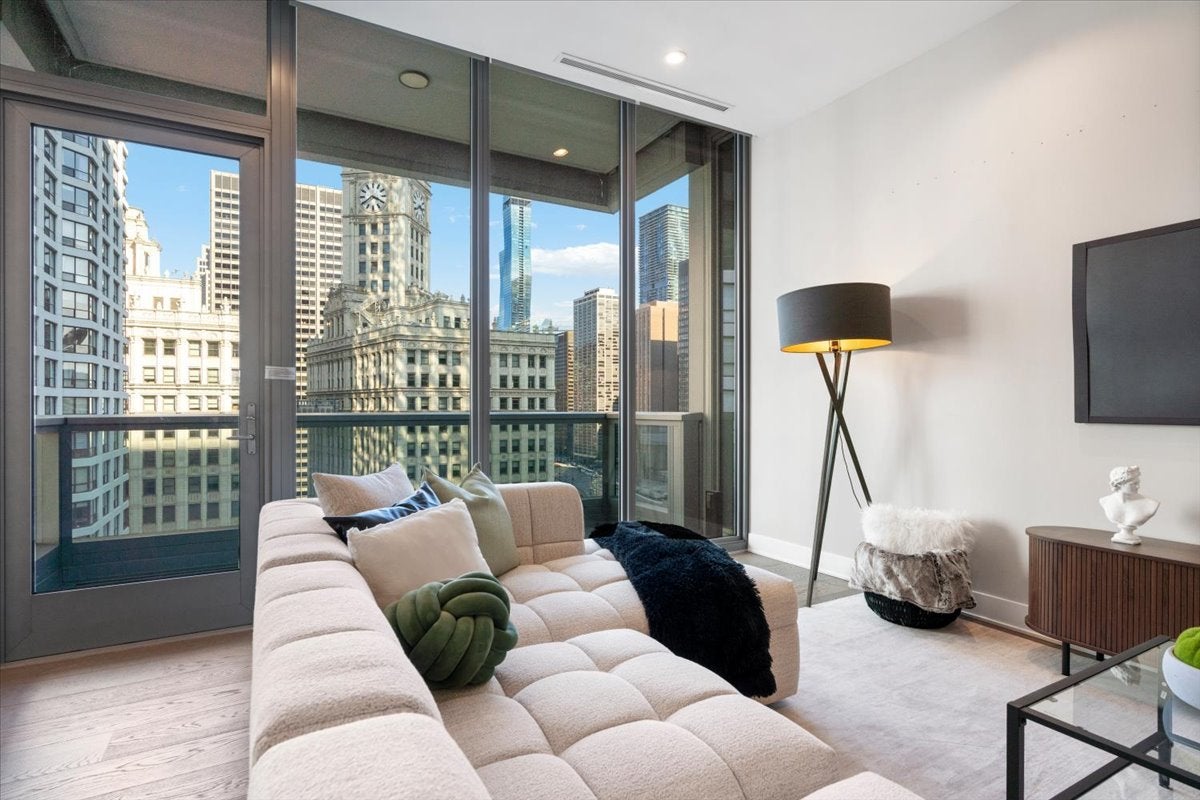
Priced to sell and perched on the 15th floor of Renelle on the River, this exceptional 3-bedroom, 3.5-bath residence pairs sophisticated, turnkey interiors with sweeping views of the Chicago River and skyline from every room and terrace. Set just steps from the Riverwalk and surrounded by some of Chicago's most iconic architecture, the home offers a rare combination of location, views, thoughtful customization, and effortless downtown living. Inside, the residence has been extensively upgraded and reimagined with a refined, neutral palette designed to let the views take center stage. A wall between the family and living rooms was removed to create an expansive, light-filled great room ideal for both everyday living and entertaining. Just beyond, a southeast-facing balcony provides a front-row seat to the river and skyline. The kitchen has been thoughtfully reconfigured and elevated well beyond the original developer offering, featuring upgraded Snaidero cabinetry, under-cabinet lighting, enhanced electrical capacity, a 48-inch Sub-Zero side-by-side refrigerator, and a Wolf dual-fuel six-burner range. Wide-plank hardwood floors and custom drapery extend throughout the residence, while bespoke built-ins in the dining room, primary bath, third bedroom/office, closets, and laundry room add both function and a tailored finish. Smart-home technology is seamlessly integrated with Lutron RadioRA lighting controls and automatic motorized shades throughout. The serene primary suite continues the home's elevated design with a spa-like bath enhanced by a custom wall of cabinetry and three Robern illuminated medicine cabinets. All bedrooms and baths feature upgraded lighting, ceiling fans, and additional electrical outlets. Designed for maximum versatility, the third bedroom transitions effortlessly between a sophisticated home office and guest suite with a custom built-in desk, credenza, and concealed Murphy bed. A walk-in entry coat closet and separate walk-in mudroom provide exceptional storage rarely found in condominium living. Every detail has been considered to create a polished, truly move-in-ready home in one of downtown Chicago's most coveted boutique buildings. A premier garage parking space is included in the price. Designed by bKL Architecture, Renelle on the River is an intimate 18-story glass tower with just 50 residences. Residents enjoy an exceptional collection of amenities, including a rooftop lounge with indoor and outdoor kitchens, game and media rooms, fitness center with private yoga studio, dog run, bike storage, and 24-hour door staff. This is a compelling opportunity to own a highly upgraded, view-filled residence along one of the most desirable stretches of the Chicago River.
| 3 hours ago | Listing updated with changes from the MLS® | |
| 3 hours ago | Listing first seen on site |

Based on information submitted to the MLS GRID as of 2026-09-14 06:52 PM UTC. All data is obtained from various sources and may not have been verified by broker or MLS GRID. Supplied Open House Information is subject to change without notice. All information should be independently reviewed and verified for accuracy. Properties may or may not be listed by the office/agent presenting the information.
Last checked: 2026-09-14 06:52 PM UTC
MRED DMCA Copyright Information Copyright © 2026 Midwest Real Estate Data LLC. All rights reserved.