
21 W GOETHE Street 8HChicago, IL 60610
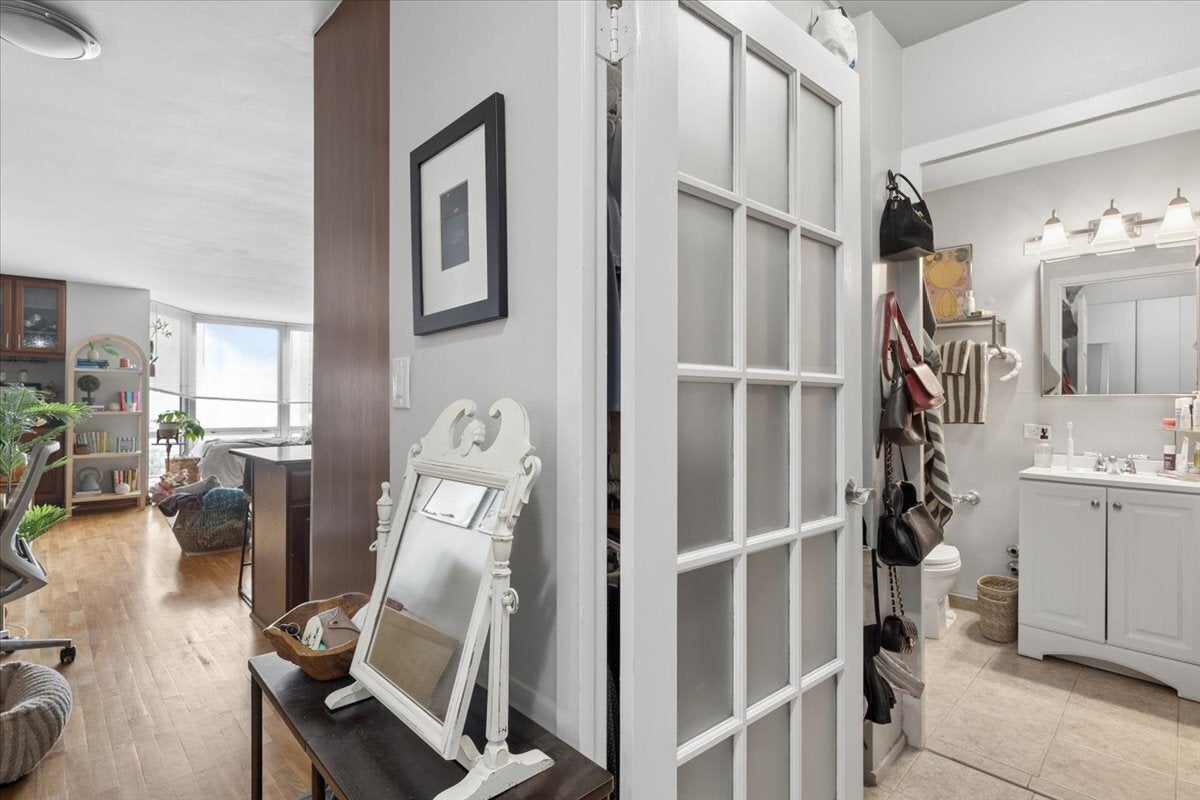
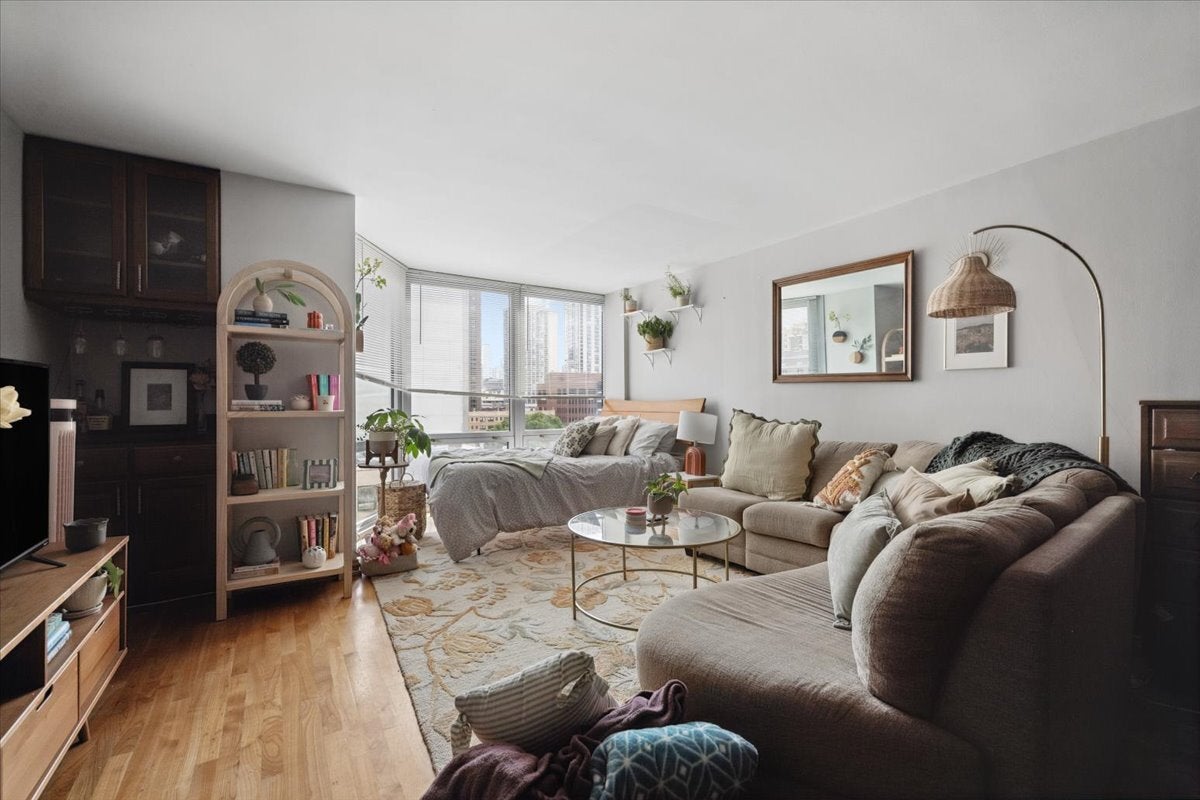
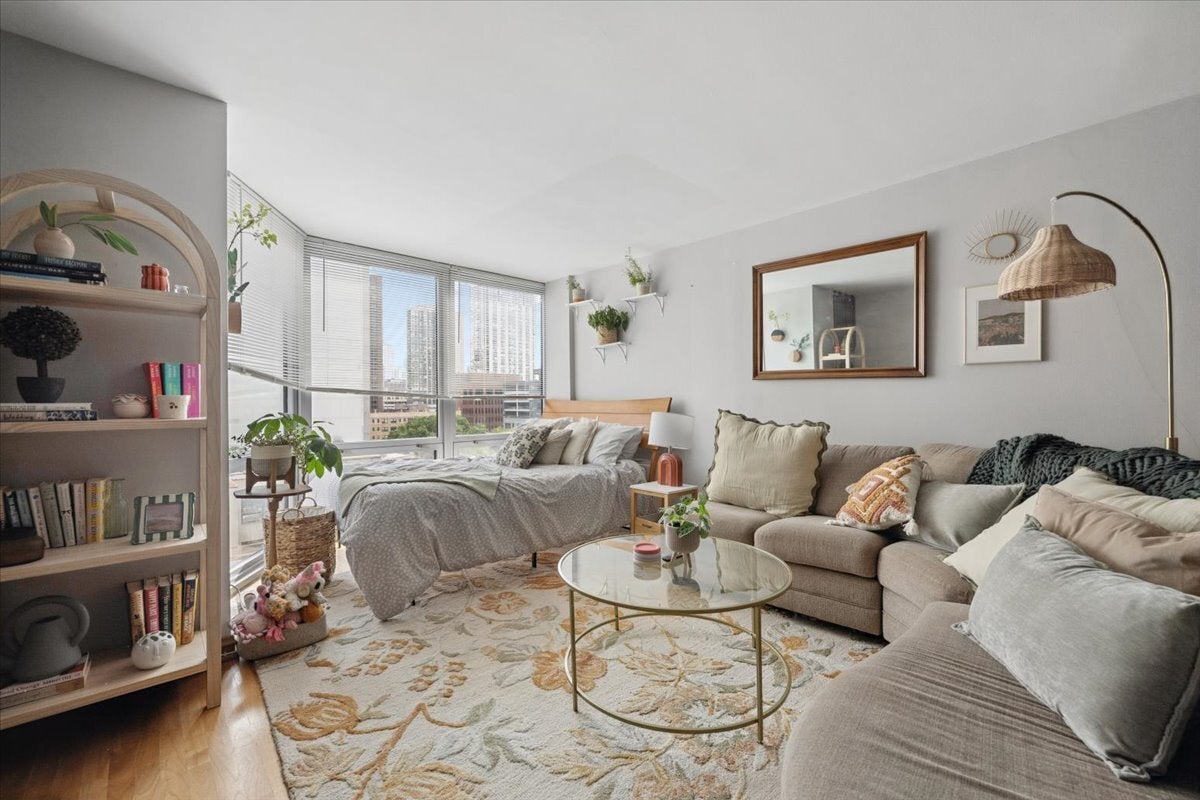
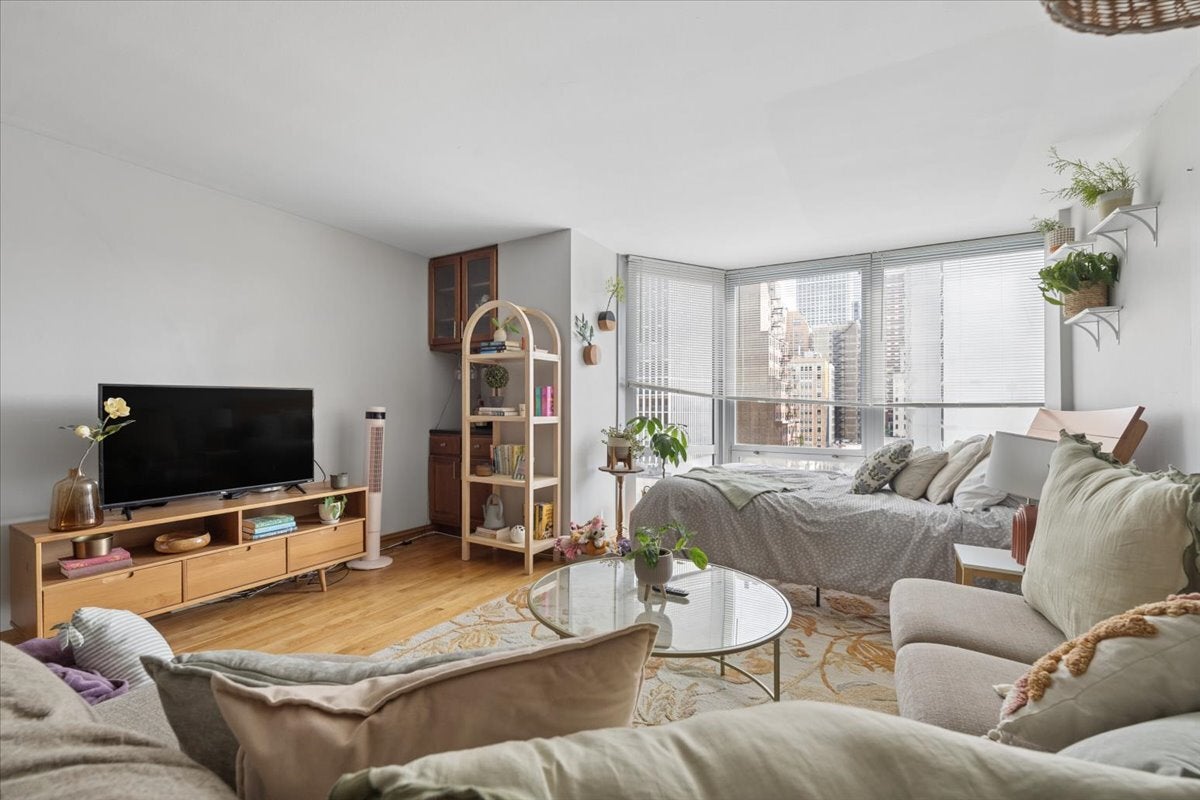
Welcome home to Goethe Street in the heart of Gold Coast! This bright, updated studio is the total package. South-facing bay windows run floor to ceiling, flooding the space with light and framing gorgeous, engaging city views. It's move-in ready and sits in one of the building's most sought-after "H" tier lines. The kitchen impresses with stainless steel appliances, granite counters, a bar-stool overhang for casual dining, and a matching dry bar built for entertaining. Hardwood floors run throughout, and there's abundant storage, plus a private storage locker included. The layout easily fits a full-size couch and a home office setup. Building perks include 24-hour door staff, a pool, sundeck and grilling area. Step outside and you're moments from the lake, Division Street, the CTA Red Line, Old Town, Rush Street, the Mag Mile, and endless dining right at your doorstep. Investor-friendly and ready for its next owner!
| 4 hours ago | Listing updated with changes from the MLS® | |
| 4 hours ago | Listing first seen on site |

Based on information submitted to the MLS GRID as of 2026-09-14 03:52 AM UTC. All data is obtained from various sources and may not have been verified by broker or MLS GRID. Supplied Open House Information is subject to change without notice. All information should be independently reviewed and verified for accuracy. Properties may or may not be listed by the office/agent presenting the information.
Last checked: 2026-09-14 03:52 AM UTC
MRED DMCA Copyright Information Copyright © 2026 Midwest Real Estate Data LLC. All rights reserved.
Did you know? You can invite friends and family to your search. They can join your search, rate and discuss listings with you.