RDM Group Chicago

5455 N Sheridan Road 1907, Chicago, IL, 60640

Save
Ask
Tour
Hide
Share
$150,000
New Listing

5455 N Sheridan Road 1907
Chicago, IL 60640

For Sale|Condominium|Active
0
Beds
1
Total Bath
1
Full Bath
600
SqFt
$250
/SqFt
1974
Built
County:
Cook
Listing Courtesy of MRED as distributed by MLS Grid of @properties Christie's International Real Estate
Call Now: 312-566-7107
Is this the listing for you? We can help make it yours.
312-566-7107
5455 N Sheridan Road 19075455 N Sheridan Road 19075455 N Sheridan Road 19075455 N Sheridan Road 1907
Save
Ask
Tour
Hide
Share

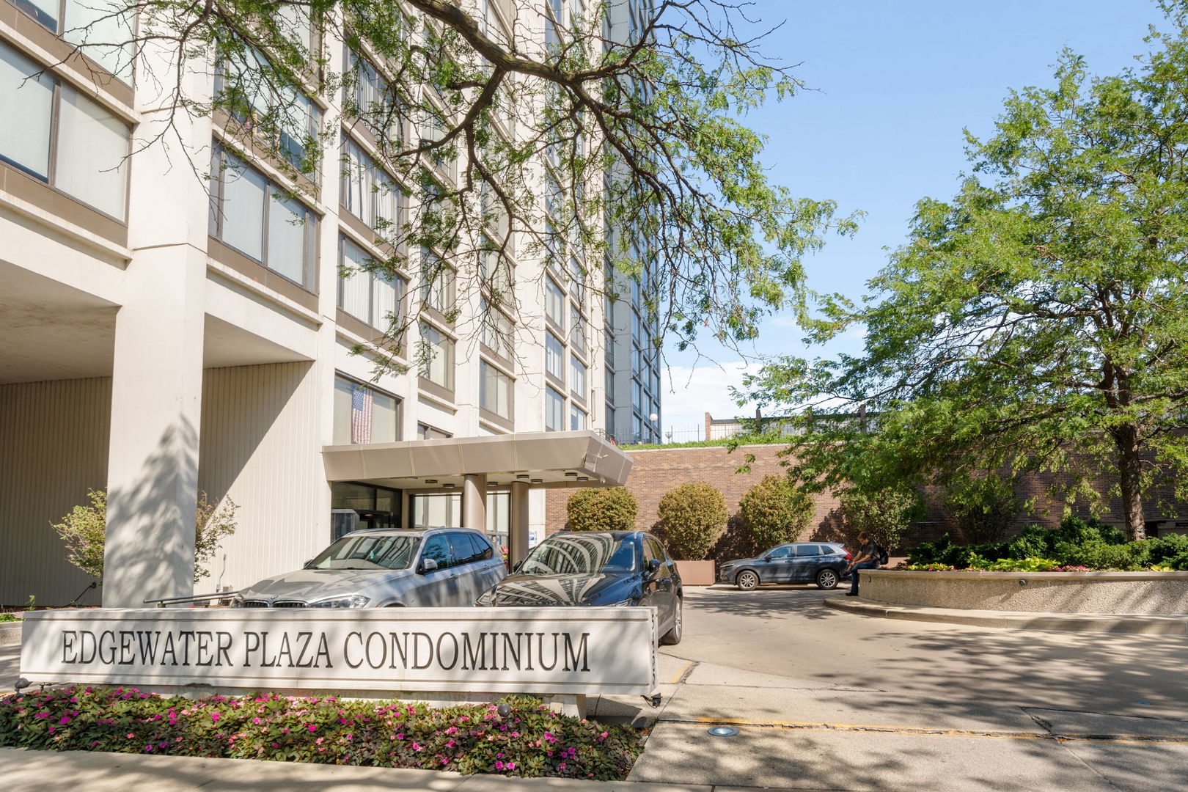
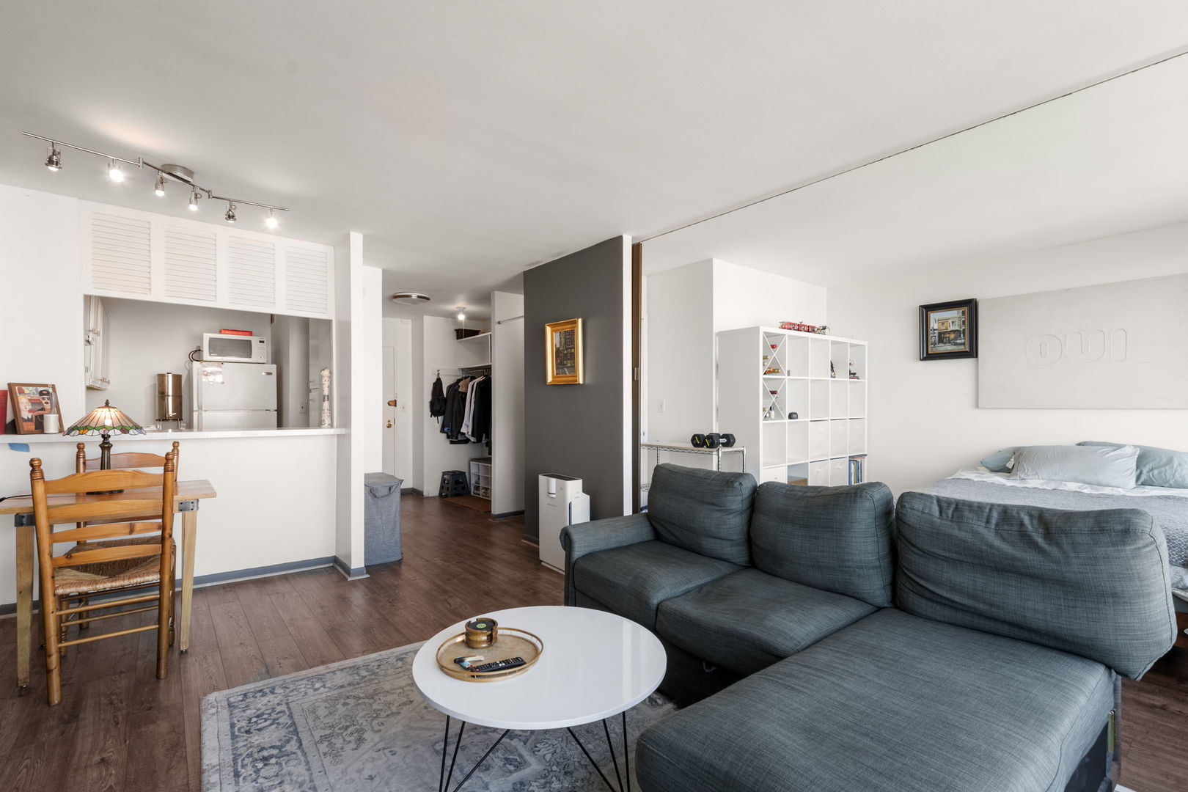
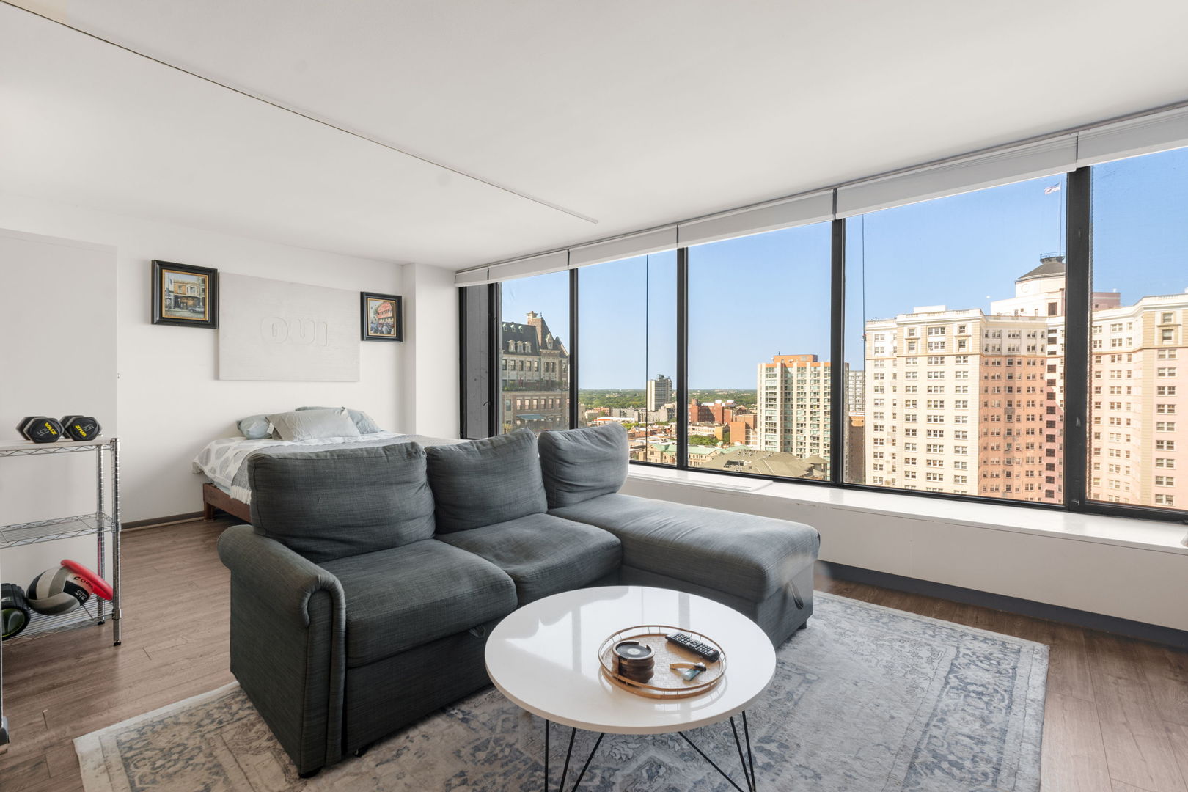
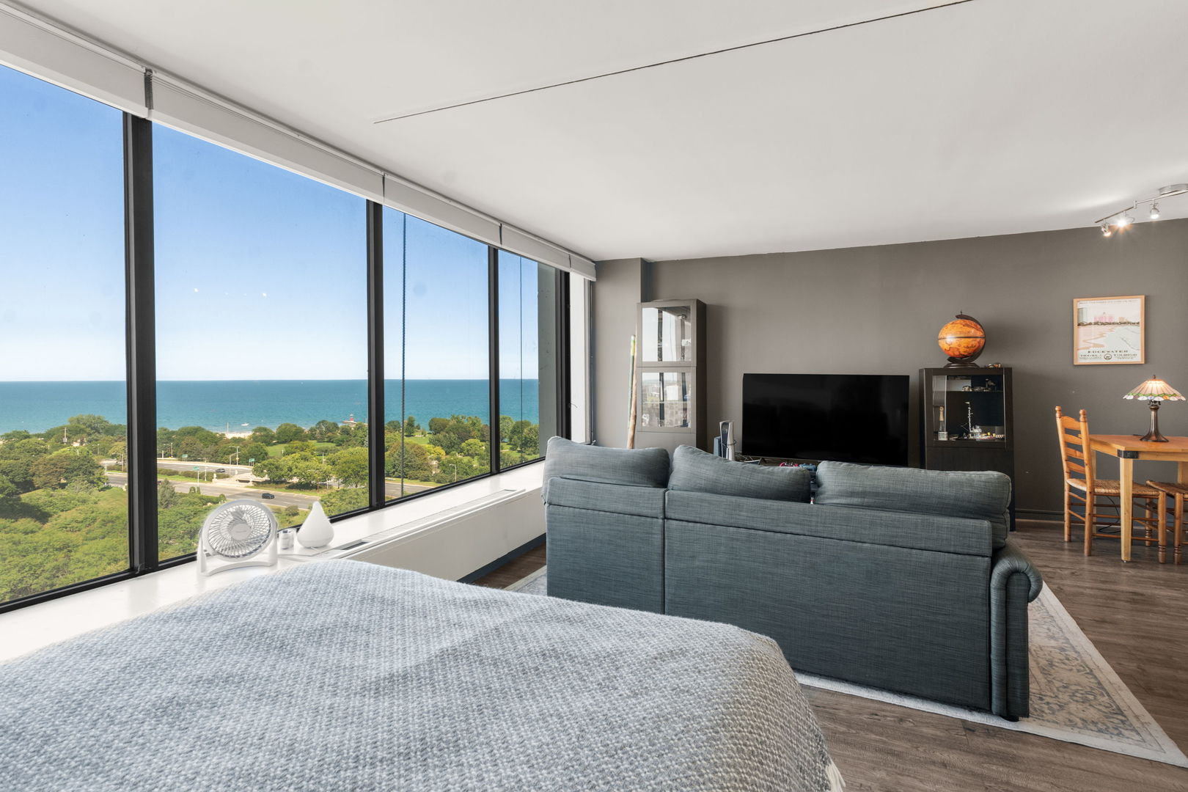
Hello! Extra large studio with incredible lake and park views from the panoramic wall of windows! Expansive living area allows for flexible use of the space. Keep the office area, or turn it into a large walk in closet. Separate kitchen with pass through, good counter and cabinet space. Nice bathroom tucked away from the living space, and ample interior storage. Extra storage available, and rental parking on site.The building has 24 hour door staff, on site engineer staff, on site management company, and ample reserves. Outdoor pool and sundeck, BBQ and picnic area, and laundry room. Pets welcome! Investors welcome too 🙂 Great location close to Loyola University, the Red line, CTA bus stop in front of the building, shopping, dining, and walking distance to incredible Andersonville. And... the lake is your backyard! Monthly parking $200, pool $100 annually. Listing agent is related to seller.

Save
Ask
Tour
Hide
Share
Listing Snapshot
Price 
$150,000
Days On Site 
0 Days
Bedrooms 
N/A
Inside Area (SqFt) 
600 sqft
Total Baths 
1
Full Baths 
1
Partial Baths 
N/A
Lot Size 
N/A
Year Built 
1974
MLS® Number 
12758419
Status 
Active
Property Tax 
$1,488
HOA/Condo/Coop Fees 
$539 monthly
Sq Ft Source 
Builder
Friends & Family
Recent Activity
17 minutes agoListing updated with changes from the MLS®
3 hours agoListing first seen on site
General Features
Attached Garage 
Yes
Direction Faces 
East
Foundation 
Concrete Perimeter
Garage 
Yes
Garage Spaces 
1
Number Of Stories 
39
Parking 
Heated GarageAttachedGarage
Parking Spaces 
1
Pets 
Cats OKDogs OK
Property Sub Type 
Condominium
Sewer 
Public Sewer
SqFt Total 
600
Water Source 
Public
Interior Features
Appliances 
RangeMicrowaveRefrigerator
Basement 
None
Cooling 
Central Air
Electric 
Circuit Breakers200+ Amp Service
Heating 
Natural Gas
Interior 
Entrance Foyer
Laundry Features 
Common Area
Bedroom 2 
Bedroom 3 
Bedroom 4 
Dining Room 
Family Room 
Foyer 
Dimensions - 7X11Level - Main
Kitchen 
Dimensions - 6X11Level - Main
Laundry 
Living Room 
Dimensions - 20X15Level - Main
Master Bedroom 
Office 
Dimensions - 7X5Level - Main
Save
Ask
Tour
Hide
Share
Exterior Features
Construction Details 
GlassConcrete
Exterior 
BarbecueOutdoor Grill
Patio And Porch 
DeckPatio
Pool Features 
In Ground
View 
Water
Waterfront Features 
LAKE MICHIGAN
Waterview 
Water
Community Features
Association Amenities 
LaundryCoin LaundryPoolService Elevator(s)
Association Fee 
$539.0
Association Fee Frequency 
Monthly
MLS Area 
CHI - Edgewater
School District 
299
Township 
Lake View
Schools
School District
299
Elementary School
Unknown
Middle School
Unknown
High School
Unknown
Listing Courtesy of MRED as distributed by MLS Grid of @properties Christie's International Real Estate


Based on information submitted to the MLS GRID as of 2026-09-14 06:57 PM UTC. All data is obtained from various sources and may not have been verified by broker or MLS GRID. Supplied Open House Information is subject to change without notice. All information should be independently reviewed and verified for accuracy. Properties may or may not be listed by the office/agent presenting the information.
Last checked: 2026-09-14 06:57 PM UTC
MRED DMCA Copyright Information Copyright © 2026 Midwest Real Estate Data LLC. All rights reserved.

Neighborhood & Commute
Source: Walkscore
Save
Ask
Tour
Hide
Share
Scroll to Top