RDM Group Chicago

3133 N Lakewood Avenue 2F, Chicago, IL, 60657

Save
Ask
Tour
Hide
Share
$540,000
New Listing

3133 N Lakewood Avenue 2F
Chicago, IL 60657

For Sale|Condominium|Active
2
Beds
2
Total Baths
2
Full Baths
900
SqFt
$600
/SqFt
2008
Built
County:
Cook
Listing Courtesy of MRED as distributed by MLS Grid of Berkshire Hathaway HomeServices Starck Real Estate
Call Now: 312-566-7107
Is this the listing for you? We can help make it yours.
312-566-7107
3133 N Lakewood Avenue 2F3133 N Lakewood Avenue 2F3133 N Lakewood Avenue 2F3133 N Lakewood Avenue 2F
Save
Ask
Tour
Hide
Share

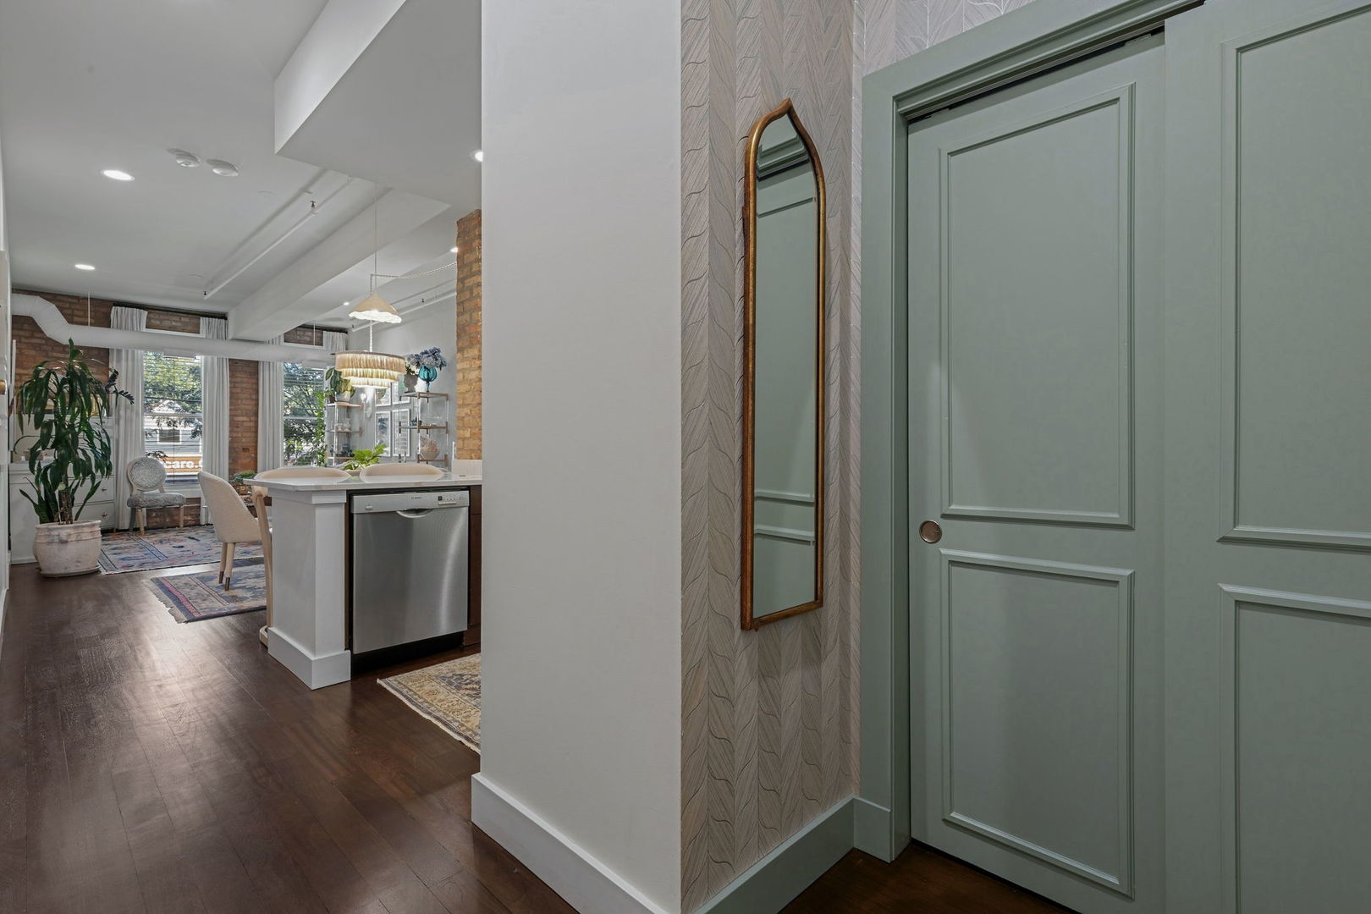
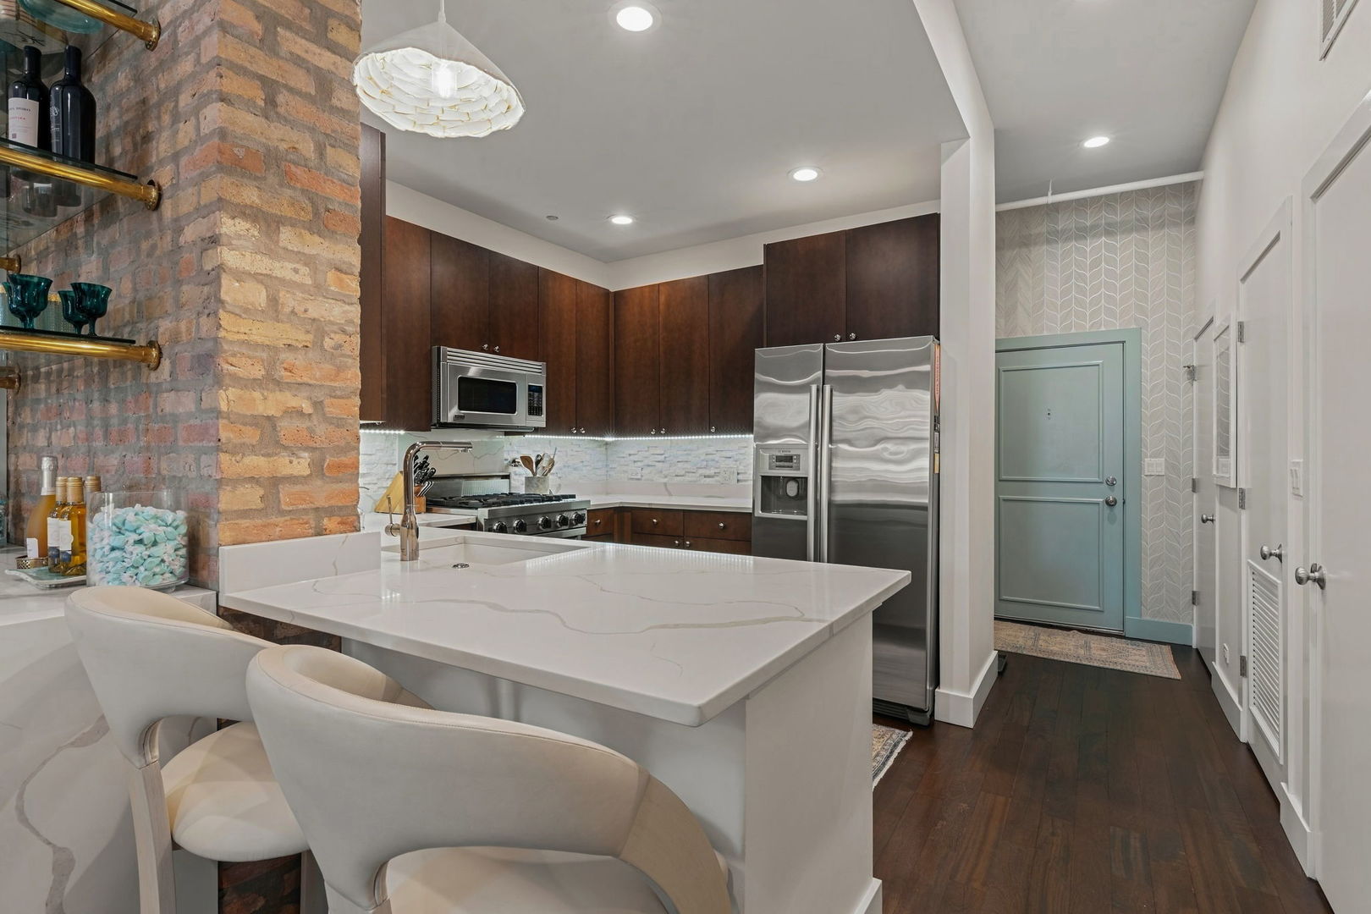
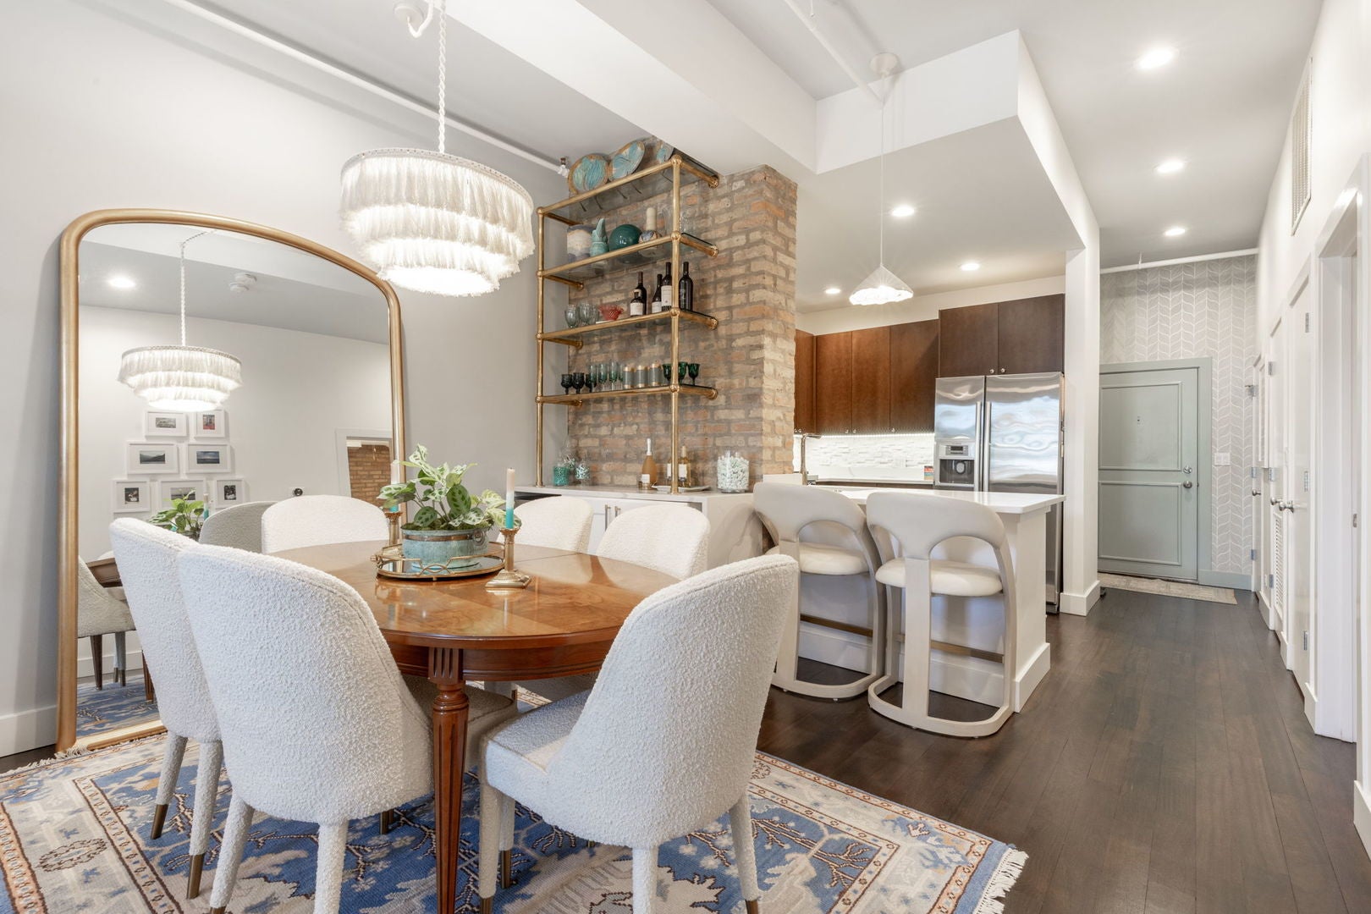
Welcome home to your own private sanctuary in the heart of Lakeview! This beautifully updated 2-bedroom, 2-bath condo effortlessly blends warmth, character and modern style. From the moment you step into the charming entryway, you'll love the soaring ceilings, exposed brick accent walls and gorgeous Brazilian hardwood floors, recently refinished in a rich espresso finish. The entire home has also been freshly painted-including the exposed ductwork-creating a fresh, polished feel throughout. The beautifully updated kitchen is a standout, featuring a Viking range, stylish finishes and a great layout that's perfect for both everyday living and entertaining. Just off the kitchen, the dining area features a built-in bar, creating the perfect setup for hosting friends or enjoying a quiet night at home. Both bedrooms offer generous walk-in closets, while two full baths, in-unit laundry and thoughtful storage make daily living effortless. Even better, a deeded, heated garage parking space with its own EV charger is included in the price-allowing you to 'park it and forget it' while you walk to everything Southport Corridor has to offer! You have incredible restaurants, coffee shops, boutiques, nightlife and entertainment right outside your door. Walk to the Brown Line, Red Line and the lakefront, with easy access to everything Lakeview has to offer.

Save
Ask
Tour
Hide
Share
Listing Snapshot
Price 
$540,000
Days On Site 
0 Days
Bedrooms 
2
Inside Area (SqFt) 
900 sqft
Total Baths 
2
Full Baths 
2
Partial Baths 
N/A
Lot Size 
N/A
Year Built 
2008
MLS® Number 
12758307
Status 
Active
Property Tax 
$8,404
HOA/Condo/Coop Fees 
$386 monthly
Sq Ft Source 
Estimated
Friends & Family
Recent Activity
10 hours agoListing updated with changes from the MLS®
10 hours agoListing first seen on site
General Features
Attached Garage 
Yes
Garage 
Yes
Garage Spaces 
1
Number Of Stories 
4
Parking 
Heated GarageElectric Vehicle Charging Station(s)AttachedGarage
Parking Spaces 
1
Pets 
Cats OKDogs OKNumber Limit
Property Sub Type 
Condominium
Sewer 
Public Sewer
Water Source 
Public
Interior Features
Appliances 
RangeMicrowaveDishwasherRefrigeratorWasherDryerStainless Steel Appliance(s)Wine Refrigerator
Basement 
None
Cooling 
Central Air
Flooring 
HardwoodCarpet
Heating 
Natural Gas
Interior 
Entrance FoyerDry BarElevatorWalk-In Closet(s)Open Floorplan
Laundry Features 
Washer HookupGas Dryer HookupIn Unit
Bedroom 2 
Dimensions - 13X11Level - Main
Bedroom 3 
Bedroom 4 
Dining Room 
Dimensions - 12X9Level - Main
Family Room 
Foyer 
Dimensions - 5X5Level - Main
Kitchen 
Dimensions - 12X11Level - MainDescription - Updated Kitchen
Laundry 
Dimensions - 4X3Level - Main
Living Room 
Dimensions - 12X14Level - Main
Master Bedroom 
Dimensions - 12X16Level - Main
Save
Ask
Tour
Hide
Share
Exterior Features
Construction Details 
Brick
Community Features
Accessibility Features 
Accessible Entrance
Association Fee 
$386.0
Association Fee Frequency 
Monthly
MLS Area 
CHI - Lake View
School District 
299
Township 
Lake View
Schools
School District
299
Elementary School
Unknown
Middle School
Unknown
High School
Unknown
Listing Courtesy of MRED as distributed by MLS Grid of Berkshire Hathaway HomeServices Starck Real Estate


Based on information submitted to the MLS GRID as of 2026-09-14 03:52 AM UTC. All data is obtained from various sources and may not have been verified by broker or MLS GRID. Supplied Open House Information is subject to change without notice. All information should be independently reviewed and verified for accuracy. Properties may or may not be listed by the office/agent presenting the information.
Last checked: 2026-09-14 03:52 AM UTC
MRED DMCA Copyright Information Copyright © 2026 Midwest Real Estate Data LLC. All rights reserved.

Neighborhood & Commute
Source: Walkscore
Save
Ask
Tour
Hide
Share
Scroll to Top