RDM Group Chicago

4124 N Kenmore Avenue 2N, Chicago, IL, 60613

Save
Ask
Tour
Hide
Share
$480,000
New Listing

4124 N Kenmore Avenue 2N
Chicago, IL 60613

For Sale|Condominium|Active
2
Beds
2
Total Baths
2
Full Baths
1997
Built
County:
Cook
Listing Courtesy of MRED as distributed by MLS Grid of Compass
Call Now: 312-566-7107
Is this the listing for you? We can help make it yours.
312-566-7107
Upcoming Open Houses
Sat, Sep 19, 1:00 PM - 3:00 PM
4124 N Kenmore Avenue 2N4124 N Kenmore Avenue 2N4124 N Kenmore Avenue 2N4124 N Kenmore Avenue 2N
Save
Ask
Tour
Hide
Share

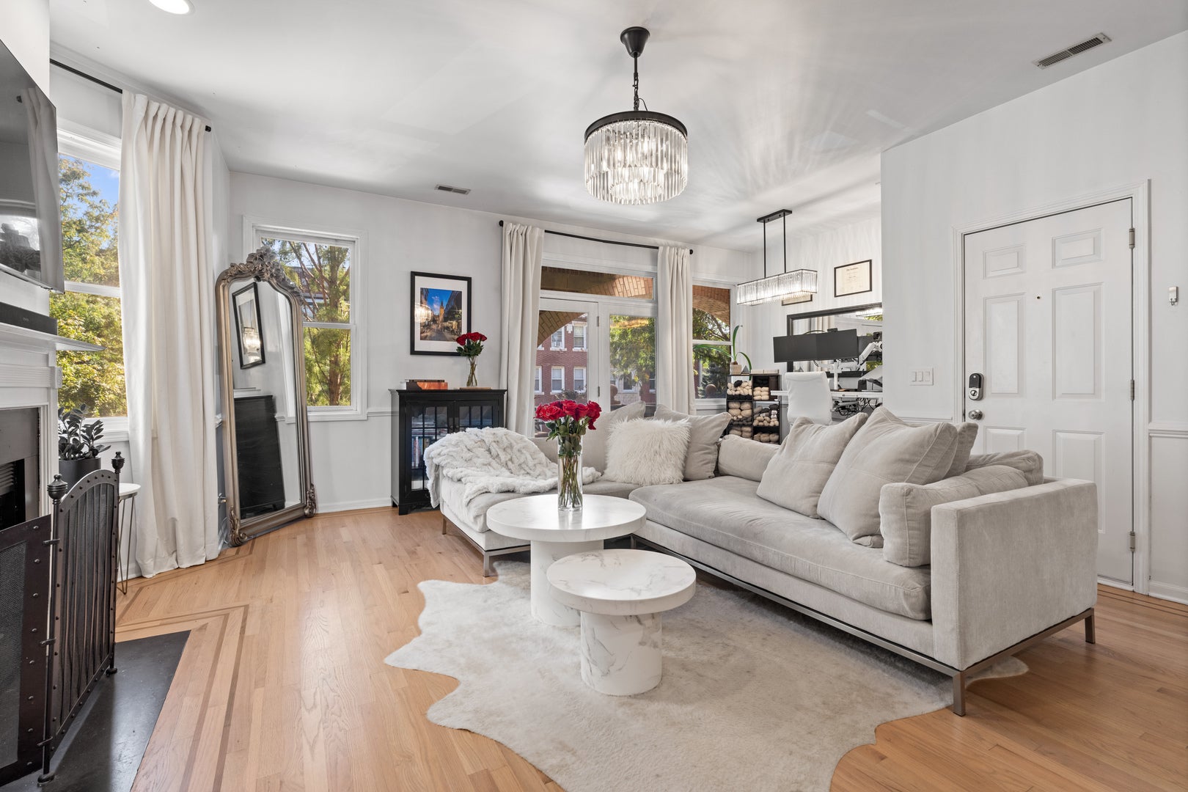
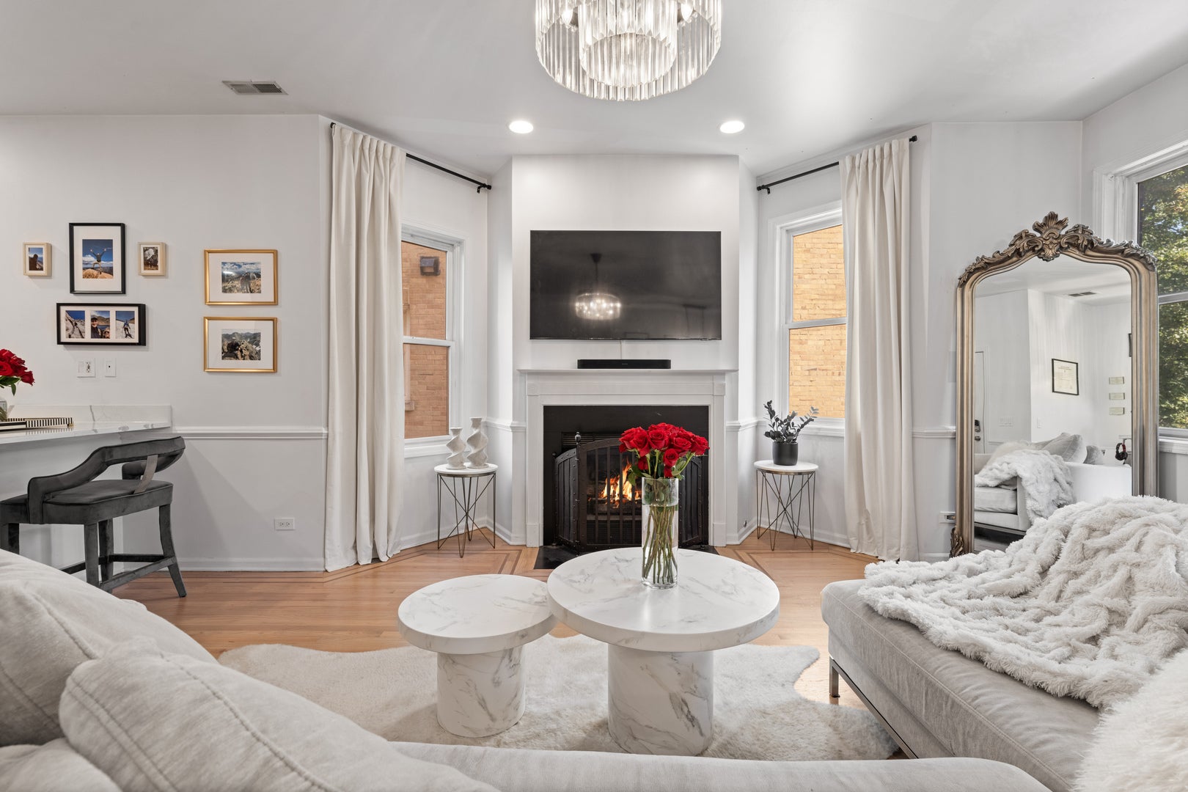
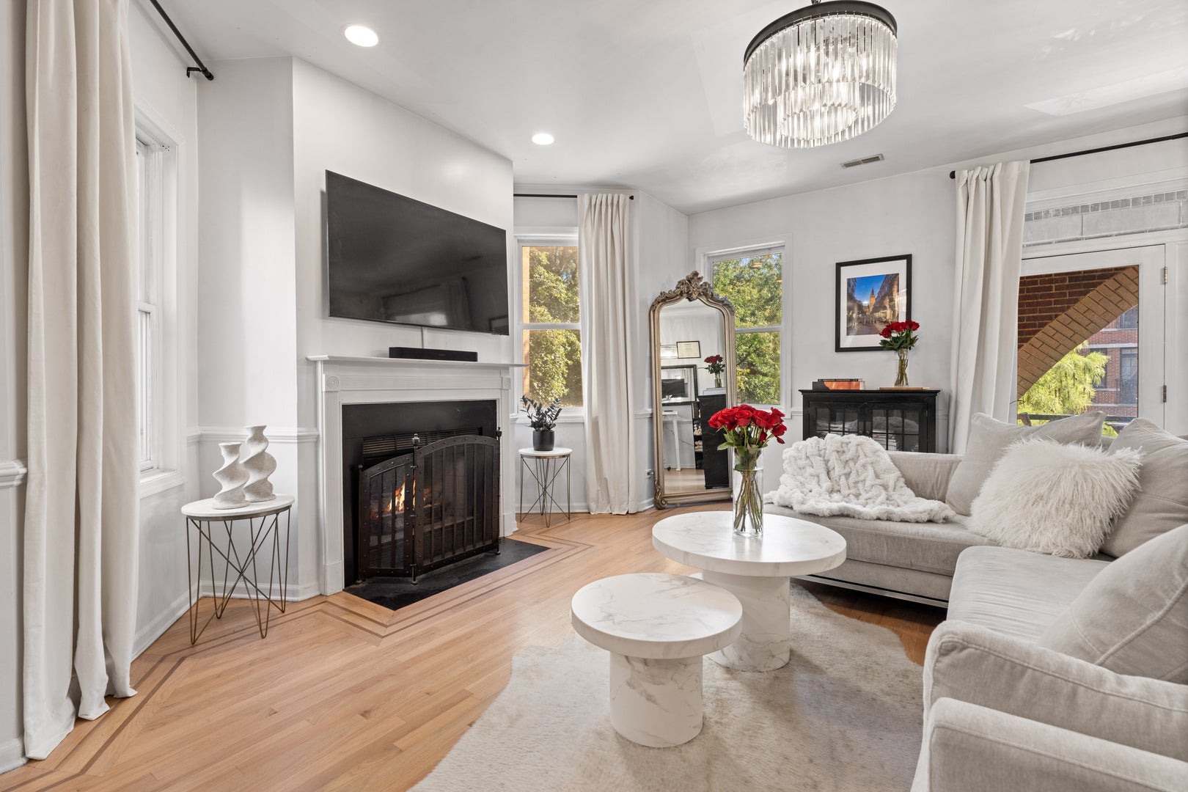
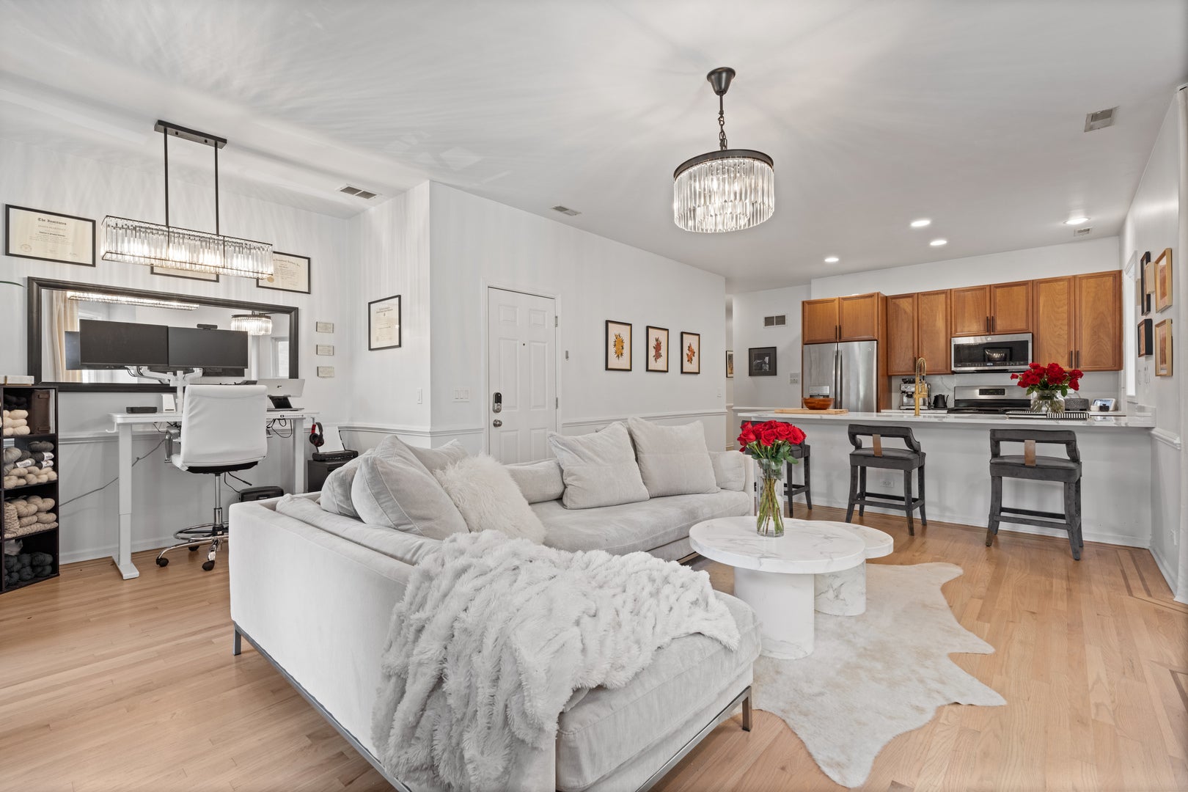
Welcome home to this fabulous 2-bedroom, 2-bathroom home in an unbeatable Buena Park location. Set on a tree lined street, only a 5 minute walk to the Sheridan Red Line, and with a garage space this home offers the best in city living. Walking into the unit you'll be greeted by the expansive living room with oak hardwood flooring throughout. Generous ceiling height and an abundance of windows fill the home with natural light, enhanced by a desirable eastern exposure. The room is anchored by a charming gas fireplace and flows seamlessly into the open-concept dining area and kitchen, creating an ideal layout for both everyday living and entertaining. The well-appointed kitchen features warm maple cabinetry, quartzite countertops, stainless steel appliances, and a full glass-tile backsplash, complemented by a large peninsula with ample counter space and seating. Step outside to the serene private balcony, conveniently located directly off the living space and perfect for grilling, relaxing, or enjoying your morning coffee. An enormous primary suite becomes the ultimate oasis with a spa-like primary bathroom that offers a luxurious retreat with subway-tile wainscoting, a jetted tub, separate glass-enclosed shower, and dual vanity with undermount porcelain sinks and a Marble countertop. An additional bedroom and bath are ideal for guests or to be used as a designated home office space. In-unit laundry and one deeded garage parking space is included. Enjoy all that Lakeview and Buena Park have to offer, with easy access to the Sheridan Red Line station, Lake Shore Drive, the lakefront, Wrigley Field, and an incredible selection of restaurants, bars, and nightlife. This is a city living at its best-spacious, stylish, and ideally located.

Save
Ask
Tour
Hide
Share
Listing Snapshot
Price 
$480,000
Days On Site 
0 Days
Bedrooms 
2
Inside Area (SqFt) 
N/A
Total Baths 
2
Full Baths 
2
Partial Baths 
N/A
Lot Size 
N/A
Year Built 
1997
MLS® Number 
12758208
Status 
Active
Property Tax 
$6,964.58
HOA/Condo/Coop Fees 
$310 monthly
Sq Ft Source 
N/A
Friends & Family
Recent Activity
3 hours agoListing updated with changes from the MLS®
3 hours agoListing first seen on site
General Features
Direction Faces 
East
Garage 
Yes
Garage Spaces 
1
Number Of Stories 
3
Parking 
Garage Door OpenerDetachedGarage
Parking Spaces 
1
Pets 
Cats OKDogs OKNumber Limit
Property Sub Type 
Condominium
Sewer 
Public Sewer
Water Source 
Public
Interior Features
Appliances 
RangeMicrowaveDishwasherRefrigeratorWasherDryerDisposalStainless Steel Appliance(s)Gas Oven
Basement 
None
Cooling 
Ceiling Fan(s)Central Air
Electric 
Circuit Breakers
Fireplace 
Yes
Fireplace Features 
Living RoomGas LogGas Starter
Fireplaces 
1
Flooring 
Hardwood
Heating 
Natural GasForced Air
Laundry Features 
Washer HookupIn UnitLaundry Closet
Bedroom 2 
Dimensions - 12X11Level - Main
Bedroom 3 
Bedroom 4 
Deck 
Dimensions - 12X4Level - Main
Dining Room 
Dimensions - COMBOLevel - Main
Family Room 
Kitchen 
Dimensions - 14X9Level - MainDescription - Eating Area-Breakfast Bar,Granite Counters,SolidSurfaceCounter
Laundry 
Living Room 
Dimensions - 19X16Level - Main
Master Bedroom 
Dimensions - 17X13Level - Main
Save
Ask
Tour
Hide
Share
Exterior Features
Construction Details 
BrickBlock
Exterior 
Balcony
Patio And Porch 
Deck
Community Features
Accessibility Features 
Therapeutic Whirlpool
Association Fee 
$310.0
Association Fee Frequency 
Monthly
MLS Area 
CHI - Uptown
School District 
Senn High School
Township 
Lake View
Schools
School District
Senn High School
Elementary School
Brenneman Elementary School
Middle School
Brenneman Elementary School
High School
Senn High School
Listing Courtesy of MRED as distributed by MLS Grid of Compass


Based on information submitted to the MLS GRID as of 2026-09-14 06:57 PM UTC. All data is obtained from various sources and may not have been verified by broker or MLS GRID. Supplied Open House Information is subject to change without notice. All information should be independently reviewed and verified for accuracy. Properties may or may not be listed by the office/agent presenting the information.
Last checked: 2026-09-14 06:57 PM UTC
MRED DMCA Copyright Information Copyright © 2026 Midwest Real Estate Data LLC. All rights reserved.

Neighborhood & Commute
Source: Walkscore
Save
Ask
Tour
Hide
Share
Scroll to Top