RDM Group Chicago

1823 N Halsted Street 1, Chicago, IL, 60614

Save
Ask
Tour
Hide
Share
$950,000
New Listing

1823 N Halsted Street 1
Chicago, IL 60614

For Sale|Condominium|Active
3
Beds
3
Total Baths
2
Full Baths
1
Partial Bath
2,508
SqFt
$379
/SqFt
2008
Built
County:
Cook
Listing Courtesy of MRED as distributed by MLS Grid of @properties Christie's International Real Estate
Call Now: 312-566-7107
Is this the listing for you? We can help make it yours.
312-566-7107
Upcoming Open Houses
Sun, Sep 13, 12:00 PM - 2:00 PM
1823 N Halsted Street 11823 N Halsted Street 11823 N Halsted Street 11823 N Halsted Street 1
Save
Ask
Tour
Hide
Share

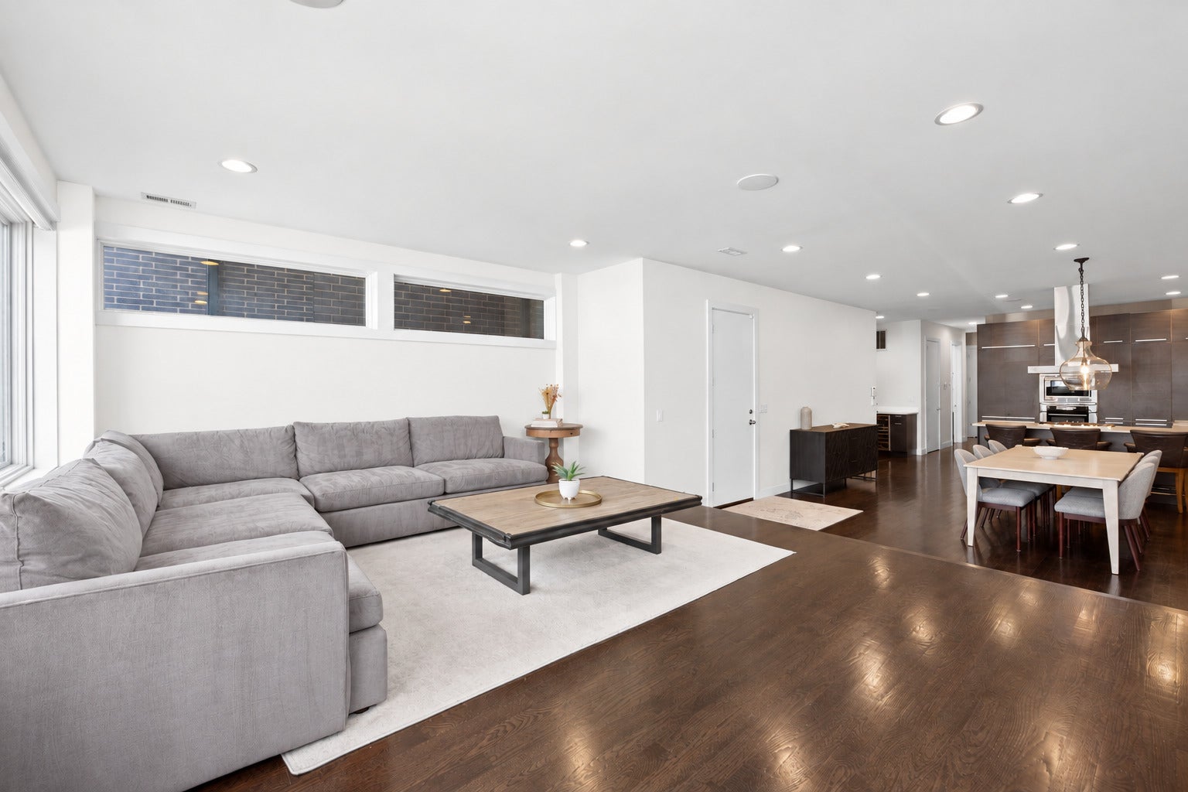
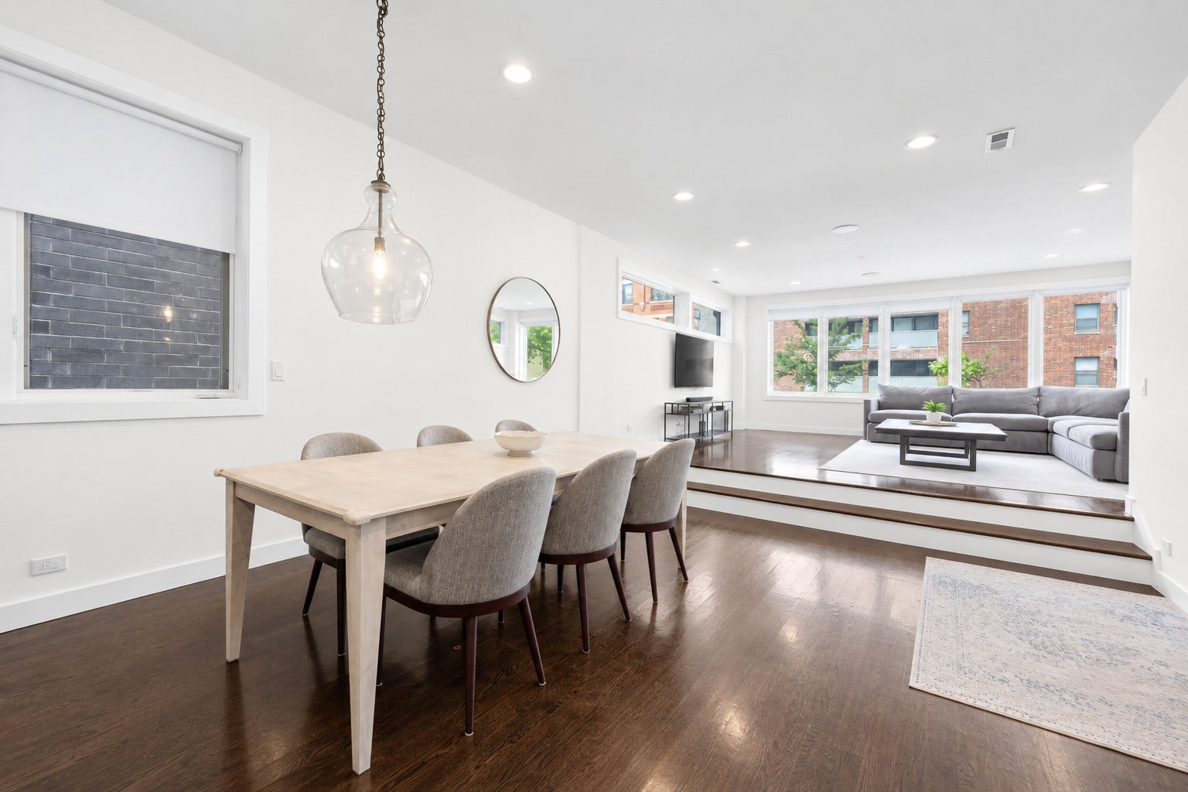
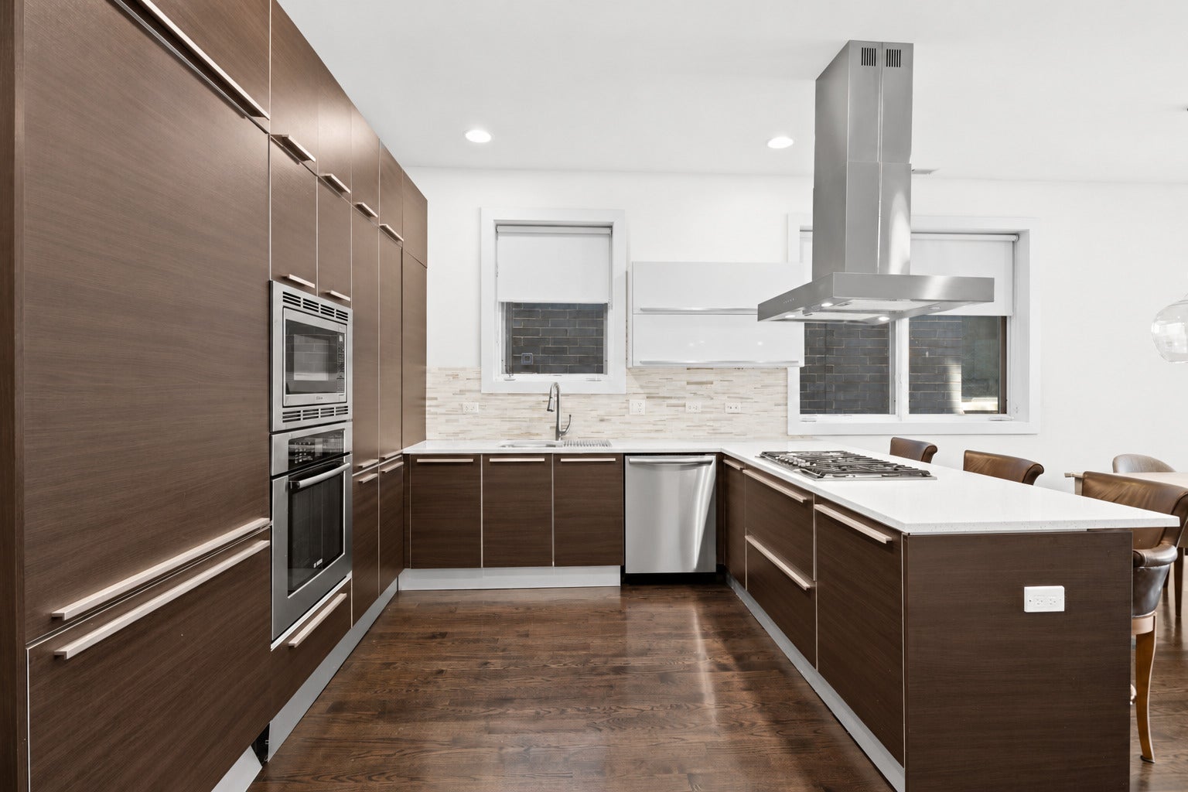
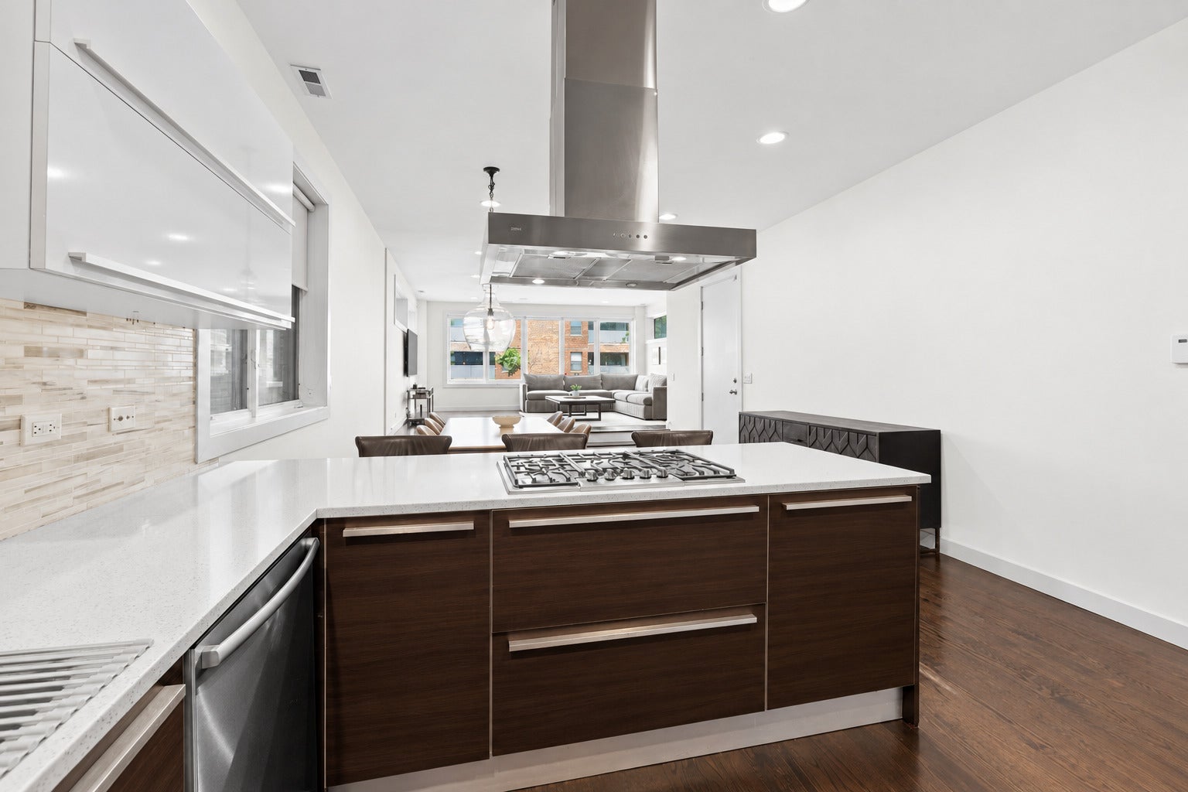
Welcome home to this beautifully built duplex-down in a prime East Lincoln Park location, offering an extra-wide layout on an oversized lot with over 2,500 square feet of living space. Freshly painted throughout! An open floor plan flows seamlessly throughout, showcasing high-end finishes, with rich wood floors on the main level and sleek porcelain tile on the lower level. Specialty windows keep this centrally located home remarkably quiet, while the European-style integrated kitchen - outfitted entirely with Bosch appliances - flows effortlessly into a dry bar, perfect for entertaining. The lower level offers additional living space, ideal for a media room, playroom, or guest retreat, along with a turfed outdoor area made for relaxing or play. Upstairs, step out to a huge main-level deck - a serene, tree-canopied retreat that feels beautifully quiet and private - ideal for morning coffee or evening gatherings. The primary suite is a true retreat, with a spa-like bath featuring a steam shower and heated floors for everyday indulgence. Two additional bedrooms and two and a half baths offer flexible living for the whole household, with abundant storage throughout. A newer in-unit washer/dryer, a newer garage door, and direct interior access to the home's one dedicated parking spot add everyday ease, along with a brand-new furnace (2024) for peace of mind. Steps from Armitage's boutique shops and restaurants, the Brown Line, and the lakefront - with Oscar F. Mayer Elementary School close by - this move-in-ready home is ready for you to make it yours.

Save
Ask
Tour
Hide
Share
Listing Snapshot
Price 
$950,000
Days On Site 
0 Days
Bedrooms 
3
Inside Area (SqFt) 
2,508 sqft
Total Baths 
3
Full Baths 
2
Partial Baths 
1
Lot Size 
N/A
Year Built 
2008
MLS® Number 
12758180
Status 
Active
Property Tax 
$17,591.78
HOA/Condo/Coop Fees 
$233 monthly
Sq Ft Source 
Assessor
Friends & Family
Recent Activity
3 hours agoListing updated with changes from the MLS®
4 hours agoListing first seen on site
General Features
Attached Garage 
Yes
Garage 
Yes
Garage Spaces 
1
Number Of Stories 
3
Parking 
Garage Door OpenerAttachedGarage
Parking Spaces 
1
Pets 
Cats OKDogs OK
Property Sub Type 
Condominium
Sewer 
Public Sewer
Interior Features
Appliances 
RangeMicrowaveDishwasherRefrigeratorWasherDryerDisposalStainless Steel Appliance(s)Wine RefrigeratorCooktopOvenRange Hood
Basement 
None
Cooling 
Central Air
Heating 
Natural Gas
Interior 
Walk-In Closet(s)
Laundry Features 
In Unit
Balcony/Porch/Lanai 
Dimensions - 19X12Level - Main
Bedroom 2 
Dimensions - 10X10Level - Lower
Bedroom 3 
Dimensions - 9X13Level - Lower
Bedroom 4 
Dining Room 
Dimensions - 15X12Level - Main
Family Room 
Dimensions - 15X13Level - Lower
Kitchen 
Dimensions - 14X19Level - Main
Laundry 
Dimensions - 5X3Level - Main
Living Room 
Dimensions - 19X16Level - Main
Master Bedroom 
Dimensions - 16X14Level - Main
Utility Room-Lower Level 
Dimensions - 9X3Level - Lower
Walk In Closet 
Dimensions - 6X6Level - Main
Save
Ask
Tour
Hide
Share
Exterior Features
Construction Details 
Brick
Exterior 
Balcony
Community Features
Association Fee 
$233.0
Association Fee Frequency 
Monthly
MLS Area 
CHI - Lincoln Park
School District 
Lincoln Park High School
Township 
North Chicago
Schools
School District
Lincoln Park High School
Elementary School
Oscar Mayer Elementary School
Middle School
Oscar Mayer Elementary School
High School
Lincoln Park High School
Listing Courtesy of MRED as distributed by MLS Grid of @properties Christie's International Real Estate


Based on information submitted to the MLS GRID as of 2026-09-13 03:49 AM UTC. All data is obtained from various sources and may not have been verified by broker or MLS GRID. Supplied Open House Information is subject to change without notice. All information should be independently reviewed and verified for accuracy. Properties may or may not be listed by the office/agent presenting the information.
Last checked: 2026-09-13 03:49 AM UTC
MRED DMCA Copyright Information Copyright © 2026 Midwest Real Estate Data LLC. All rights reserved.

Neighborhood & Commute
Source: Walkscore
Save
Ask
Tour
Hide
Share
Scroll to Top