RDM Group Chicago

4426 S Calumet Avenue G, Chicago, IL, 60653

Save
Ask
Tour
Hide
Share
$220,000
New Listing

4426 S Calumet Avenue G
Chicago, IL 60653

For Sale|Condominium|Active
3
Beds
2
Total Baths
2
Full Baths
1,800
SqFt
$122
/SqFt
2004
Built
County:
Cook
Listing Courtesy of MRED as distributed by MLS Grid of Baird & Warner
Call Now: 312-566-7107
Is this the listing for you? We can help make it yours.
312-566-7107
4426 S Calumet Avenue G4426 S Calumet Avenue G4426 S Calumet Avenue G4426 S Calumet Avenue G
Save
Ask
Tour
Hide
Share

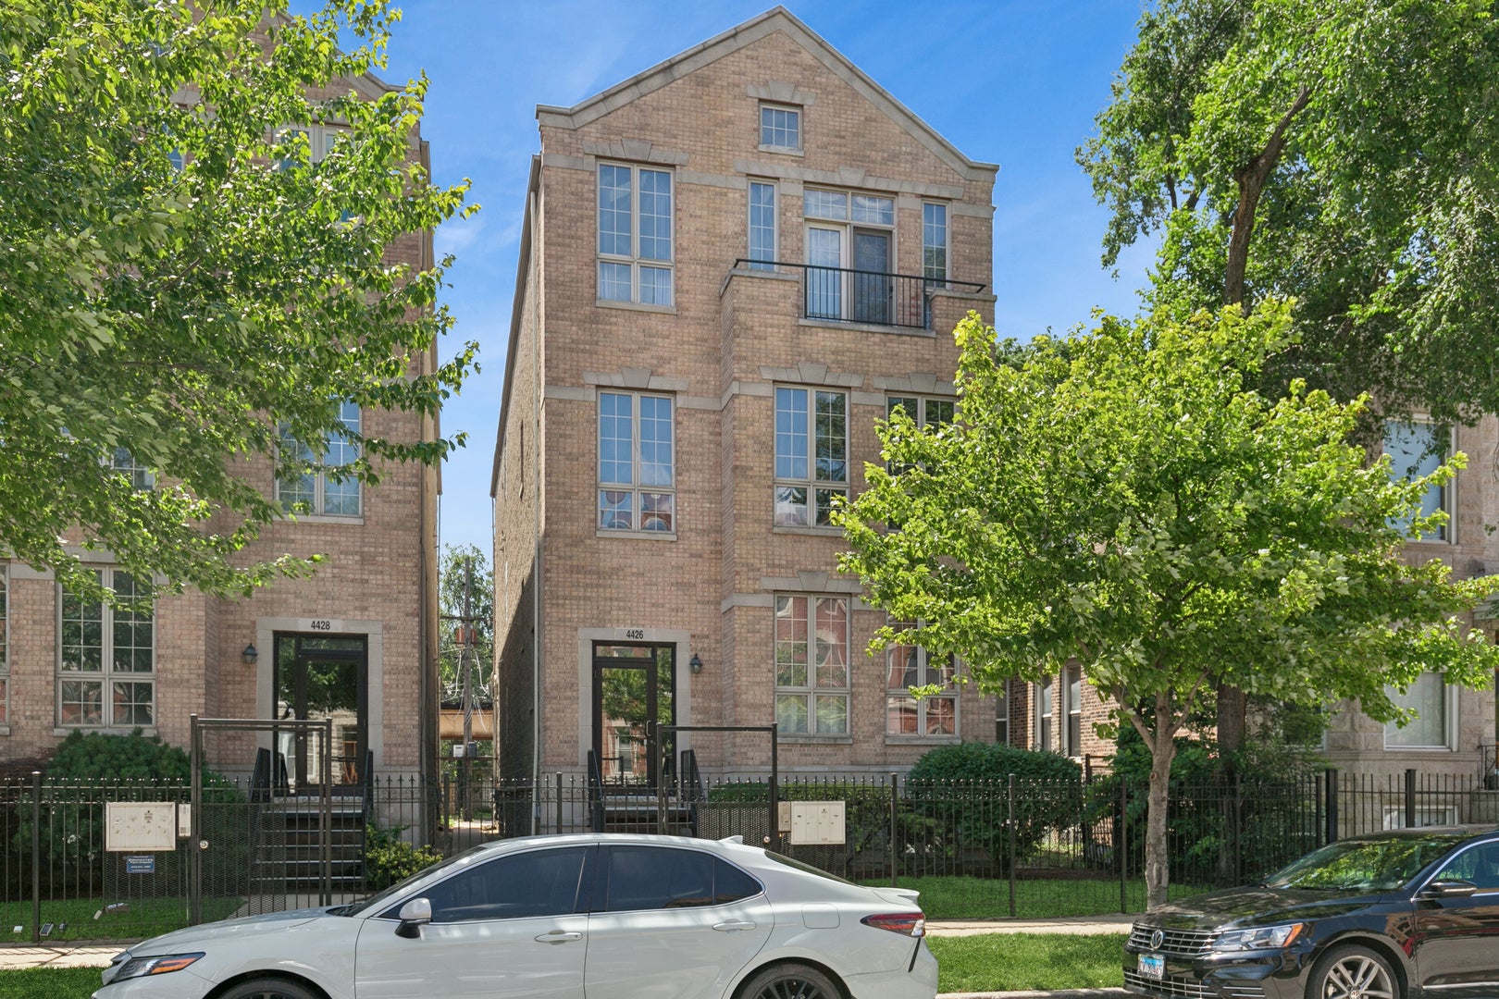
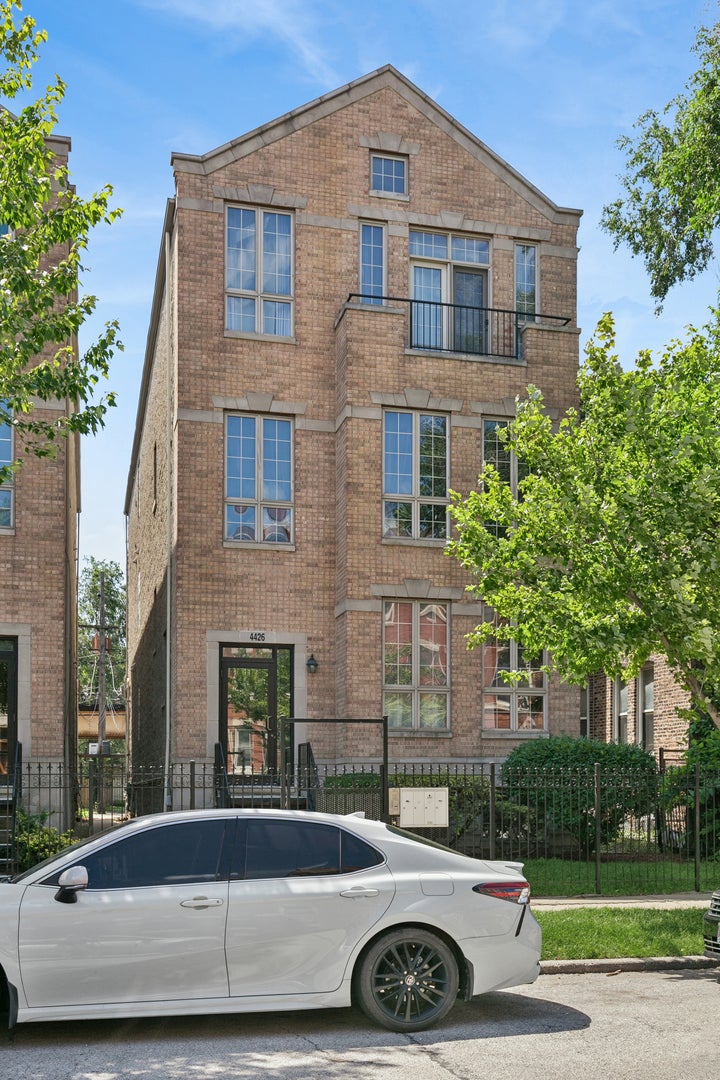
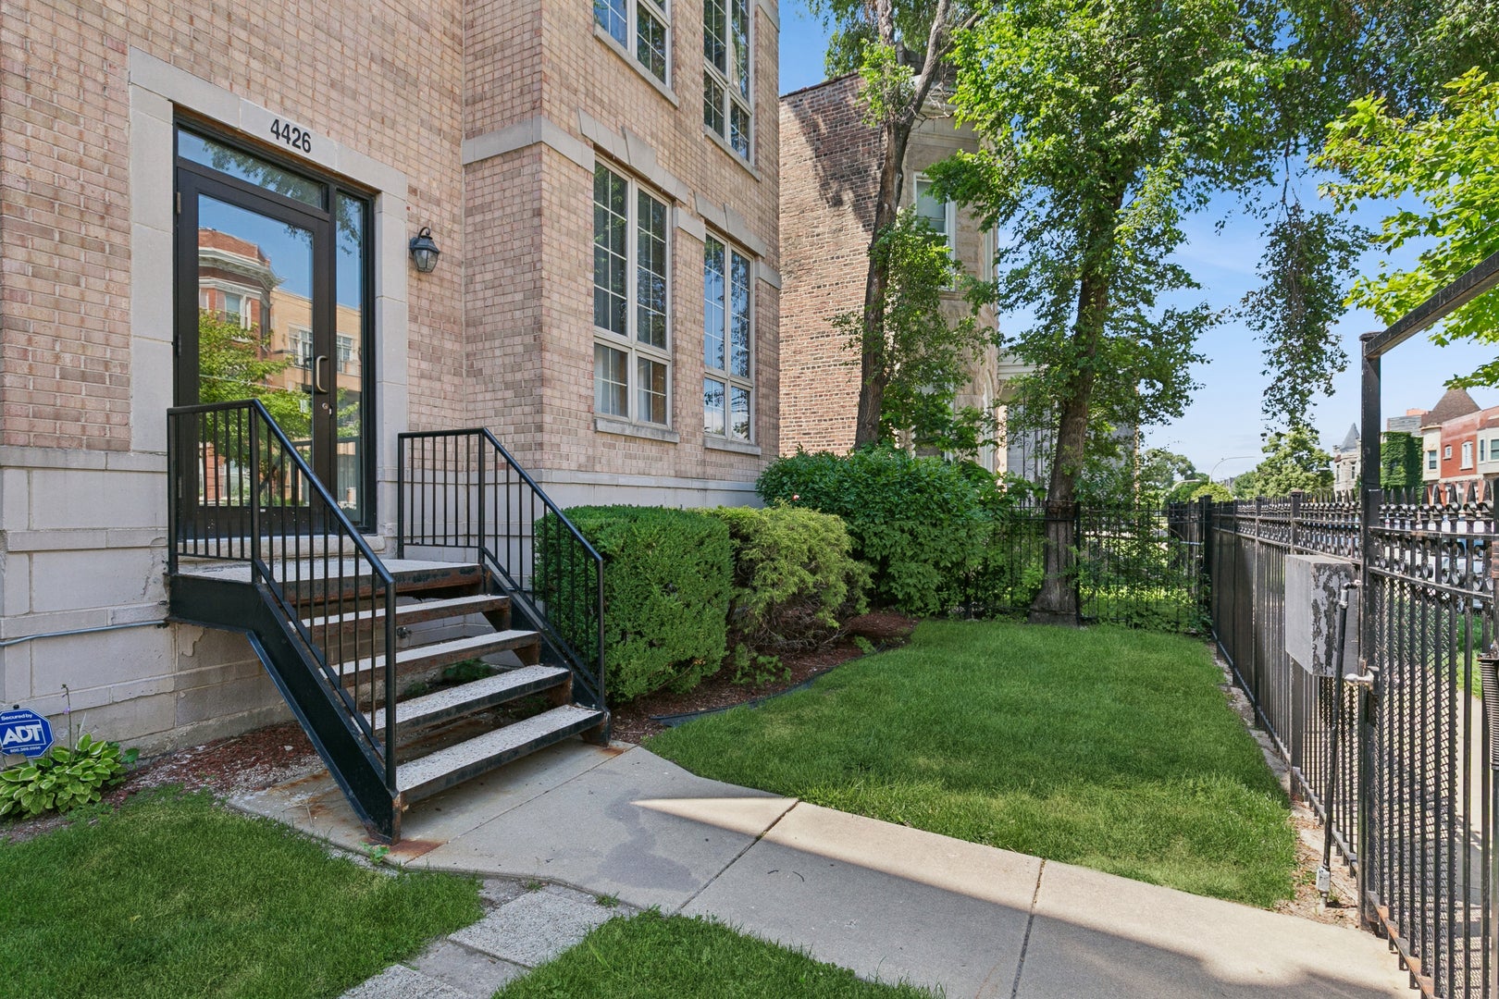
Discover this beautifully maintained 3-bedroom, 2-bathroom condo in the heart of Bronzeville, tucked away in an intimate 4-unit building. The thoughtfully designed open floor plan creates a seamless flow between the spacious living and dining areas and the stylish kitchen, complete with stainless steel appliances, granite countertops, and ample cabinetry. Vaulted ceilings and impressive ceiling height throughout help create an airy, open feel, minimizing the typical below-grade feel often associated with lower-level living. The spacious primary suite provides a private retreat with an en-suite bath featuring dual vanities, while two generously sized additional bedrooms share a well-appointed full bath. Recent updates include a new furnace installed in February 2026. Additional features include in-unit laundry and an assigned exterior parking space in a secure gated lot. Ideally located just minutes from public transportation, expressways, shopping, dining, and everything Bronzeville has to offer, this move-in-ready condo combines comfort, style, and convenience. Don't miss the opportunity to make this exceptional Bronzeville residence your new home!

Save
Ask
Tour
Hide
Share
Listing Snapshot
Price 
$220,000
Days On Site 
0 Days
Bedrooms 
3
Inside Area (SqFt) 
1,800 sqft
Total Baths 
2
Full Baths 
2
Partial Baths 
N/A
Lot Size 
N/A
Year Built 
2004
MLS® Number 
12758124
Status 
Active
Property Tax 
$2,821.59
HOA/Condo/Coop Fees 
$398 monthly
Sq Ft Source 
Estimated
Friends & Family
Recent Activity
7 hours agoListing updated with changes from the MLS®
7 hours agoListing first seen on site
General Features
Foundation 
Concrete Perimeter
Number Of Stories 
4
Parking 
AssignedAlley AccessElectric Gate
Parking Spaces 
1
Pets 
Cats OKDogs OK
Property Sub Type 
Condominium
Sewer 
Public Sewer
Water Source 
Public
Interior Features
Appliances 
RangeMicrowaveDishwasherRefrigeratorWasherDryer
Basement 
None
Cooling 
Central Air
Fireplace 
Yes
Fireplace Features 
Living RoomGas Starter
Fireplaces 
1
Heating 
Natural GasForced Air
Laundry Features 
Gas Dryer HookupIn Unit
Bedroom 2 
Dimensions - 12X11Level - Main
Bedroom 3 
Dimensions - 11X10Level - Main
Bedroom 4 
Dining Room 
Dimensions - COMBOLevel - Main
Family Room 
Kitchen 
Dimensions - 14X11Level - Main
Laundry 
Dimensions - 4X8Level - Main
Living Room 
Dimensions - 28X20Level - Main
Master Bedroom 
Dimensions - 16X14Level - Main
Save
Ask
Tour
Hide
Share
Exterior Features
Construction Details 
Brick
Roof 
Asphalt
Community Features
Association Amenities 
Storage
Association Fee 
$398.0
Association Fee Frequency 
Monthly
MLS Area 
CHI - Grand Boulevard
School District 
Phillips Academy High School
Township 
Hyde Park
Schools
School District
Phillips Academy High School
Elementary School
Mollison Elementary School
Middle School
Unknown
High School
Phillips Academy High School
Listing Courtesy of MRED as distributed by MLS Grid of Baird & Warner


Based on information submitted to the MLS GRID as of 2026-09-13 03:49 AM UTC. All data is obtained from various sources and may not have been verified by broker or MLS GRID. Supplied Open House Information is subject to change without notice. All information should be independently reviewed and verified for accuracy. Properties may or may not be listed by the office/agent presenting the information.
Last checked: 2026-09-13 03:49 AM UTC
MRED DMCA Copyright Information Copyright © 2026 Midwest Real Estate Data LLC. All rights reserved.

Neighborhood & Commute
Source: Walkscore
Save
Ask
Tour
Hide
Share
Scroll to Top