RDM Group Chicago

2637 W Coyle Avenue, Chicago, IL, 60645

Save
Ask
Tour
Hide
Share
$750,000
New Listing

2637 W Coyle Avenue
Chicago, IL 60645

For Sale|Single Family Residence|Active
4
Beds
3
Total Baths
2
Full Baths
1
Partial Bath
1926
Built
County:
Cook
Listing Courtesy of MRED as distributed by MLS Grid of Berkshire Hathaway HomeServices Chicago
Call Now: 312-566-7107
Is this the listing for you? We can help make it yours.
312-566-7107
2637 W Coyle Avenue2637 W Coyle Avenue2637 W Coyle Avenue2637 W Coyle Avenue
Save
Ask
Tour
Hide
Share

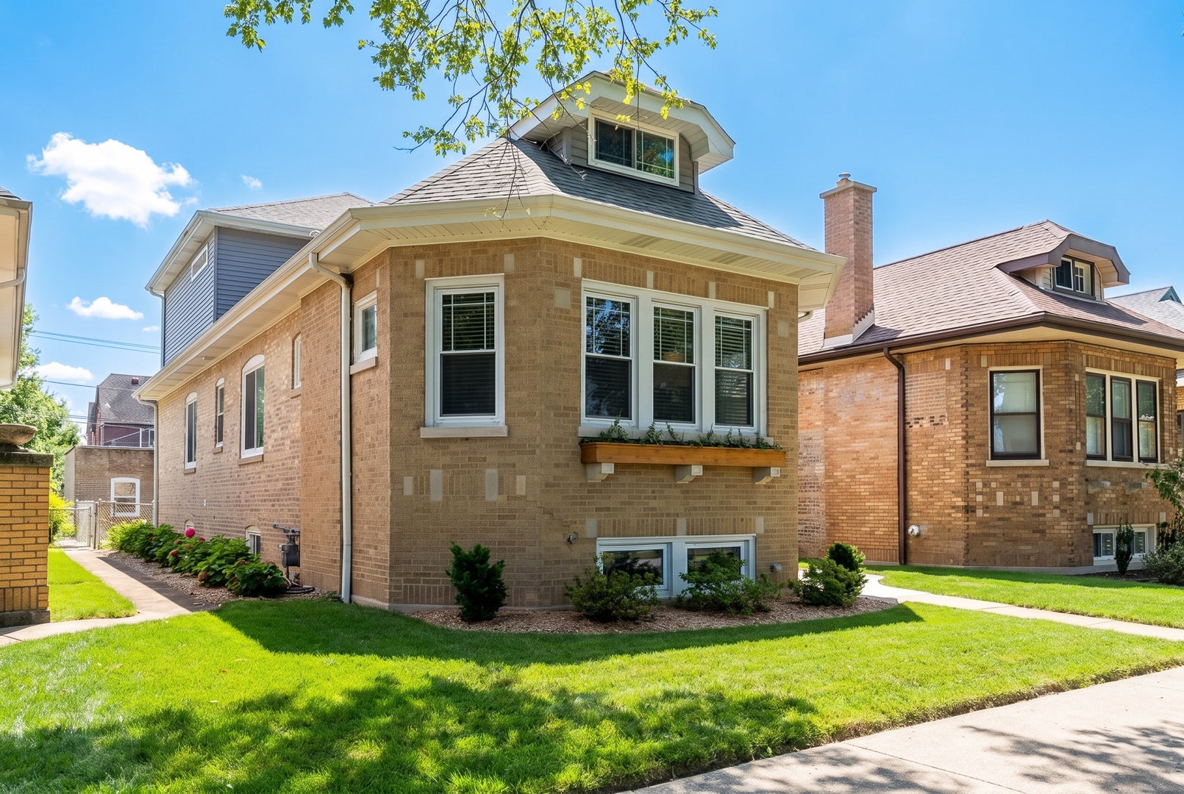
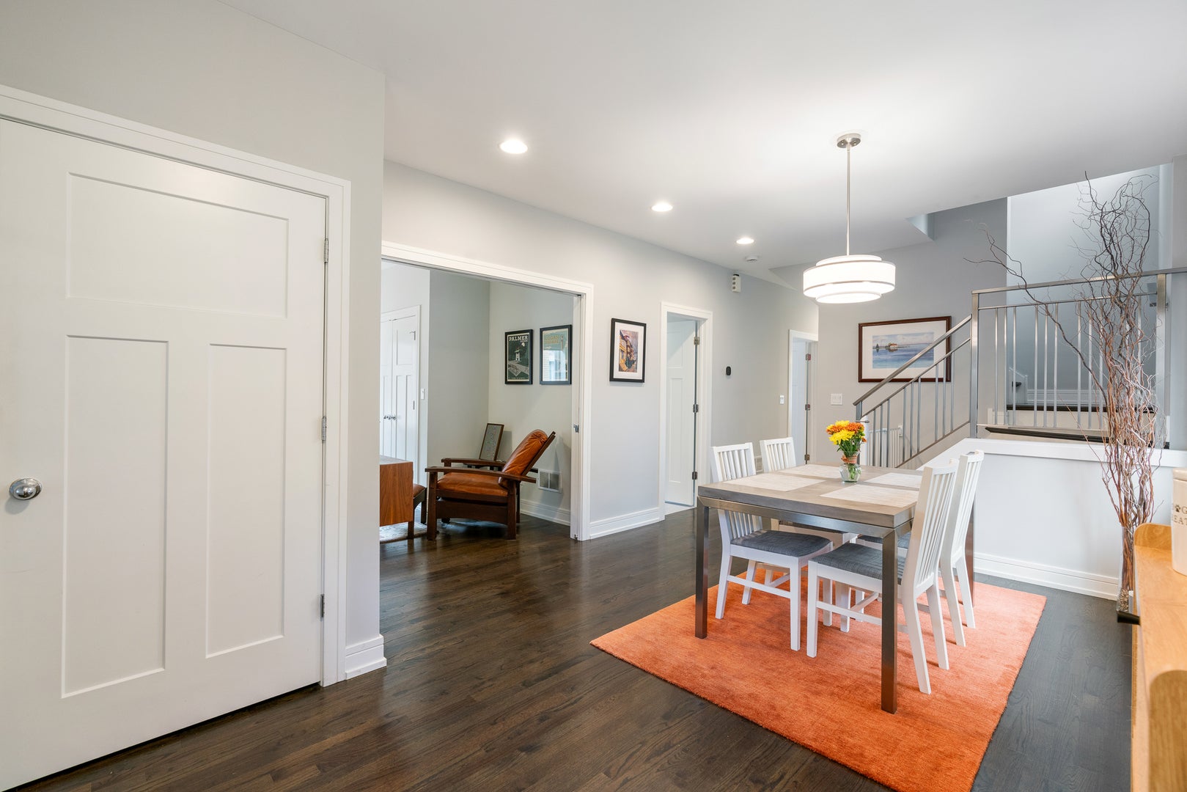
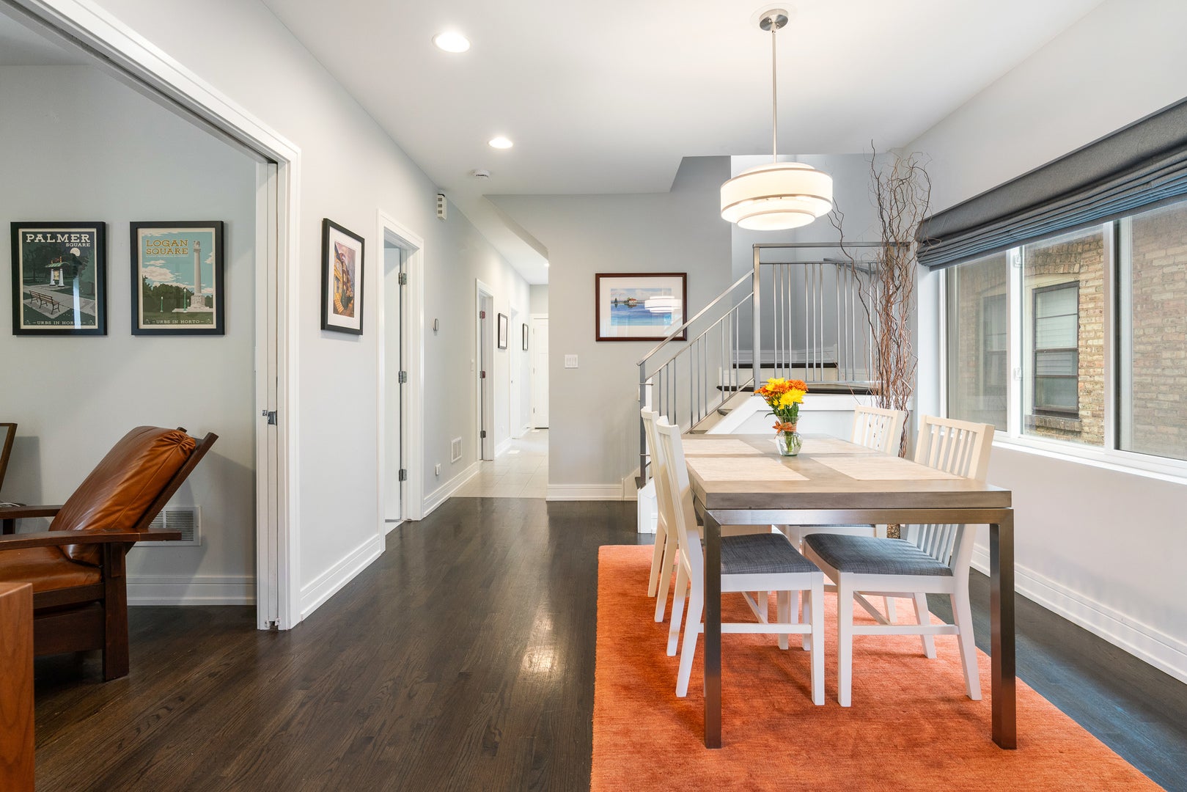
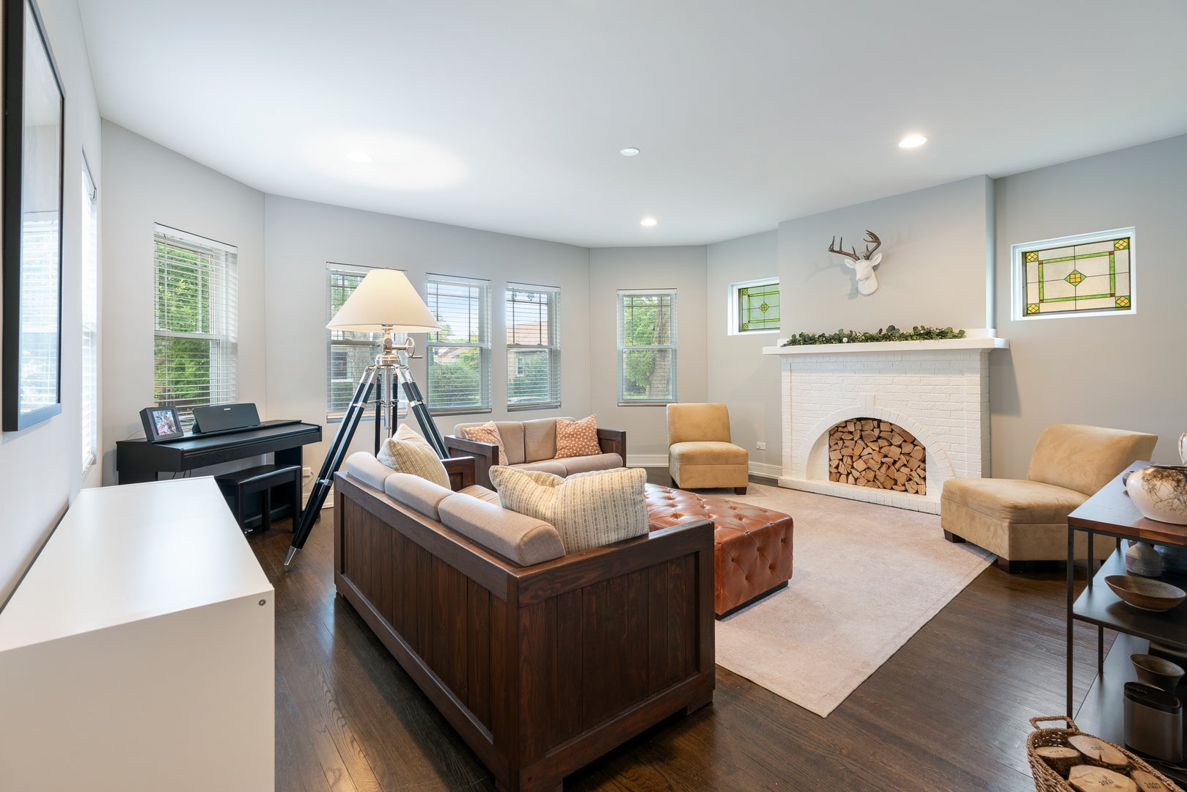
Nestled on an oversized lot, this meticulously gut-rehabbed residence at 2637 W Coyle Ave effortlessly blends vintage character with modern luxury. Classic charm welcomes you through the front entry, where an expansive living room features original stained-glass windows framing a decorative fireplace and flowing seamlessly into a separate dining area. The heart of the home showcases a stunning kitchen outfitted with crisp white cabinets, quartz countertops, and sleek stainless-steel appliances. The main level hosts three comfortable bedrooms, including one ideal for a home office. Upstairs, the spacious master suite serves as a true private retreat and is complemented by an oversized laundry room and access to a large, versatile attic space for storage. The lower level extends the living space with a finished recreation room complete with a custom built-in wet bar featuring a microwave, drawer refrigerator and freezer, and beverage fridge. This level also includes a dedicated gym area that easily converts to a fifth bedroom, a practical workshop area, and a half bathroom. Outside, a private backyard oasis boasts a patio with ample space for playtime or a fire pit area, leading to a detached two-car brick garage.

Save
Ask
Tour
Hide
Share
Listing Snapshot
Price 
$750,000
Days On Site 
0 Days
Bedrooms 
4
Inside Area (SqFt) 
N/A
Total Baths 
3
Full Baths 
2
Partial Baths 
1
Lot Size 
N/A
Year Built 
1926
MLS® Number 
12758063
Status 
Active
Property Tax 
$9,720
HOA/Condo/Coop Fees 
N/A
Sq Ft Source 
N/A
Friends & Family
Recent Activity
3 hours agoListing updated with changes from the MLS®
3 hours agoListing first seen on site
General Features
Direction Faces 
East
Foundation 
Concrete Perimeter
Garage 
Yes
Garage Spaces 
2
Parking 
DetachedGarage
Parking Spaces 
2
Property Sub Type 
Single Family Residence
Sewer 
Public Sewer
Style 
Bungalow
Water Source 
Public
Interior Features
Appliances 
RangeMicrowaveDishwasherRefrigeratorDisposalStainless Steel Appliance(s)
Basement 
Partially FinishedFull
Cooling 
Central AirZoned
Electric 
200+ Amp Service
Fireplace 
Yes
Fireplace Features 
Living RoomDecorative
Fireplaces 
1
Flooring 
Hardwood
Heating 
Natural GasForced AirZoned
Interior 
Walk-In Closet(s)Wet Bar
Laundry Features 
Upper LevelIn UnitLaundry Closet
Window Features 
Drapes
Attic 
Dimensions - 10X25Level - Second
Bedroom 2 
Dimensions - 11X10Level - Main
Bedroom 3 
Dimensions - 11X11Level - Main
Bedroom 4 
Dimensions - 11X11Level - Main
Dining Room 
Dimensions - 12X14Level - Main
Exercise Room 
Dimensions - 12X12Level - Basement
Family Room 
Kitchen 
Dimensions - 12X17Level - MainDescription - Island
Laundry 
Dimensions - 11X12Level - Second
Living Room 
Dimensions - 17X17Level - Main
Master Bedroom 
Dimensions - 15X17Level - Second
Recreation Rm 
Dimensions - 20X40Level - Basement
Walk In Closet 
Dimensions - 7X11Level - Second
Work Room 
Dimensions - 11X11Level - Basement
Save
Ask
Tour
Hide
Share
Exterior Features
Construction Details 
Brick
Other Structures 
Workshop
Patio And Porch 
Patio
Roof 
Asphalt
Windows/Doors 
Drapes
Community Features
Community Features 
CurbsStreet Lights
MLS Area 
CHI - West Ridge
School District 
Mather High School
Township 
Rogers Park
Schools
School District
Mather High School
Elementary School
Mosaic School Of Fine Arts
Middle School
Unknown
High School
Mather High School
Listing Courtesy of MRED as distributed by MLS Grid of Berkshire Hathaway HomeServices Chicago


Based on information submitted to the MLS GRID as of 2026-09-14 06:52 PM UTC. All data is obtained from various sources and may not have been verified by broker or MLS GRID. Supplied Open House Information is subject to change without notice. All information should be independently reviewed and verified for accuracy. Properties may or may not be listed by the office/agent presenting the information.
Last checked: 2026-09-14 06:52 PM UTC
MRED DMCA Copyright Information Copyright © 2026 Midwest Real Estate Data LLC. All rights reserved.

Neighborhood & Commute
Source: Walkscore
Save
Ask
Tour
Hide
Share
Scroll to Top