
2520 W Medill AvenueChicago, IL 60647
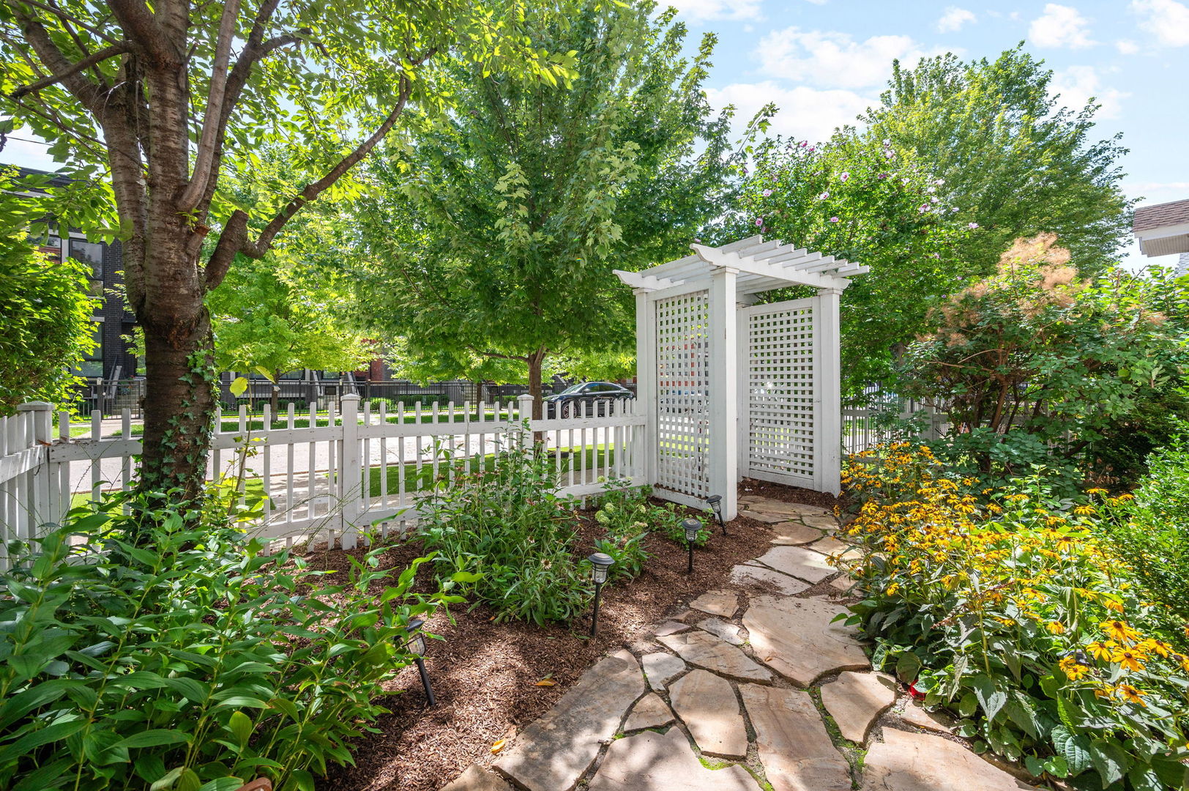
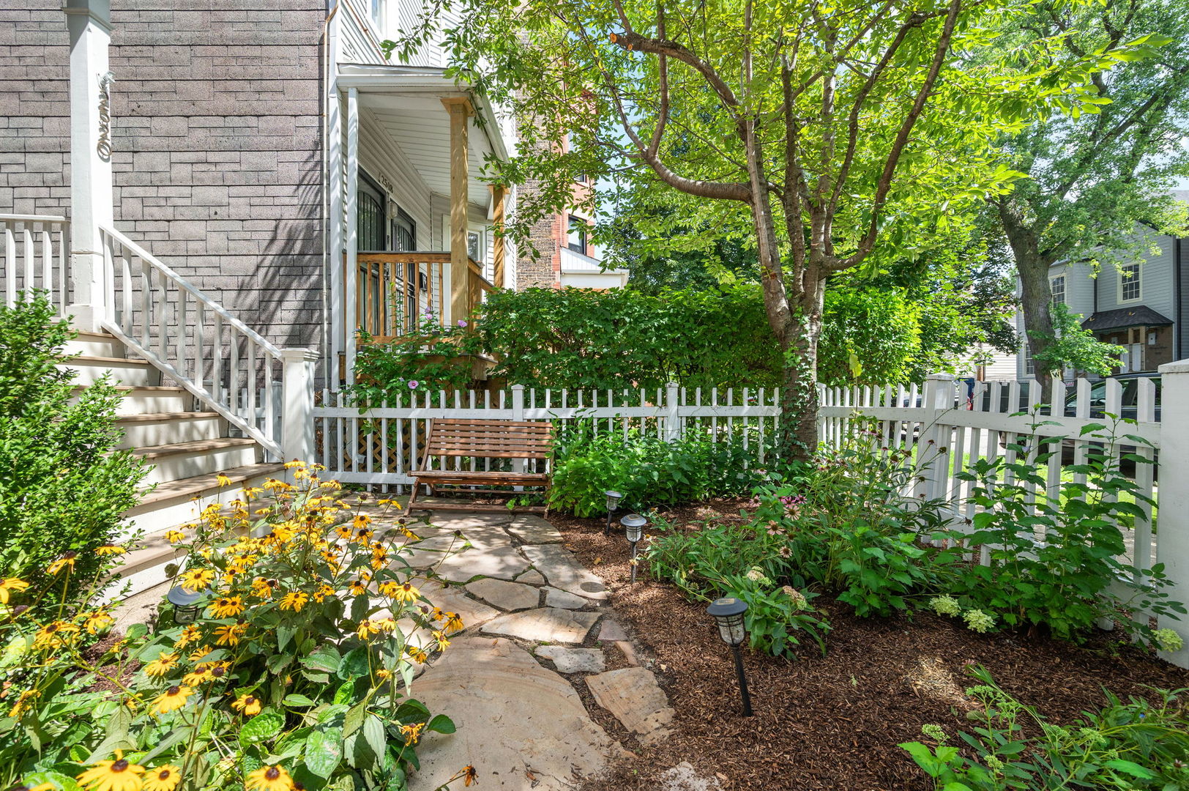
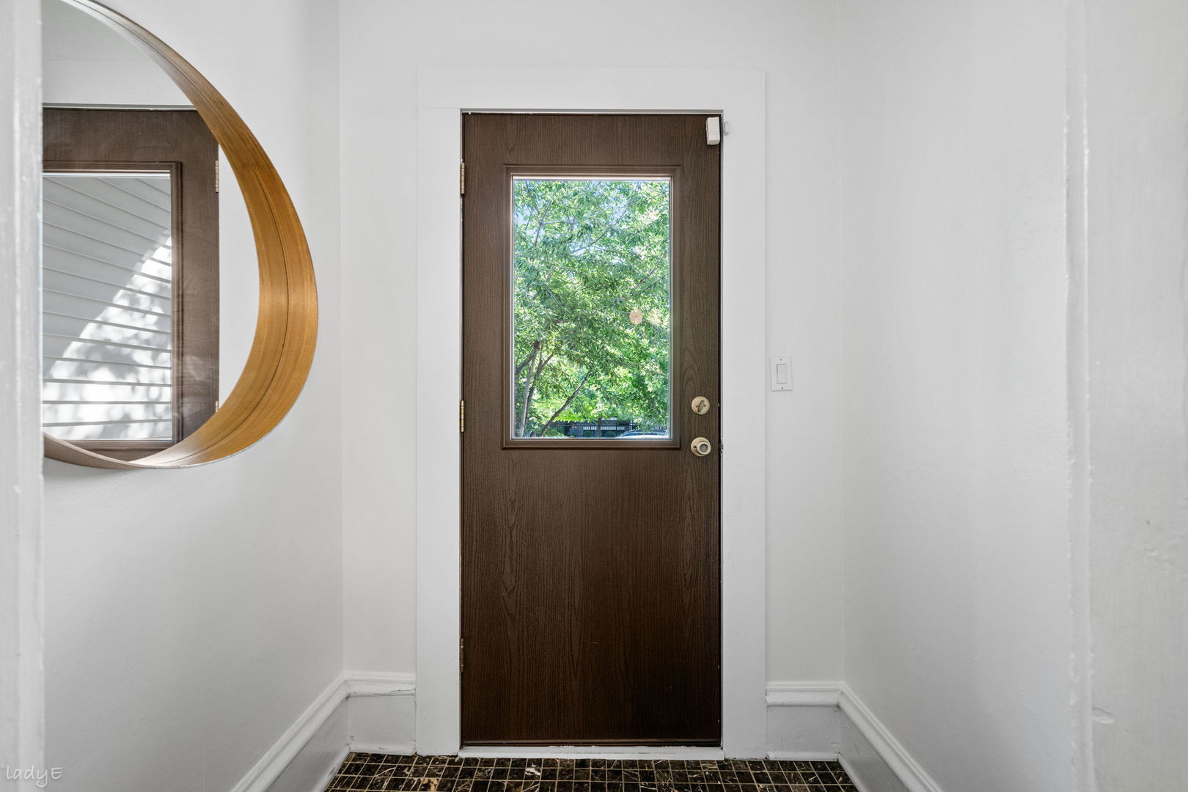
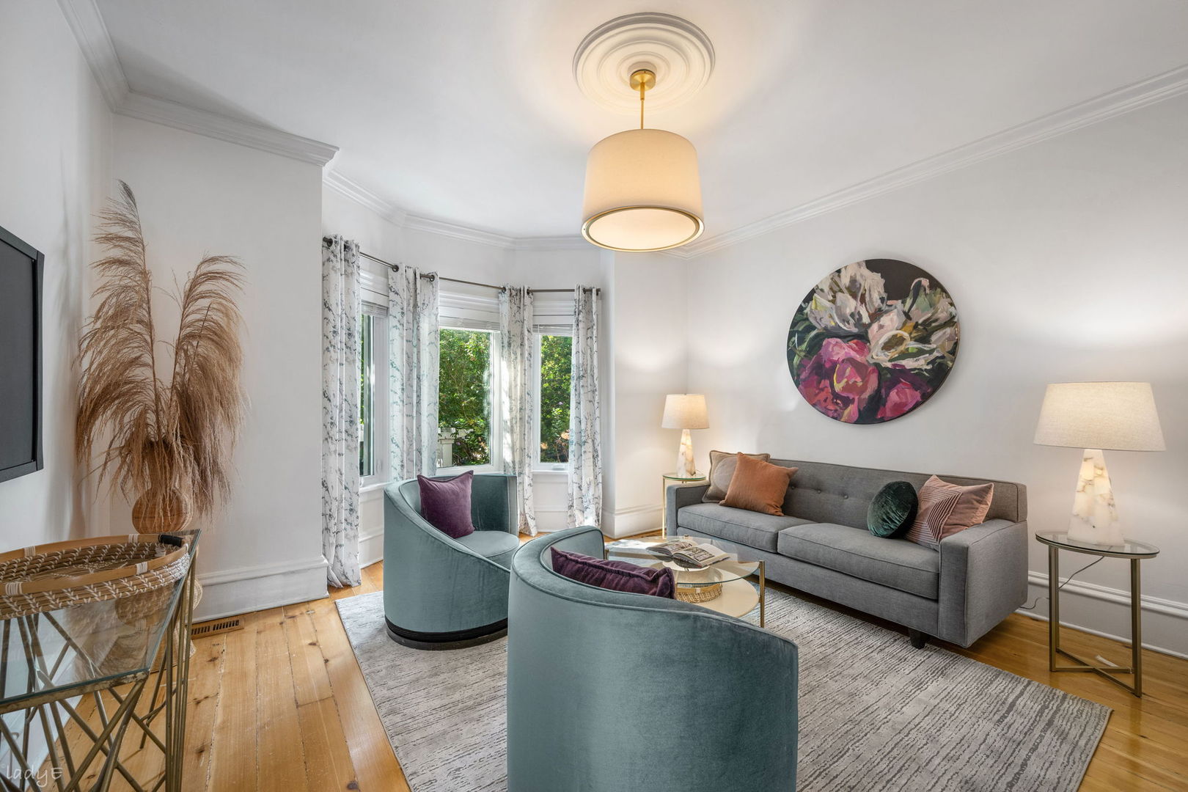
Located on a prime Logan Square block, this beautifully updated 3-bedroom, 1.5-bath single-family home offers an exceptional blend of style, character, thoughtful improvements, and location. With farmhouse-inspired details, detached garage parking, private outdoor space, and the privacy of a true single-family home, it offers a compelling alternative to condo or townhome living. Wide-plank natural wood floors run throughout the home, complemented by cathedral ceilings and skylights that bring abundant natural light into multiple living spaces. The main level features a generous living/family room with high ceilings that opens to a separate dining room, creating an easy flow for everyday living and entertaining. The kitchen and breakfast area were fully renovated in 2020 and feature updated countertops and cabinetry, higher-end stainless-steel appliances, custom built-ins, new flooring, and direct access to a large rear deck-ideal for entertaining, outdoor dining, or simply relaxing. A third bedroom or home office with an attached half bath completes the main level. Upstairs are two well-sized bedrooms with ample storage and a full bath renovated in 2018, featuring heated floors, a large linen closet, a new vanity, and a new tub/shower. The unfinished lower level includes laundry and mechanicals while providing excellent additional storage space. Numerous improvements over the past decade include central air and heat, new first-floor and basement plumbing, upgraded 200-amp electrical service, new windows on the first and second floors, replacement skylights, a tankless water heater, new horizontal structural beams, backyard stone pavers and landscaping, fencing, a paved sidewalk, and Trex front decking. Just four blocks from the Blue Line and steps from acclaimed dining destinations such as Chef's Special and Ramen Wasabi, along with the shopping, entertainment, and neighborhood amenities of both Logan Square and Bucktown. Located within the Goethe Elementary School attendance area, with Haas, Holstein, and Lucy Flower Parks, as well as Goethe Playground, all nearby. A rare opportunity to enjoy the character, privacy, outdoor space, and convenience of single-family living in one of Chicago's most desirable neighborhoods.
| 3 hours ago | Listing updated with changes from the MLS® | |
| 3 hours ago | Listing first seen on site |

Based on information submitted to the MLS GRID as of 2026-09-14 06:52 PM UTC. All data is obtained from various sources and may not have been verified by broker or MLS GRID. Supplied Open House Information is subject to change without notice. All information should be independently reviewed and verified for accuracy. Properties may or may not be listed by the office/agent presenting the information.
Last checked: 2026-09-14 06:52 PM UTC
MRED DMCA Copyright Information Copyright © 2026 Midwest Real Estate Data LLC. All rights reserved.
Did you know? You can invite friends and family to your search. They can join your search, rate and discuss listings with you.