RDM Group Chicago

4902 N DRAKE Avenue 3, Chicago, IL, 60625

Save
Ask
Tour
Hide
Share
$245,000
New Listing

4902 N DRAKE Avenue 3
Chicago, IL 60625

For Sale|Condominium|Active
2
Beds
1
Total Bath
1
Full Bath
900
SqFt
$272
/SqFt
1920
Built
Subdivision:
Drake Commons
County:
Cook
Listing Courtesy of MRED as distributed by MLS Grid of Vesta Preferred LLC
Call Now: 312-566-7107
Is this the listing for you? We can help make it yours.
312-566-7107
4902 N DRAKE Avenue 34902 N DRAKE Avenue 34902 N DRAKE Avenue 34902 N DRAKE Avenue 3
Save
Ask
Tour
Hide
Share

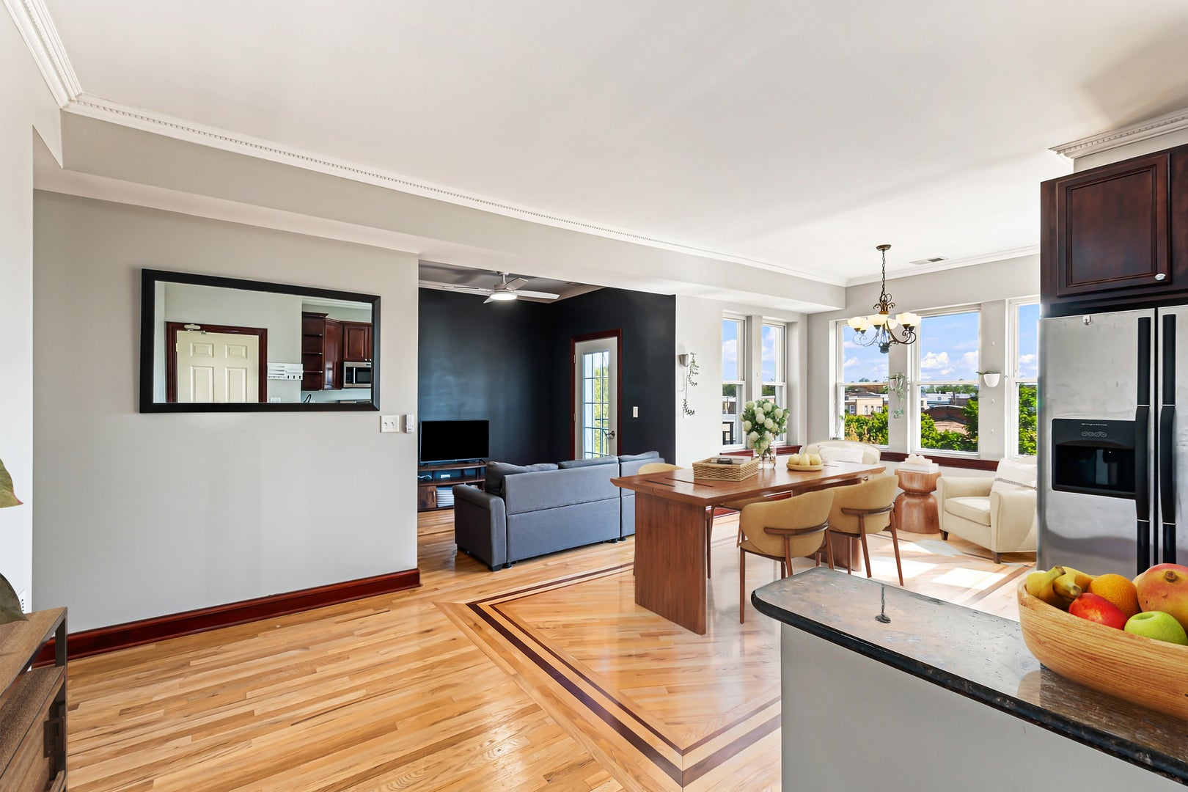
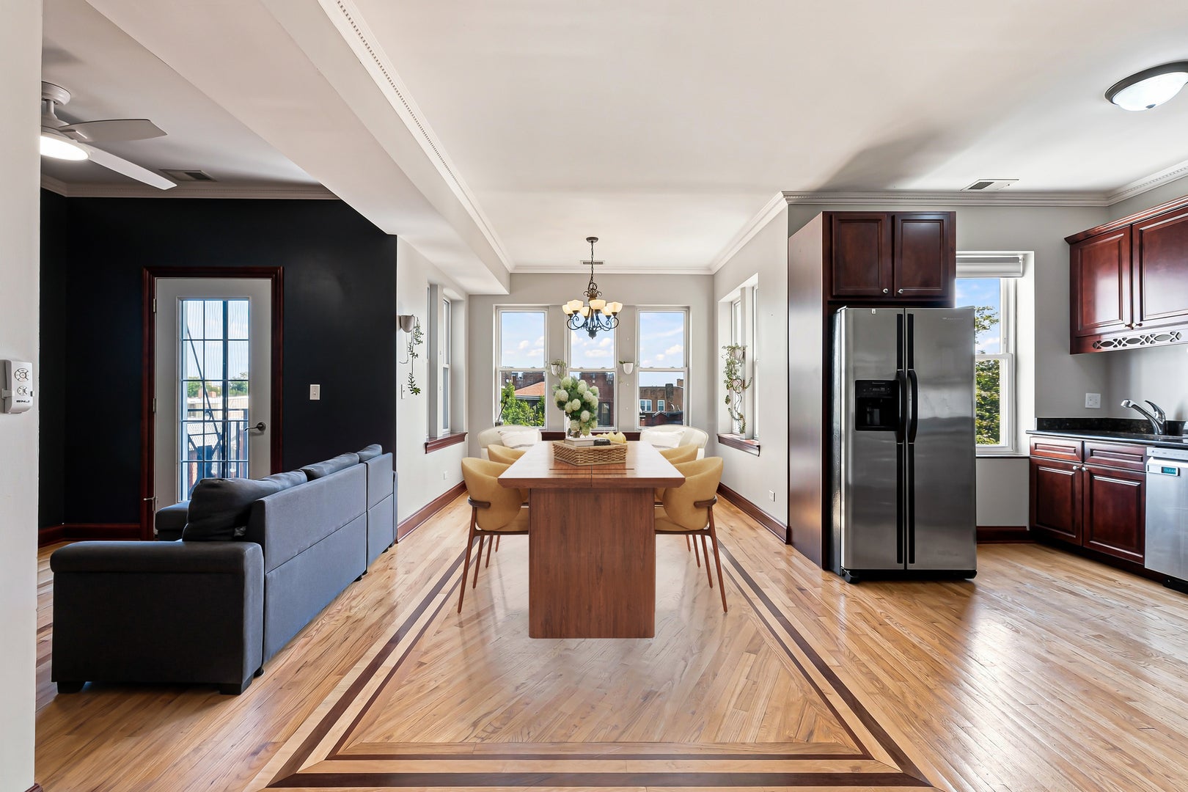
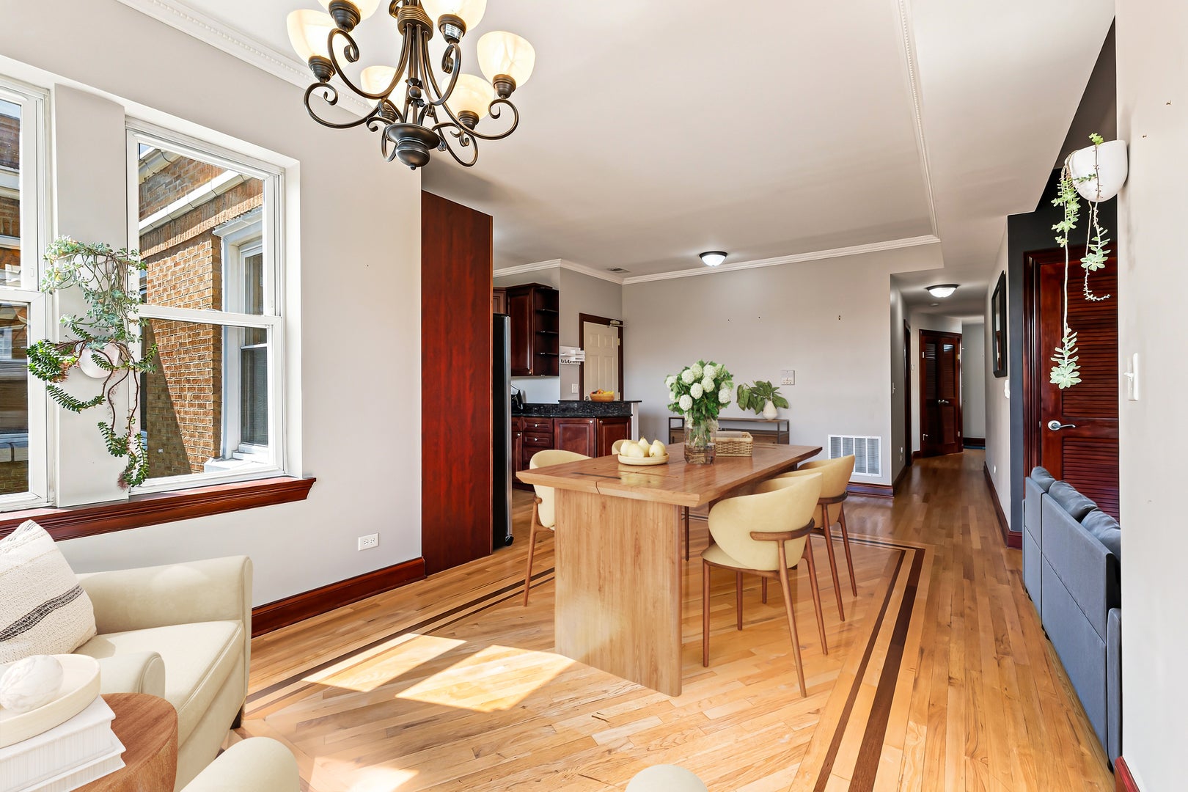
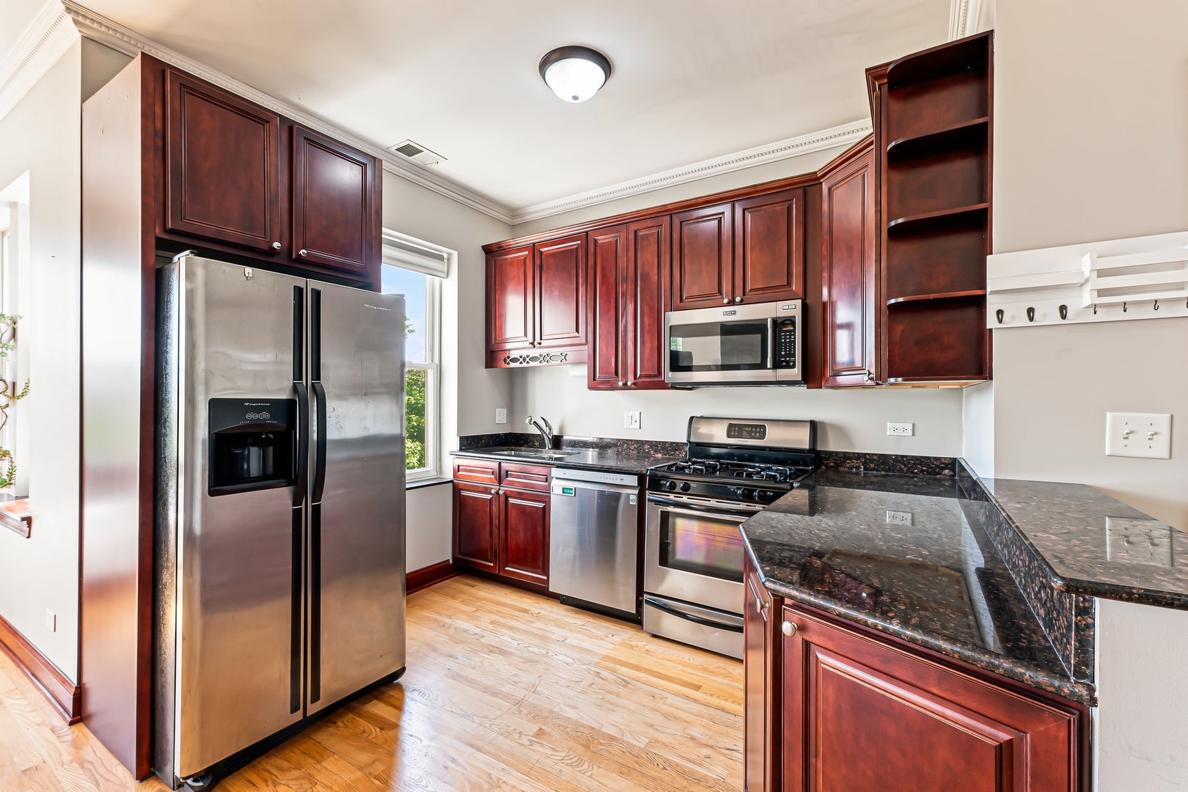
Sun-filled top-floor living in the heart of Albany Park! This expansive 2-bedroom, 1-bath residence offers a bright, airy layout with generous living space and hardwood flooring throughout. The main living area features a full kitchen, dedicated dining room, sunroom, and spacious living room. The kitchen is equipped with stainless steel appliances and granite countertops, while the living room offers a convenient coat closet and access to a private balcony with abundant east-facing sunlight and glimpses of the Chicago skyline. Both bedrooms are generously sized and feature ample closet space and excellent natural light. Additional highlights include central air conditioning and in-unit laundry for everyday convenience. The building offers additional private storage and common bike storage in the basement, along with a shared back deck. Security cameras monitor the building's exterior, and gated intercom entry provides added peace of mind. Tucked away on a quiet stretch of Drake that dead-ends at the river, this home offers a peaceful residential setting while remaining just steps from Albany Park's parks, public transportation, shopping, restaurants, and neighborhood amenities. Come experience everything Albany Park has to offer from this spacious, sun-drenched top-floor home.

Save
Ask
Tour
Hide
Share
Listing Snapshot
Price 
$245,000
Days On Site 
0 Days
Bedrooms 
2
Inside Area (SqFt) 
900 sqft
Total Baths 
1
Full Baths 
1
Partial Baths 
N/A
Lot Size 
N/A
Year Built 
1920
MLS® Number 
12756602
Status 
Active
Property Tax 
$4,152.6
HOA/Condo/Coop Fees 
$322 monthly
Sq Ft Source 
Estimated
Friends & Family
Recent Activity
2 hours agoListing updated with changes from the MLS®
2 hours agoListing first seen on site
General Features
Direction Faces 
East
Number Of Stories 
3
Pets 
Cats OKDogs OK
Property Sub Type 
Condominium
Sewer 
Public Sewer
Utilities 
Cable Available
Interior Features
Appliances 
RangeMicrowaveDishwasherRefrigeratorWasherDryerDisposalStainless Steel Appliance(s)
Basement 
None
Cooling 
Central Air
Flooring 
Hardwood
Heating 
Natural GasForced Air
Interior 
StorageOpen Floorplan
Laundry Features 
Washer HookupIn Unit
Window Features 
DrapesBlindsScreens
Balcony/Porch/Lanai 
Dimensions - 6X5Level - Main
Bedroom 2 
Dimensions - 9X11Level - Main
Bedroom 3 
Bedroom 4 
Deck 
Dimensions - 11X13Level - Main
Dining Room 
Dimensions - 10X8Level - Main
Family Room 
Kitchen 
Dimensions - 10X8Level - MainDescription - Granite Counters
Laundry 
Dimensions - 2X3Level - Main
Living Room 
Dimensions - 15X19Level - Main
Master Bedroom 
Dimensions - 13X8Level - Main
Storage 
Dimensions - 5X9Level - Basement
Save
Ask
Tour
Hide
Share
Exterior Features
Construction Details 
Brick
Exterior 
Balcony
Fencing 
Fenced
Patio And Porch 
Deck
Roof 
Asphalt
Windows/Doors 
DrapesBlindsScreens
Community Features
Accessibility Features 
Therapeutic Whirlpool
Association Amenities 
StorageSecurity
Association Fee 
$322.0
Association Fee Frequency 
Monthly
MLS Area 
CHI - Albany Park
School District 
Roosevelt High School
Township 
North Chicago
Schools
School District
Roosevelt High School
Elementary School
Volta Elementary School
Middle School
Volta Elementary School
High School
Roosevelt High School
Listing Courtesy of MRED as distributed by MLS Grid of Vesta Preferred LLC


Based on information submitted to the MLS GRID as of 2026-09-14 06:57 PM UTC. All data is obtained from various sources and may not have been verified by broker or MLS GRID. Supplied Open House Information is subject to change without notice. All information should be independently reviewed and verified for accuracy. Properties may or may not be listed by the office/agent presenting the information.
Last checked: 2026-09-14 06:57 PM UTC
MRED DMCA Copyright Information Copyright © 2026 Midwest Real Estate Data LLC. All rights reserved.

Neighborhood & Commute
Source: Walkscore
Save
Ask
Tour
Hide
Share
Scroll to Top