
4865 W CORNELIA AvenueChicago, IL 60641
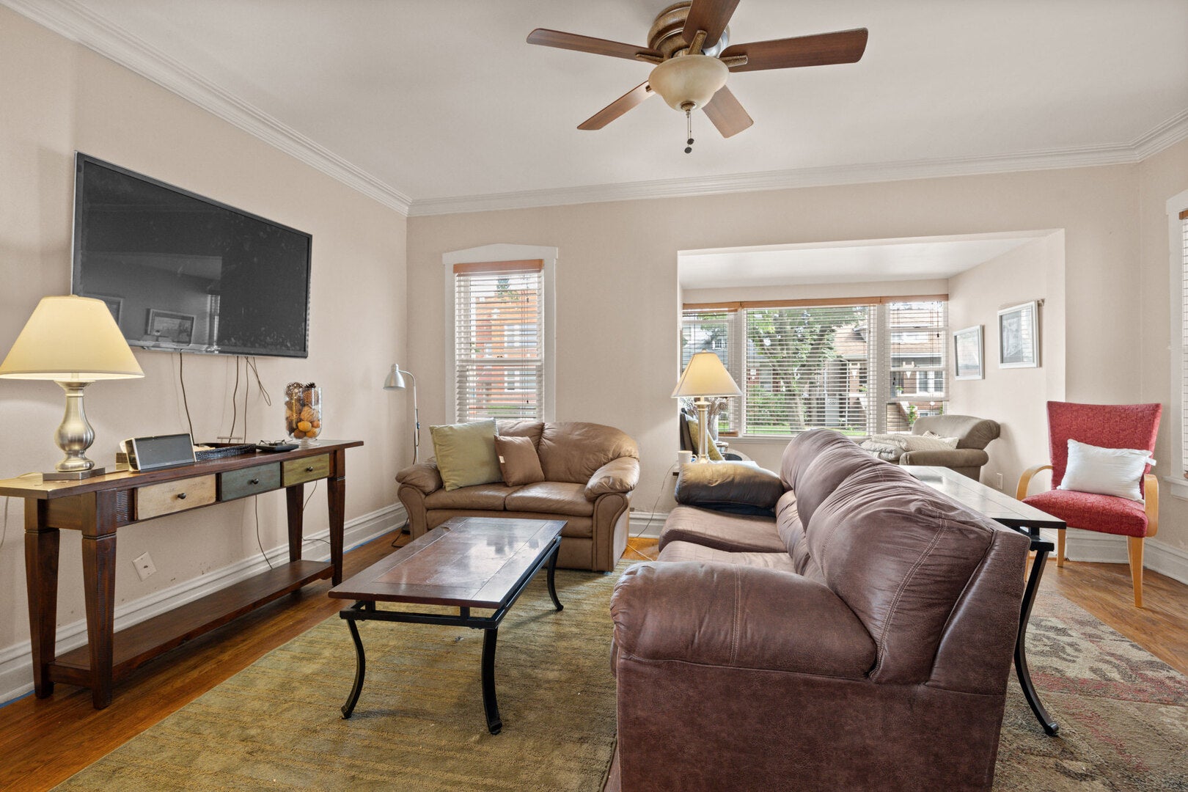
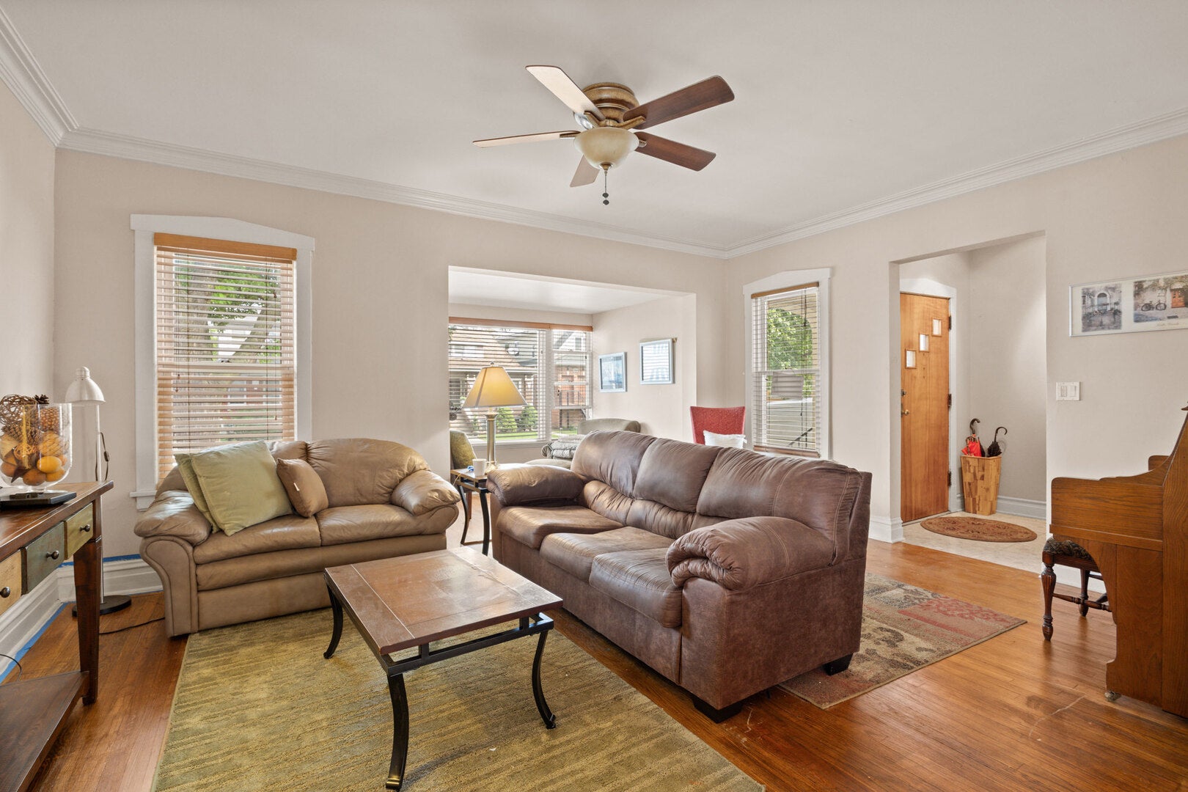
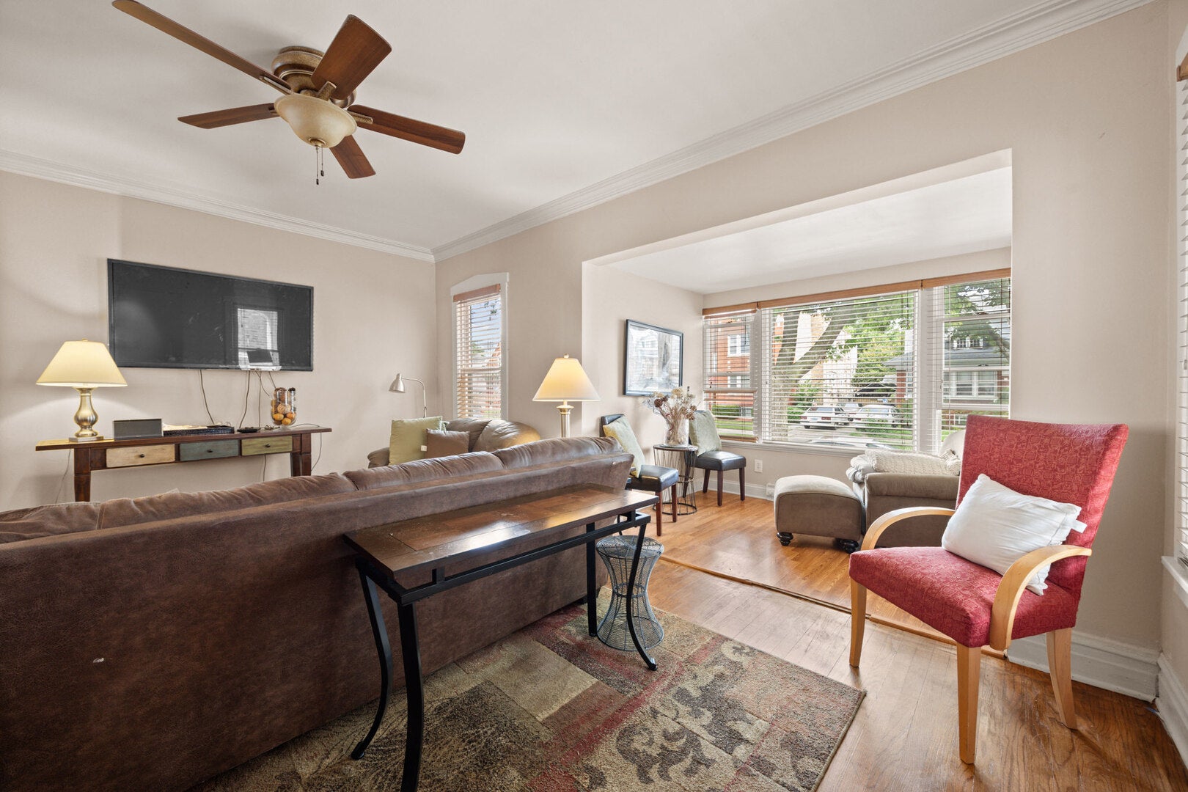
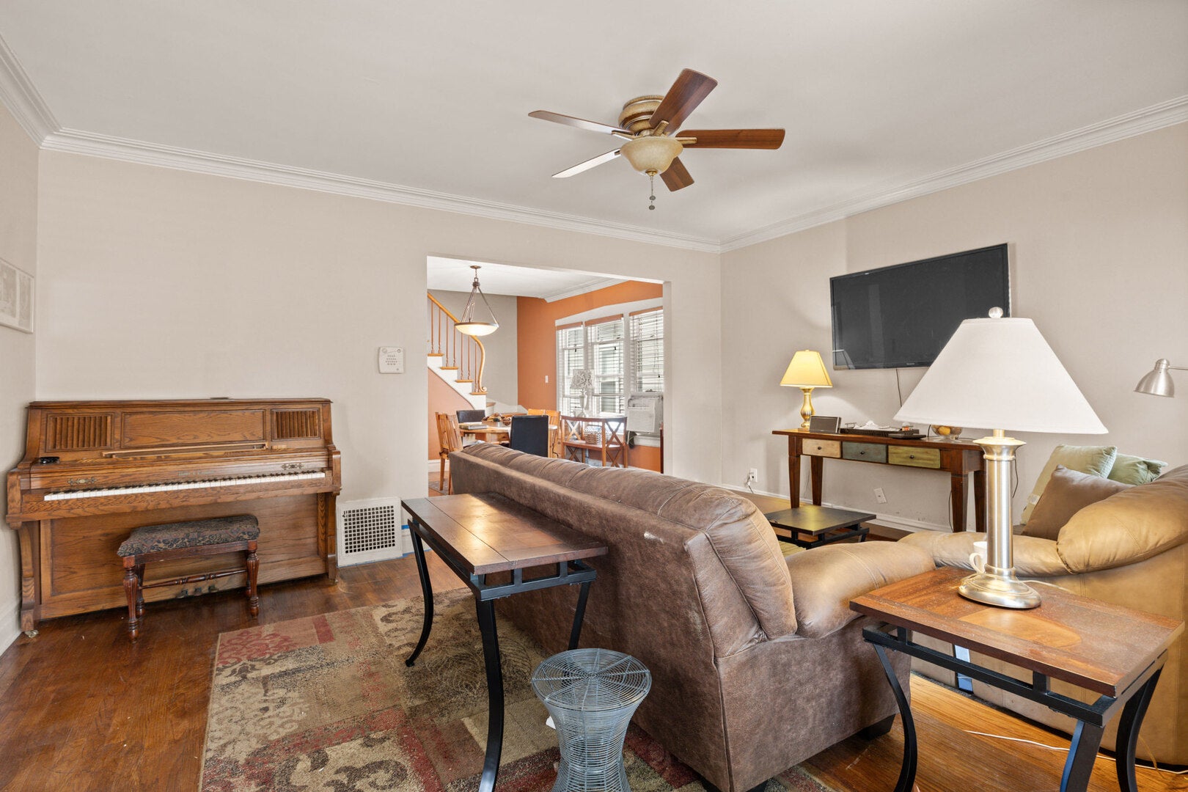
Welcome to this spacious 4BR/2BA single family home on an extra wide 33' lot in vibrant Portage Park! As you arrive from the quite one way tree-lined street, you'll love the ability to park multiple vehicles on the side drive or the two-car garage. The bright & spacious living room offers a cozy front sun room that makes for an excellent reading nook or office. The nice sized separate dining room is perfect for entertaining. While the eat-in kitchen boasts granite countertops, 42" maples cabinetry with nice storage and counter space. The back den is a great place to lounge or for the little ones to play in. There are two nice sized bedrooms on this floor with a full bathroom that's nicely appointed. As you work your way upstairs, you're greeted with a family room that can easily be converted into a bedroom. The additional bedroom, 2nd full bathroom, and kitchenette area is perfect for extended family living or a growing family. All of your living space is above grade in this house but the lower level has huge potential for even more space. The full basement offers 7' finished ceiling height and a rough-in bathroom for easy future expansion. There are dual furnaces for gas forced heat and a potential to install central air conditioning. The large back yard is nice retreat from city life and the large 2-car garage is accessible from both the street and alley. Great location that's easy accessibility to shops, restaurants, parks and everything that Six Corners has to offer.
| an hour ago | Listing updated with changes from the MLS® | |
| 2 hours ago | Listing first seen on site |

Based on information submitted to the MLS GRID as of 2026-09-14 06:52 PM UTC. All data is obtained from various sources and may not have been verified by broker or MLS GRID. Supplied Open House Information is subject to change without notice. All information should be independently reviewed and verified for accuracy. Properties may or may not be listed by the office/agent presenting the information.
Last checked: 2026-09-14 06:52 PM UTC
MRED DMCA Copyright Information Copyright © 2026 Midwest Real Estate Data LLC. All rights reserved.