RDM Group Chicago

3754 W Sunnyside Avenue, Chicago, IL, 60625

Save
Ask
Tour
Hide
Share
$1,299,000
New Listing

3754 W Sunnyside Avenue
Chicago, IL 60625

For Sale|Single Family Residence|Active
4
Beds
4
Total Baths
3
Full Baths
1
Partial Bath
3,800
SqFt
$342
/SqFt
2026
Built
County:
Cook
Listing Courtesy of MRED as distributed by MLS Grid of Jameson Sotheby's Intl Realty
Call Now: 312-566-7107
Is this the listing for you? We can help make it yours.
312-566-7107
3754 W Sunnyside Avenue3754 W Sunnyside Avenue3754 W Sunnyside Avenue3754 W Sunnyside Avenue
Save
Ask
Tour
Hide
Share

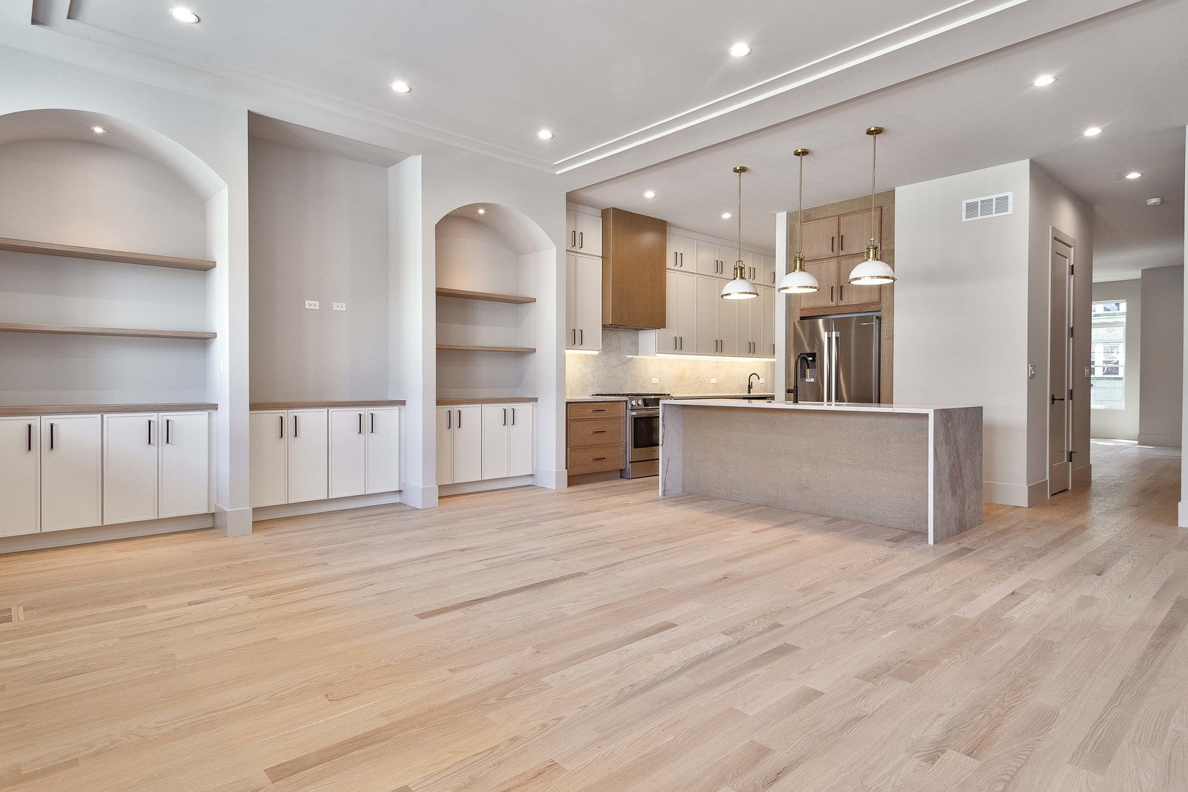
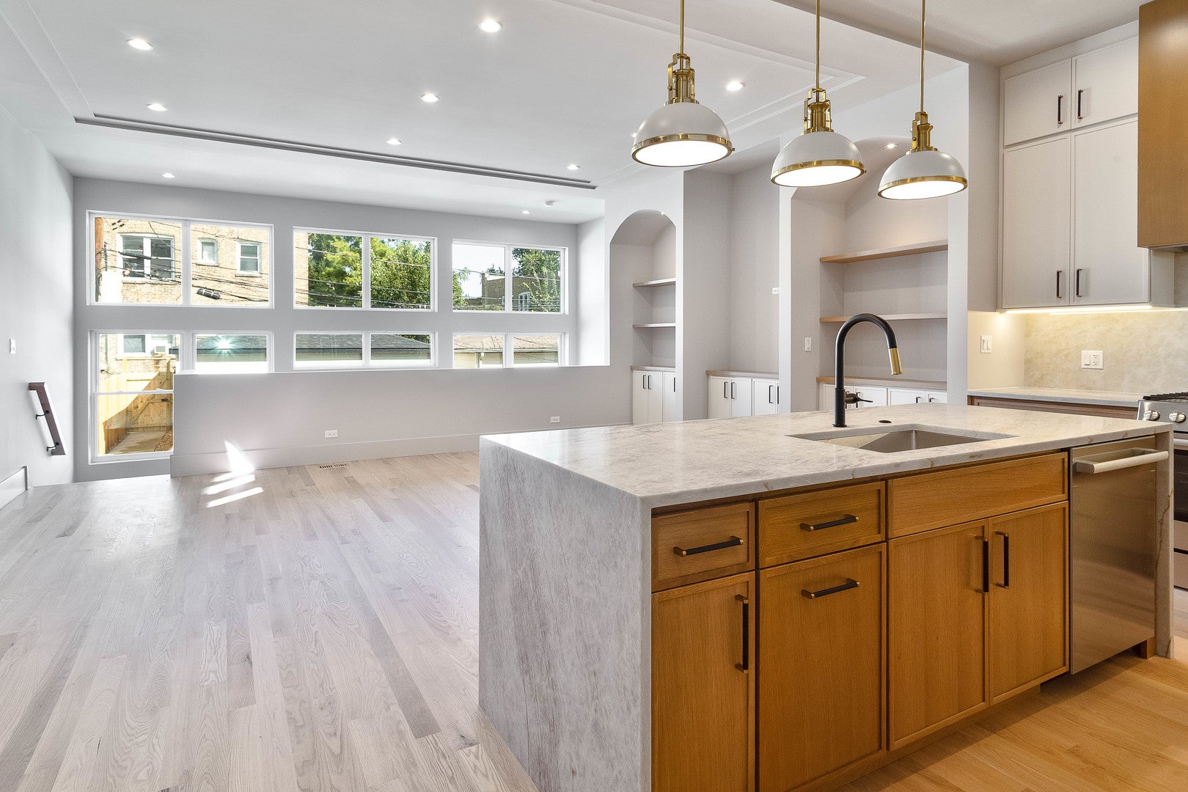
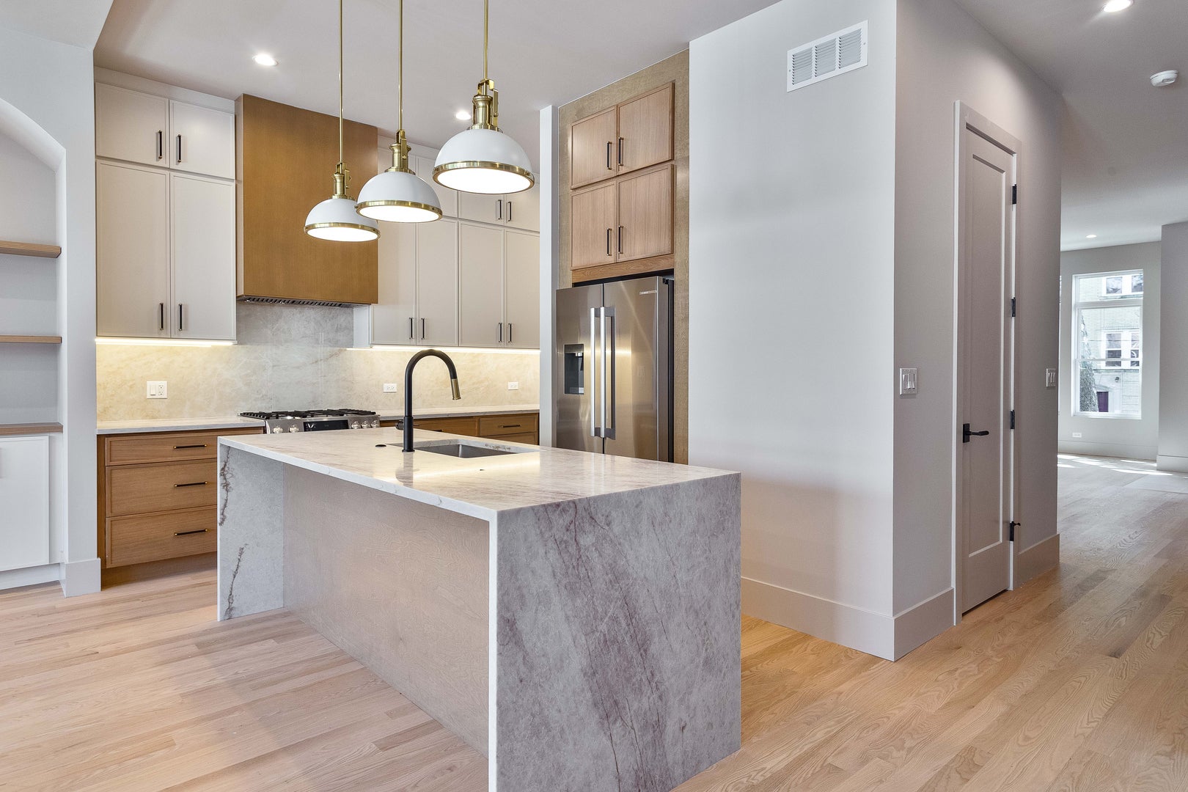
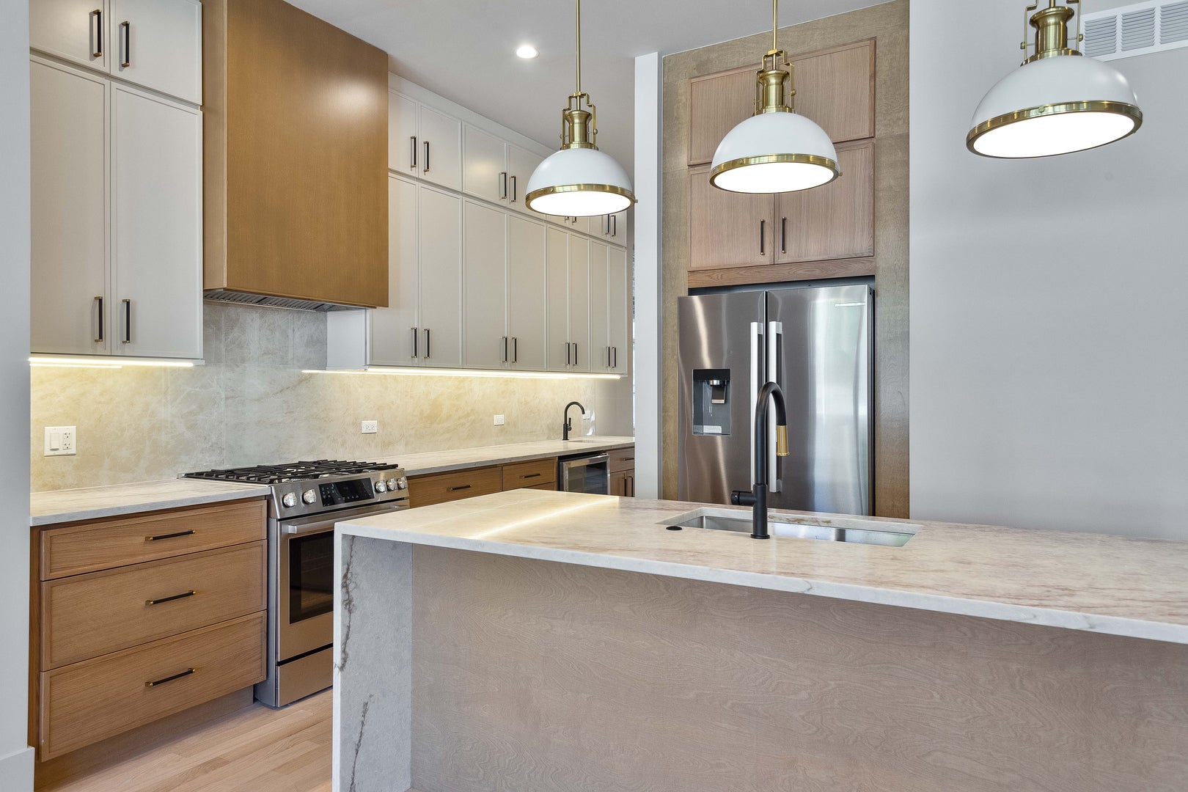
Sun filled 5 bedroom, 3.1 bath new construction single-family home on a wide lot in Albany Park. Contemporary facade with stone and Hardie Board siding. Combined living/dining room features gas fireplace, and large windows offering ample natural light. Entertainer's kitchen equipped with stainless Bosch appliances, large island with bar seating, soft close cabinetry, stunning quartz counters, butler pantry, and pantry closet. Adjoining family room features custom built-ins and a wall of windows overlooking the backyard. Rear mudroom with built-in storage and bench. Spacious primary bedroom highlighted by vaulted ceilings includes ample closet space with custom organizers, and beautiful ensuite bath with freestanding soaking tub, frameless glass shower, dual sinks, and heated flooring. Three additional bedrooms, full bath with dual sinks and tub, and laundry with washer/dryer, cabinetry and sink complete the upper-level. Finished lower-level includes recreation room with wet bar, guest bedroom, full bath, mechanicals, and second laundry hookup. Statement lighting, designer fixtures and finishes, custom built-ins, sky lights, 8' doors, built-out closets, and heated flooring. Enclosed yard with rear patio and detached two-car garage. Prime location with easy access to restaurants, shopping, entertainment, parks, public transportation, other great neighborhoods, and much more! Plans, specs/finishes, and renderings are subject to change at Seller's discretion. Buyer/buyer's broker to verify all details prior to purchase. Buyer's broker must attend all showings and appointments.

Save
Ask
Tour
Hide
Share
Listing Snapshot
Price 
$1,299,000
Days On Site 
0 Days
Bedrooms 
4
Inside Area (SqFt) 
3,800 sqft
Total Baths 
4
Full Baths 
3
Partial Baths 
1
Lot Size 
N/A
Year Built 
2026
MLS® Number 
12753249
Status 
Active
Property Tax 
N/A
HOA/Condo/Coop Fees 
N/A
Sq Ft Source 
Estimated
Friends & Family
Recent Activity
2 hours agoListing updated with changes from the MLS®
3 hours agoListing first seen on site
General Features
Direction Faces 
North
Garage 
Yes
Garage Spaces 
2
Parking 
Garage Door OpenerDetachedGarage
Parking Spaces 
2
Property Condition 
New Construction
Property Sub Type 
Single Family Residence
Sewer 
Public Sewer
Water Source 
Public
Interior Features
Appliances 
RangeMicrowaveDishwasherRefrigeratorWasherDryerWine Refrigerator
Basement 
Sump PumpFinishedFull
Cooling 
Central Air
Fireplace 
Yes
Fireplace Features 
Living RoomGas LogGas Starter
Fireplaces 
1
Flooring 
Hardwood
Heating 
Natural GasForced AirRadiant Floor
Interior 
Vaulted Ceiling(s)Wet BarBuilt-in FeaturesWalk-In Closet(s)High Ceilings
Laundry Features 
Upper LevelIn UnitMultiple Locations
Window Features 
Skylight(s)
Bedroom 2 
Dimensions - 10X10Level - Second
Bedroom 3 
Dimensions - 10X16Level - Second
Bedroom 4 
Dimensions - 10X11Level - Second
Bedroom 5 
Dimensions - 19X17Level - Basement
Dining Room 
Dimensions - 16X9Level - Main
Family Room 
Dimensions - 20X14Level - Main
Kitchen 
Dimensions - 13X8Level - MainDescription - Eating Area-Breakfast Bar,Island,Pantry-Butler,Pantry-Walk-in
Laundry 
Dimensions - 3X7Level - Second
Living Room 
Dimensions - 16X14Level - Main
Master Bedroom 
Dimensions - 15X14Level - Second
Recreation Room 
Dimensions - 19X23Level - Basement
Storage 
Dimensions - 12X6Level - Basement
Save
Ask
Tour
Hide
Share
Exterior Features
Construction Details 
StoneFiber Cement
Patio And Porch 
Patio
Roof 
Asphalt
Windows/Doors 
Skylight(s)
Community Features
Community Features 
ParkCurbsSidewalksStreet Lights
MLS Area 
CHI - Albany Park
School District 
299
Township 
West Chicago
Schools
School District
299
Elementary School
Unknown
Middle School
Unknown
High School
Unknown
Listing Courtesy of MRED as distributed by MLS Grid of Jameson Sotheby's Intl Realty


Based on information submitted to the MLS GRID as of 2026-09-14 06:57 PM UTC. All data is obtained from various sources and may not have been verified by broker or MLS GRID. Supplied Open House Information is subject to change without notice. All information should be independently reviewed and verified for accuracy. Properties may or may not be listed by the office/agent presenting the information.
Last checked: 2026-09-14 06:57 PM UTC
MRED DMCA Copyright Information Copyright © 2026 Midwest Real Estate Data LLC. All rights reserved.

Neighborhood & Commute
Source: Walkscore
Save
Ask
Tour
Hide
Share
Scroll to Top