
9236 S Blackstone AvenueChicago, IL 60619
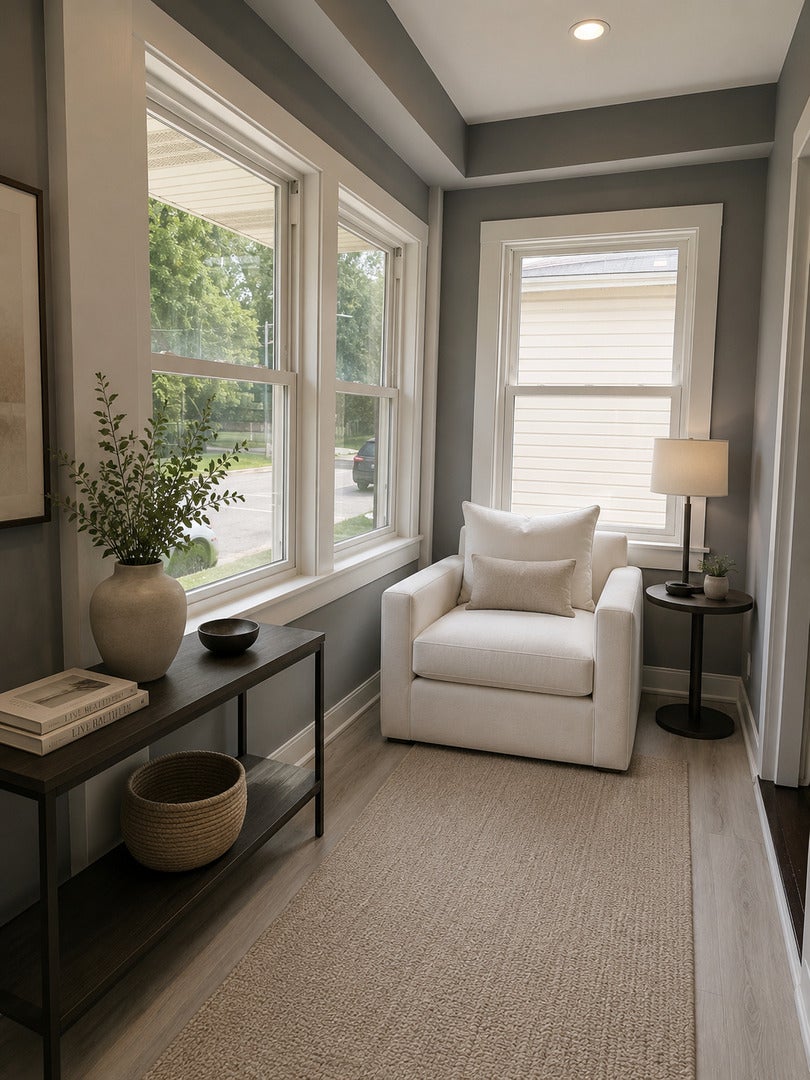
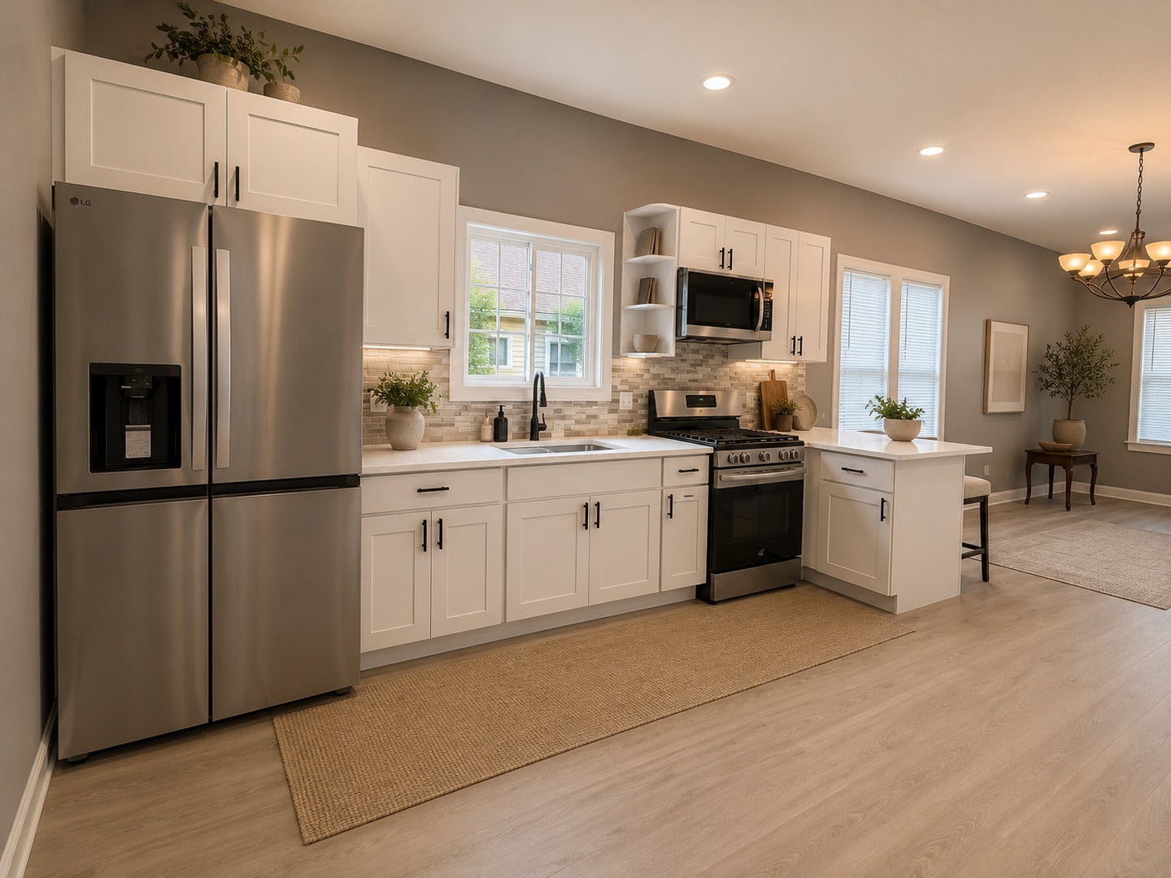
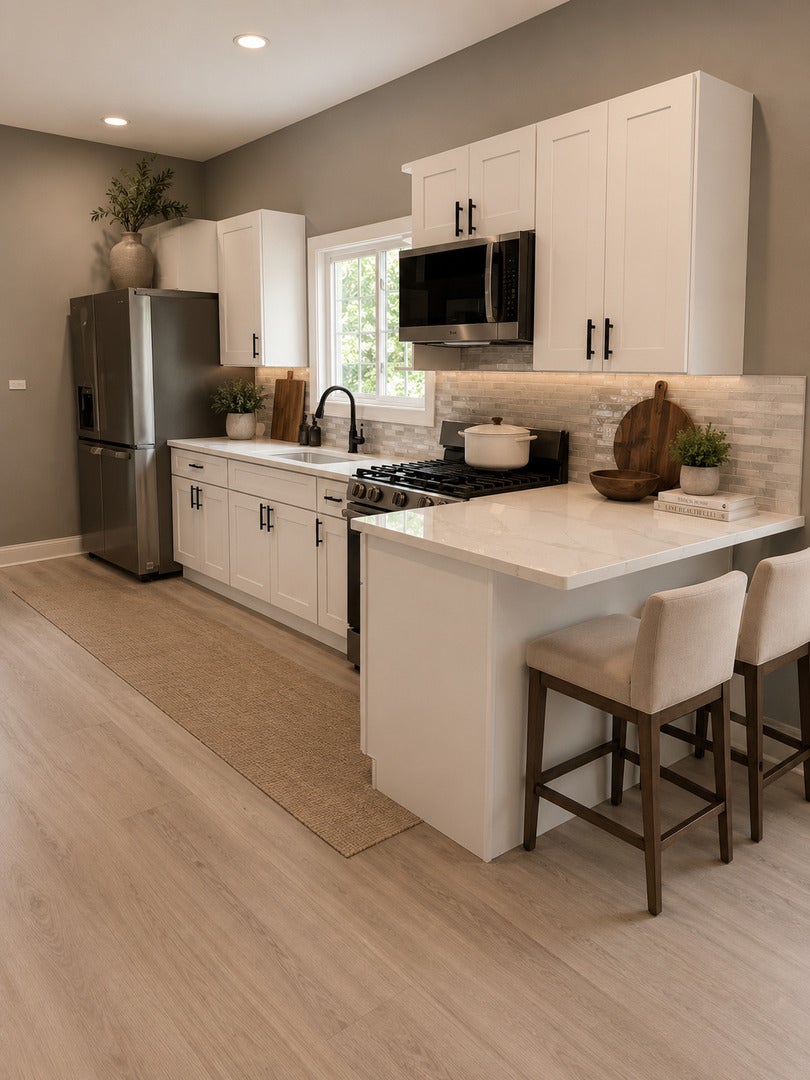
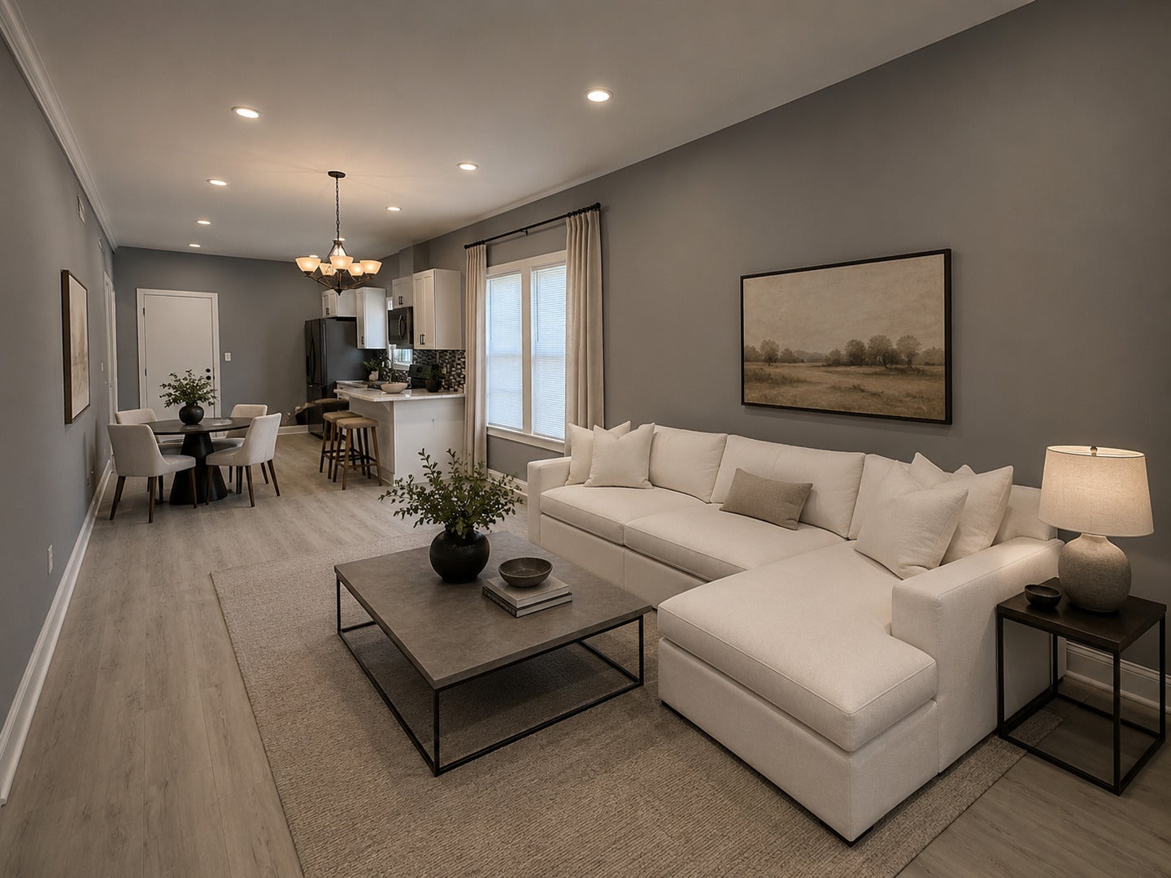
Welcome to 9236 S. Blackstone Avenue, Chicago! This beautifully renovated 5-bedroom single-family home seamlessly blends modern updates with spacious living. From the moment you step inside, you'll be greeted by a bright open-concept floor plan designed for today's lifestyle, offering the perfect flow for everyday living and effortless entertaining. The home has been completely updated with new plumbing, new electrical, and new flooring, providing peace of mind and a truly move-in-ready experience. The expansive layout offers generous living spaces and versatile bedrooms to accommodate families of all sizes, guests, or a home office. Situated on an oversized double lot, the outdoor space is a rare find in the city. Whether you're hosting summer barbecues, family gatherings, celebrations, or simply enjoying your own private backyard retreat, this property offers endless possibilities for entertaining and recreation. Conveniently located near parks, schools, shopping, public transportation, and major expressways, this exceptional home combines modern comfort, functionality, and incredible outdoor space. Don't miss the opportunity to make this stunning home yours-schedule your private showing today! Drive by today and call to schedule your private tour! Bienvenido a 9236 S. Blackstone Avenue, Chicago! Esta hermosa residencia unifamiliar de 5 recamaras ha sido completamente renovada y combina un diseno moderno con espacios amplios y funcionales. Desde el momento en que cruza la puerta, sera recibido por un concepto abierto que ofrece una excelente distribucion, ideal para la vida diaria y para disfrutar de momentos inolvidables con familiares y amigos. La propiedad ha sido totalmente actualizada, incluyendo plomeria nueva, instalacion electrica nueva y pisos completamente nuevos, brindandole tranquilidad y la comodidad de una casa lista para habitar. Uno de los mayores atractivos de esta propiedad es su amplio terreno doble (double lot), una caracteristica poco comun en la ciudad. Este extraordinario espacio exterior es perfecto para organizar reuniones familiares, parrilladas, fiestas, celebraciones o simplemente disfrutar de un amplio jardin privado con infinitas posibilidades. Ubicada en una zona con facil acceso a parques, escuelas, comercios, transporte publico y principales vias de comunicacion, esta propiedad ofrece la combinacion perfecta entre comodidad, funcionalidad y estilo moderno. No deje pasar esta increible oportunidad de adquirir una casa completamente renovada con un terreno excepcional! Agende su visita privada hoy mismo y descubra todo lo que esta magnifica propiedad tiene para ofrecer. Pase a conocer esta hermosa propiedad y llamenos hoy mismo para programar su cita personalizada! Descubra en persona todo lo que esta casa tiene para ofrecer y permitanos mostrarle cada uno de sus increibles espacios. Sera un placer atenderle!
| 6 hours ago | Listing updated with changes from the MLS® | |
| 14 hours ago | Listing first seen on site |

Based on information submitted to the MLS GRID as of 2026-09-08 10:17 AM UTC. All data is obtained from various sources and may not have been verified by broker or MLS GRID. Supplied Open House Information is subject to change without notice. All information should be independently reviewed and verified for accuracy. Properties may or may not be listed by the office/agent presenting the information.
Last checked: 2026-09-08 10:17 AM UTC
MRED DMCA Copyright Information Copyright © 2026 Midwest Real Estate Data LLC. All rights reserved.
Did you know? You can invite friends and family to your search. They can join your search, rate and discuss listings with you.