
7315 N Oconto AvenueChicago, IL 60631
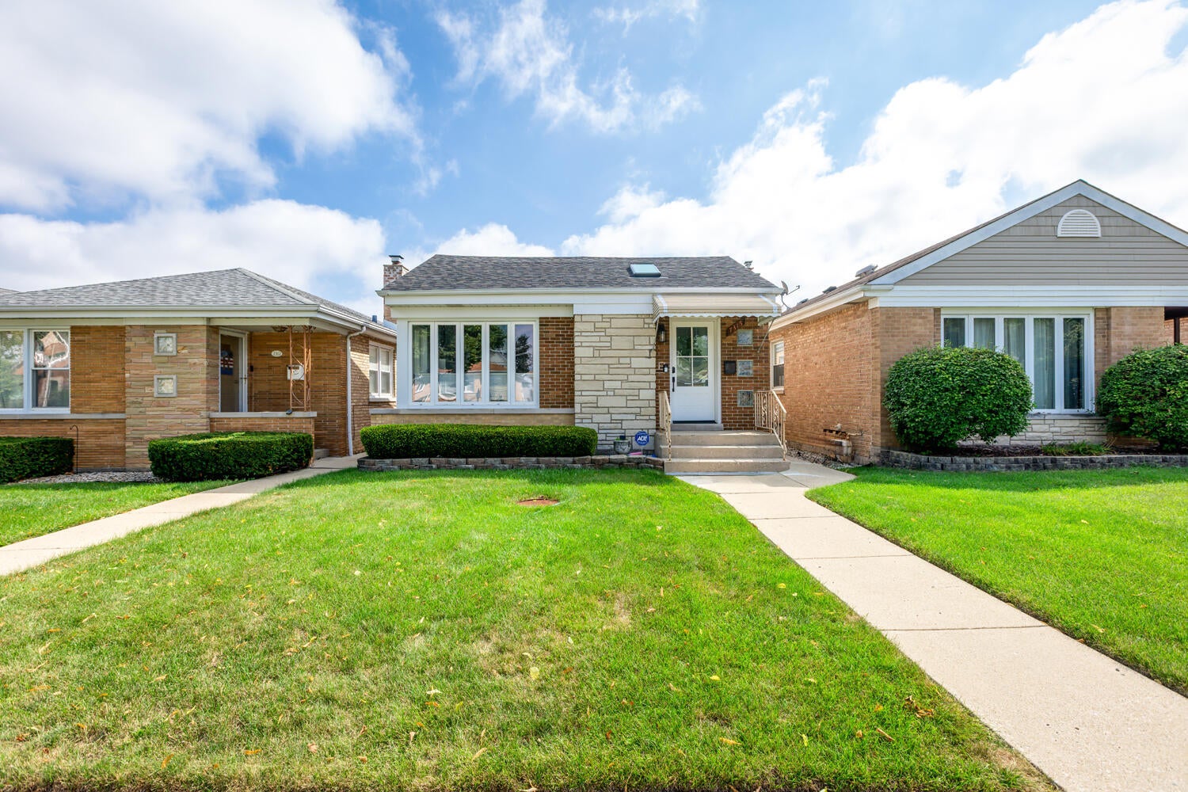
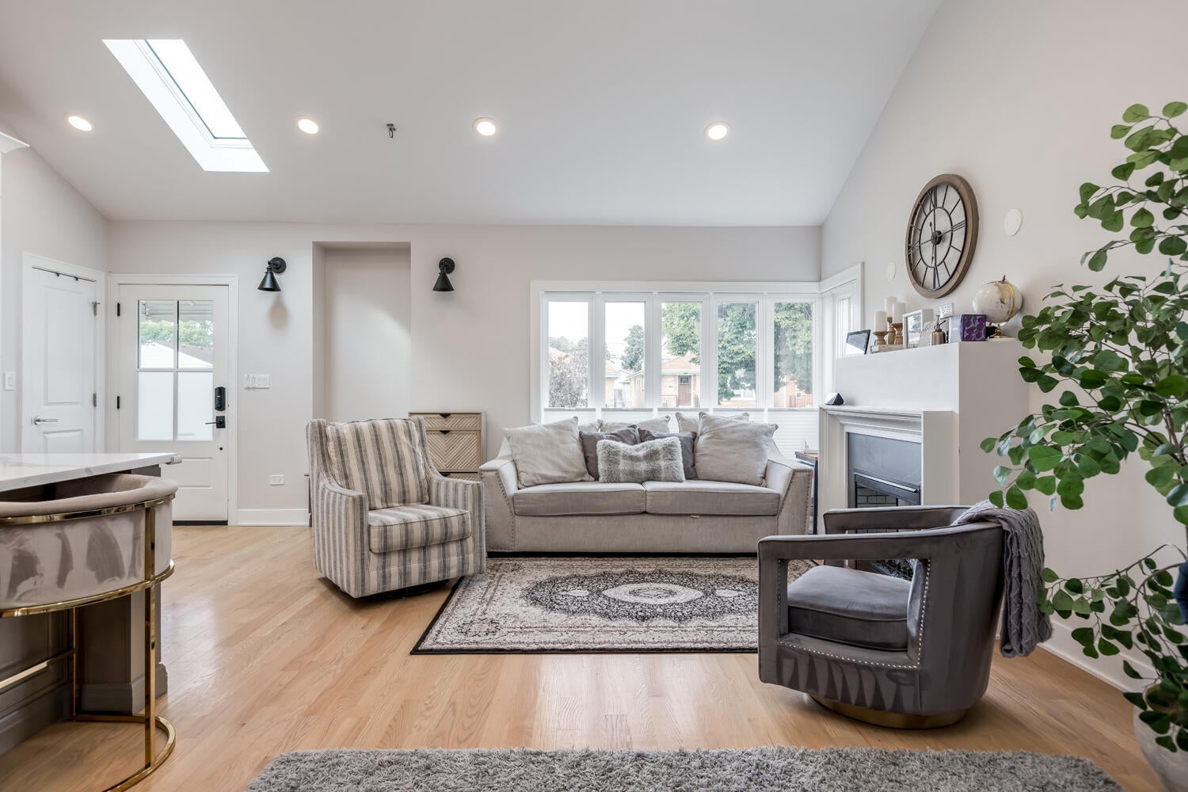
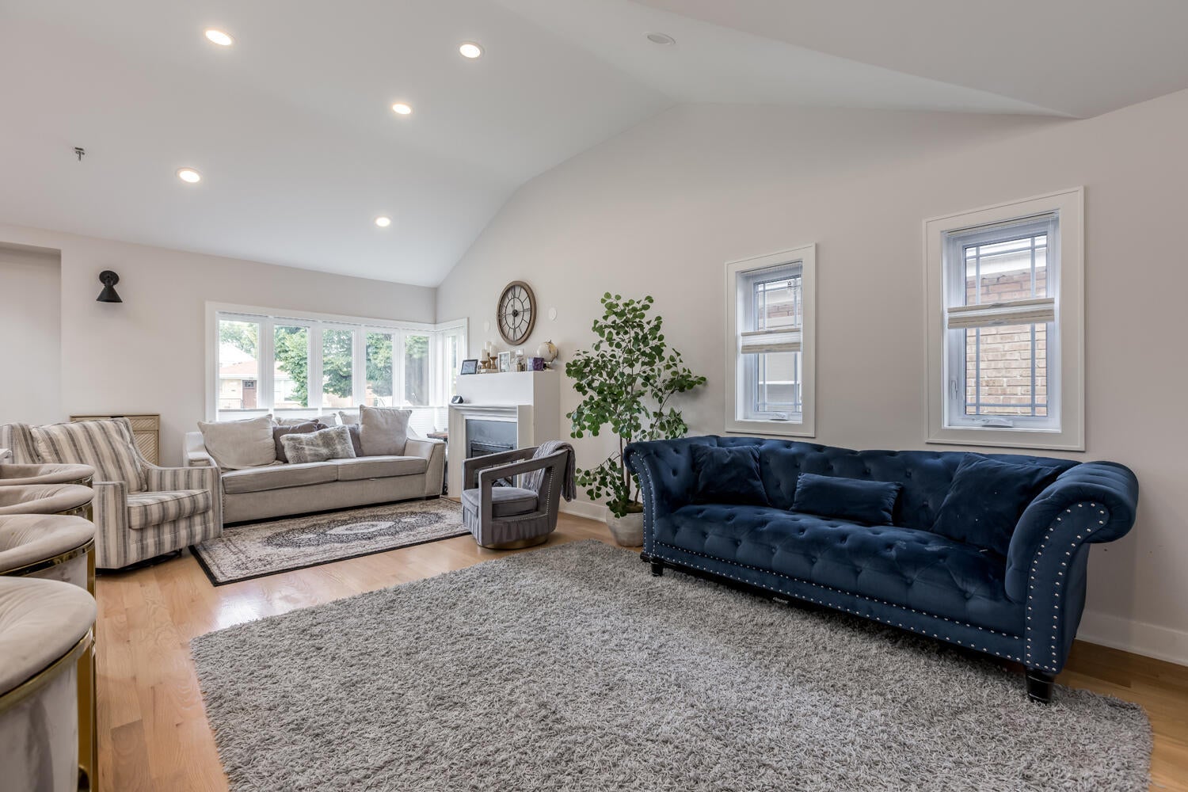
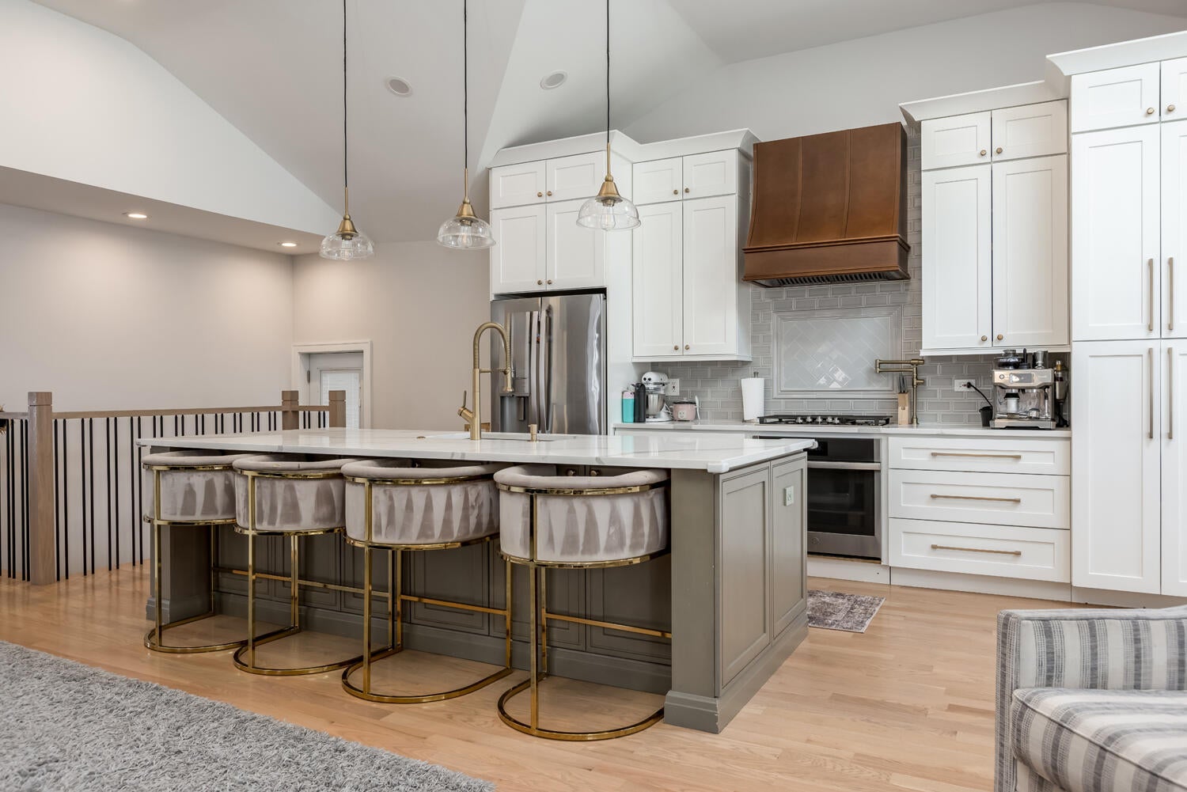
Welcome to 7315 N Oconto Ave, a charming detached single-tribe home nestled in the heart of Chicago, IL. This residence accords a spacious living experience with a total living area of 2,064 square feet, providing ample room for comfortable living. The property is designed to cater to modern lifestyles while maintaining a cozy and inviting atmosphere. Upon entering, you'll be greeted by a warm and welcoming living space that sets the tone for the rest of the home. The layout is thoughtfully designed to maximize both functionality and comfort, with well-defined areas for relaxation, dining, and entertaining. The home's three bedrooms provide plenty of space for rest and privacy, making it suitable for a variety of living arrangements. The property's two full bathrooms are well-appointed, offering convenience and style. Each bathroom is equipped with quality fixtures and finishes, ensuring a pleasant experience for both residents and guests. The absence of half bathrooms contributes to the simplicity and ease of maintenance within the home. The lot size of 0.09 acres provides a manageable outdoor space that can be customized to suit your needs. Whether you enjoy gardening, outdoor dining, or simply soaking up the sun, this yard accords the superb backdrop for a variety of outdoor activities. The property's exterior complements its surroundings, with a design that blends seamlessly into the neighborhood's character. The home is situated in a location that accords the best of city living coupled with a sense of community and tranquility. The area is known for its vibrant community feel, where residents enjoy a balanced lifestyle with access to urban amenities and neighborhood charm. This property is an excellent opportunity to enjoy all the benefits of a detached single-tribe home in a desirable Chicago location. Whether you're looking to create a personal retreat or a space to host tribe and friends, this residence provides a versatile foundation. Its generous square footage and thoughtful design make it a rare find in the market, offering both space and a sense of home. With three bedrooms and two full bathrooms, this property is well-equipped to accommodate a range of needs and preferences. 7315 N Oconto Ave presents a unique opportunity to own a piece of Chicago's vibrant real estate market. Its classic design and modern comforts make it a standout choice for those seeking a home that is both stylish and functional. With its prime location and spacious layout, this property is ready to welcome its new owners to a comfortable and fulfilling lifestyle. Some photos have been virtually rendered.
| 14 hours ago | Listing updated with changes from the MLS® | |
| 14 hours ago | Listing first seen on site |

Based on information submitted to the MLS GRID as of 2026-09-07 10:34 AM UTC. All data is obtained from various sources and may not have been verified by broker or MLS GRID. Supplied Open House Information is subject to change without notice. All information should be independently reviewed and verified for accuracy. Properties may or may not be listed by the office/agent presenting the information.
Last checked: 2026-09-07 10:34 AM UTC
MRED DMCA Copyright Information Copyright © 2026 Midwest Real Estate Data LLC. All rights reserved.