
1630 N Humboldt BoulevardChicago, IL 60647
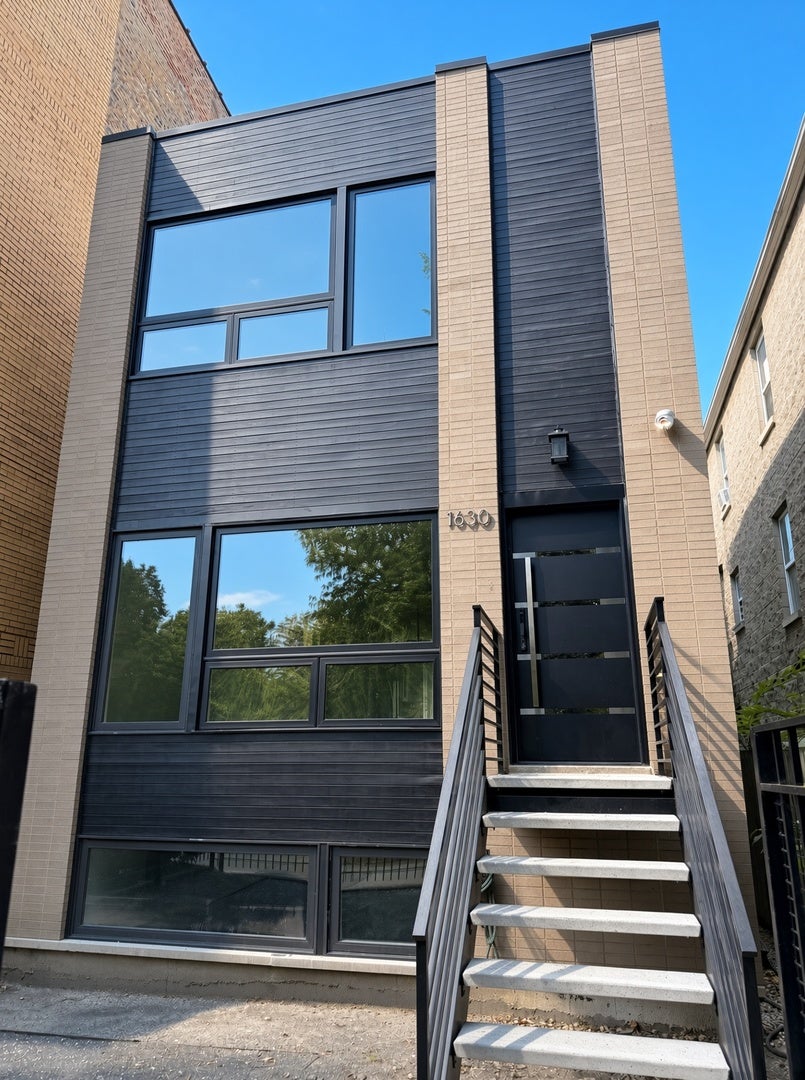
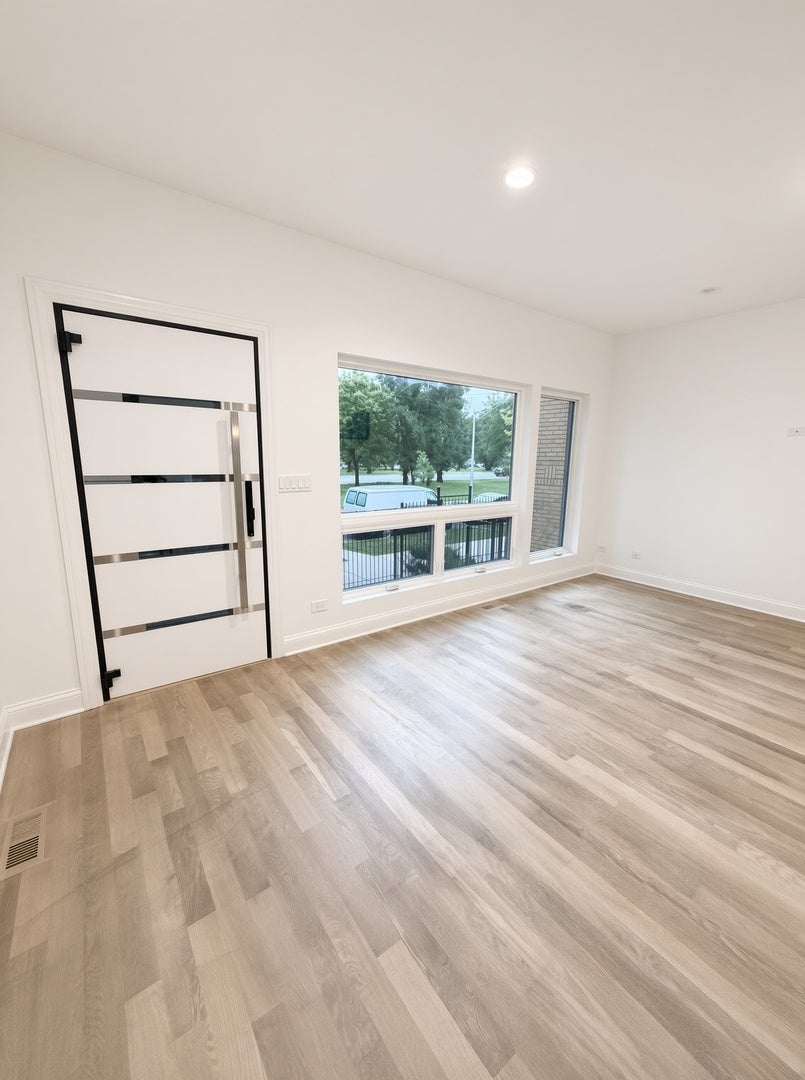
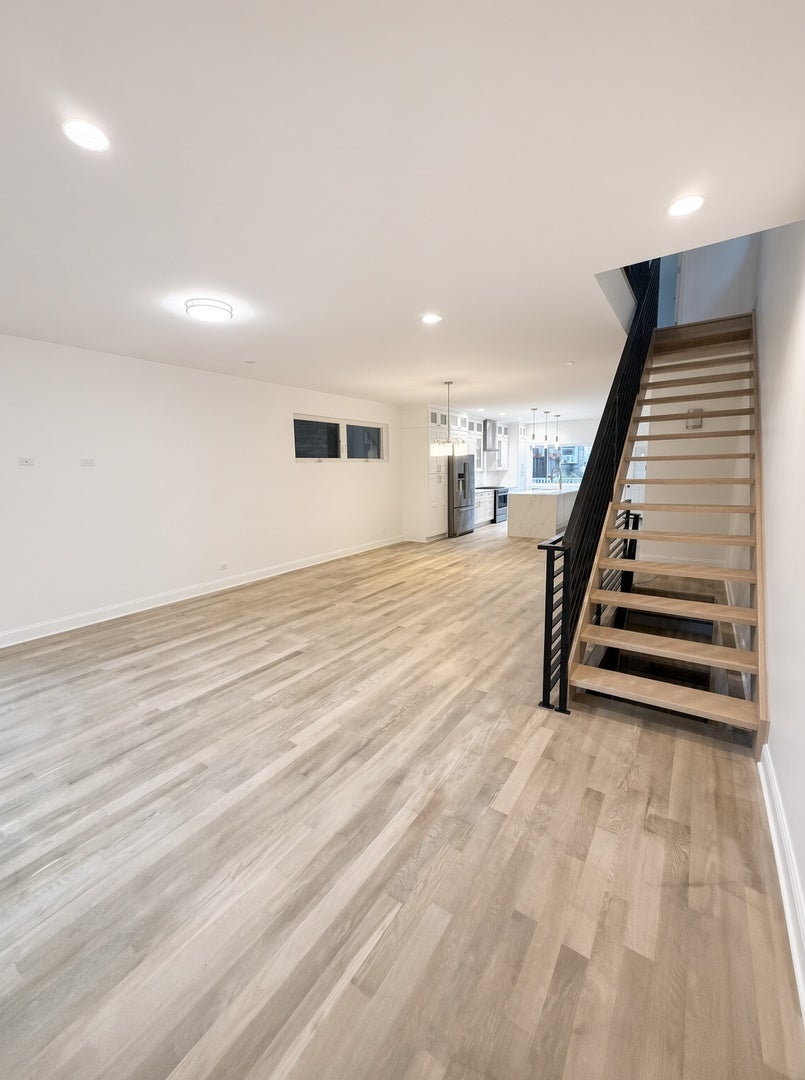
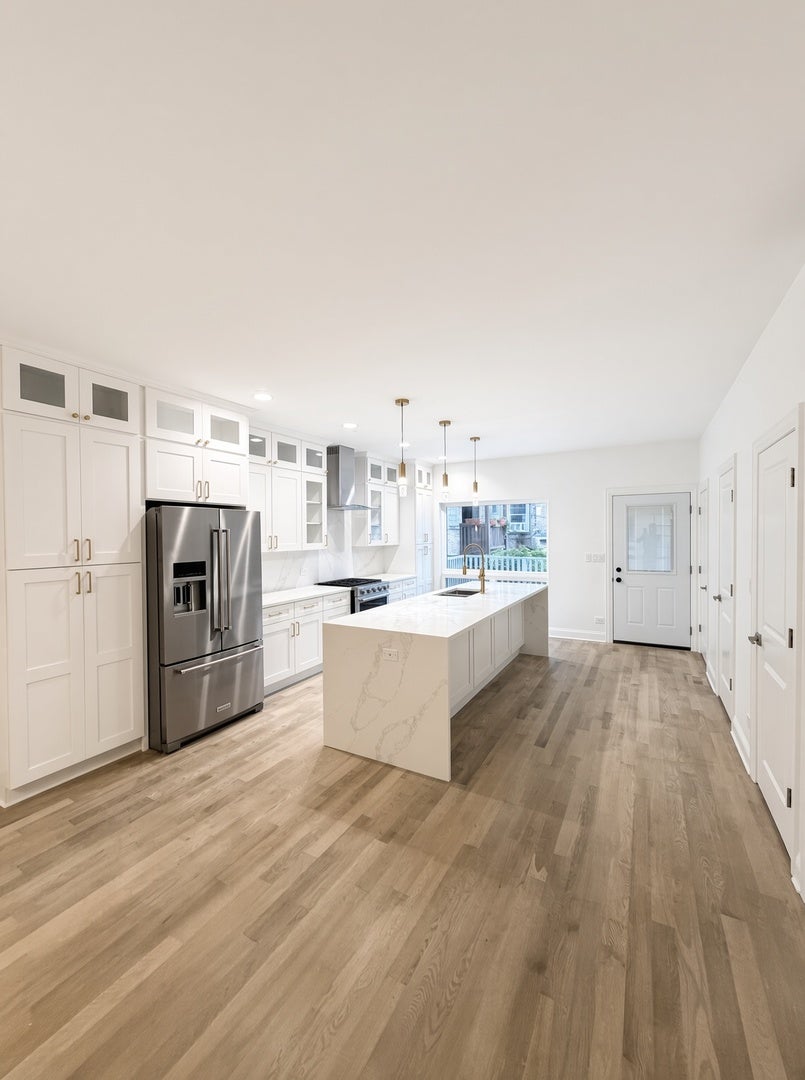
Fully Remastered 4 bed, 3.5 bath single-family home on Humboldt Blvd. Steps away from beautiful Humboldt Park, this New-Construction-style residence was taken down to the studs during the Spring/Summer of 2026 and rebuilt with high-end finishes throughout. The exterior features modern fiber-cement siding-sleek, highly durable, and fire-resistant. (James Hardie brand) New electrical, plumbing, and HVAC, along with a tankless water heater, new sump system, and HRV ventilation. The main level opens to stained red oak floors and a wide open-concept living & dining space designed for entertaining. The kitchen is the centerpiece: custom white cabinetry with brass hardware, select glass-front uppers, ceiling-height cabinets, and detailed crown molding. An approximately 10-foot island with waterfall quartz, outlets, matching quartz counters and backsplash, and a full suite of new appliances (French-door refrigerator, range with hood, microwave, and dishwasher) complete the space. Additional kitchen storage and a powder room are on this level. Upstairs, the primary suite faces the rear yard and includes dual closets plus an ensuite bath with dual vanities, quartz countertops on custom vanities, and heated floors. A second full bath also features quartz counters, heated floors, and a tub/shower. Two additional bedrooms offer strong closet space; the boulevard-facing bedroom brings excellent eastern light and park-side views. The lower level is finished with abundant natural light and includes a spacious family room, a fourth bedroom with generous closet space, a full bath, and a wet bar with black cabinetry/brass hardware, quartz counter, sink, and beverage cooler. A dedicated laundry room includes stackable machines, counter space, and a sink. Outdoor living includes a landscaped yard, rear wood patio for grilling and entertaining, and a two-car garage. The front yard offers room for seating along the boulevard. Security cameras are installed. Steps from Humboldt Park, with convenient access to "The 606," Logan Square, Wicker Park, and Bucktown.
| 2 hours ago | Listing updated with changes from the MLS® | |
| 17 hours ago | Listing first seen on site |

Based on information submitted to the MLS GRID as of 2026-09-07 10:34 AM UTC. All data is obtained from various sources and may not have been verified by broker or MLS GRID. Supplied Open House Information is subject to change without notice. All information should be independently reviewed and verified for accuracy. Properties may or may not be listed by the office/agent presenting the information.
Last checked: 2026-09-07 10:34 AM UTC
MRED DMCA Copyright Information Copyright © 2026 Midwest Real Estate Data LLC. All rights reserved.