RDM Group Chicago

2331 N Wayne Avenue, Chicago, IL, 60614

Save
Ask
Tour
Hide
Share
$1,000,000
1 Day On Site

2331 N Wayne Avenue
Chicago, IL 60614

For Sale|Condominium|Active
3
Beds
3
Total Baths
2
Full Baths
1
Partial Bath
2,400
SqFt
$417
/SqFt
1988
Built
Subdivision:
Lakewood Commons
County:
Cook
Listing Courtesy of MRED as distributed by MLS Grid of Keller Williams North Shore West
Call Now: 312-566-7107
Is this the listing for you? We can help make it yours.
312-566-7107
Upcoming Open Houses
Tue, Sep 8, 4:00 PM - 6:00 PM
2331 N Wayne Avenue2331 N Wayne Avenue2331 N Wayne Avenue2331 N Wayne Avenue
Save
Ask
Tour
Hide
Share

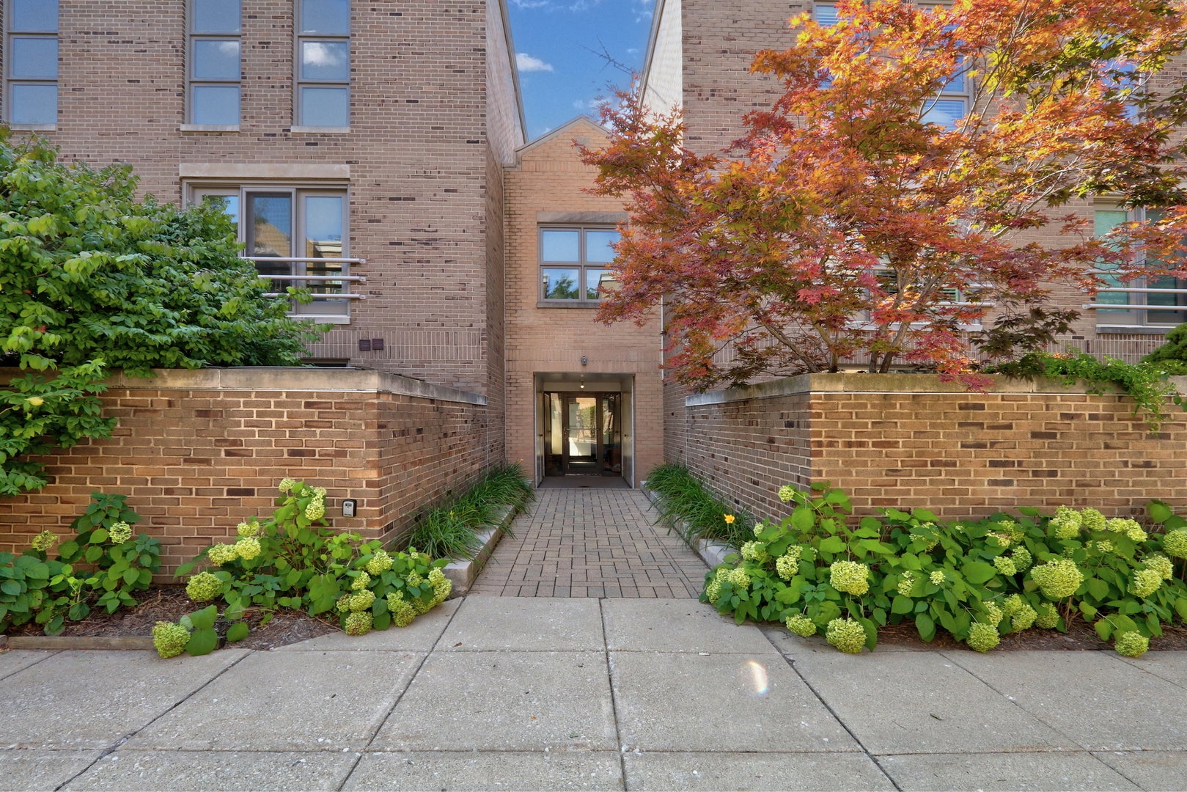
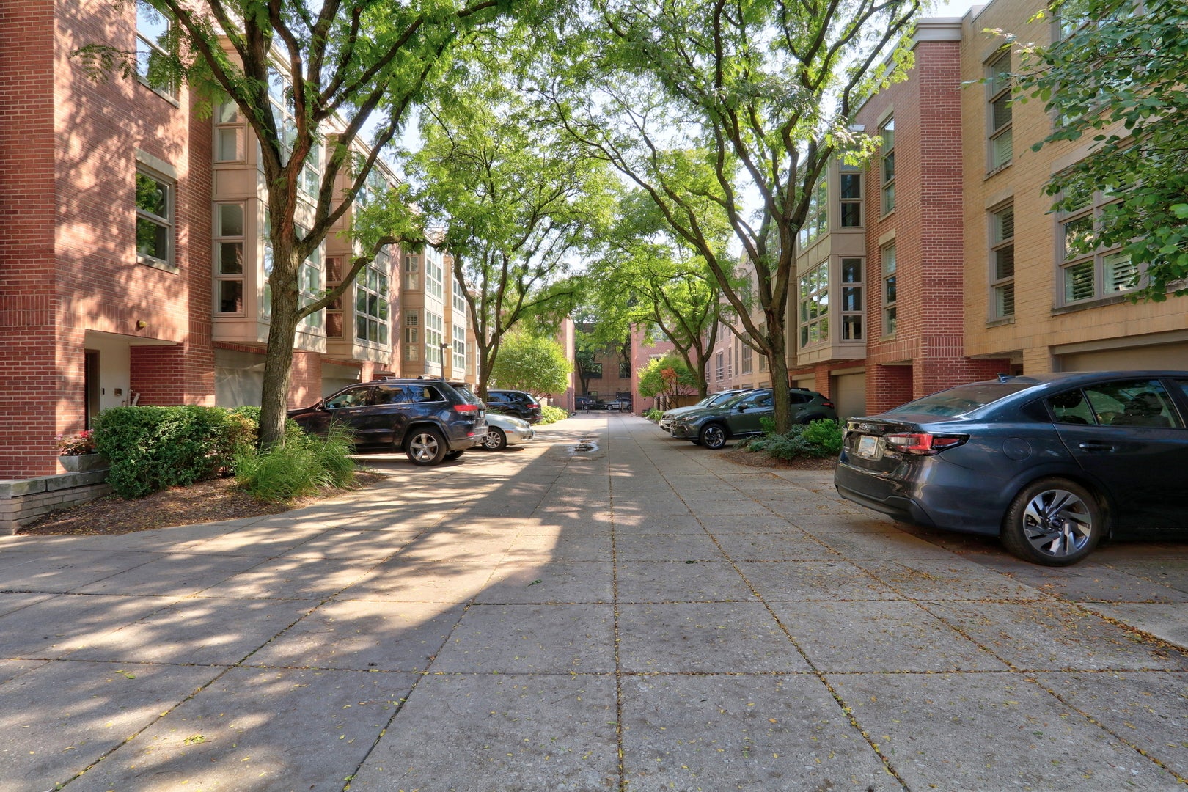
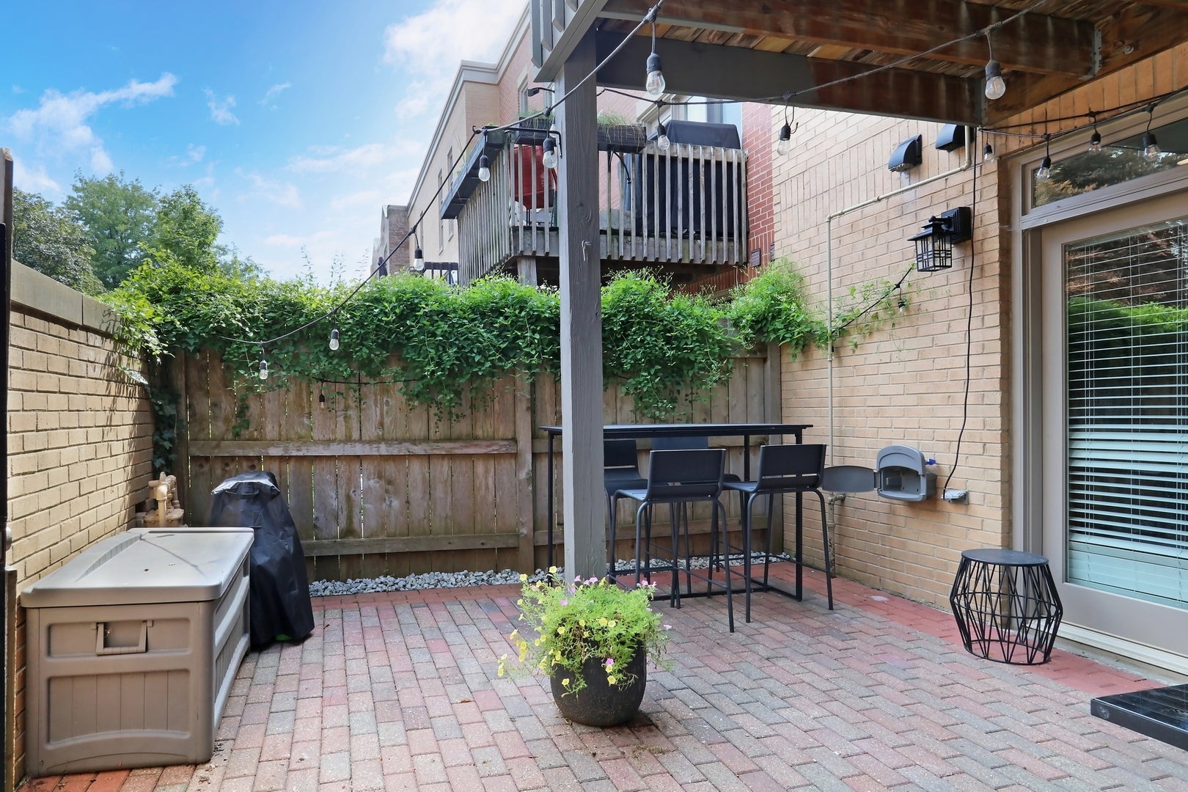
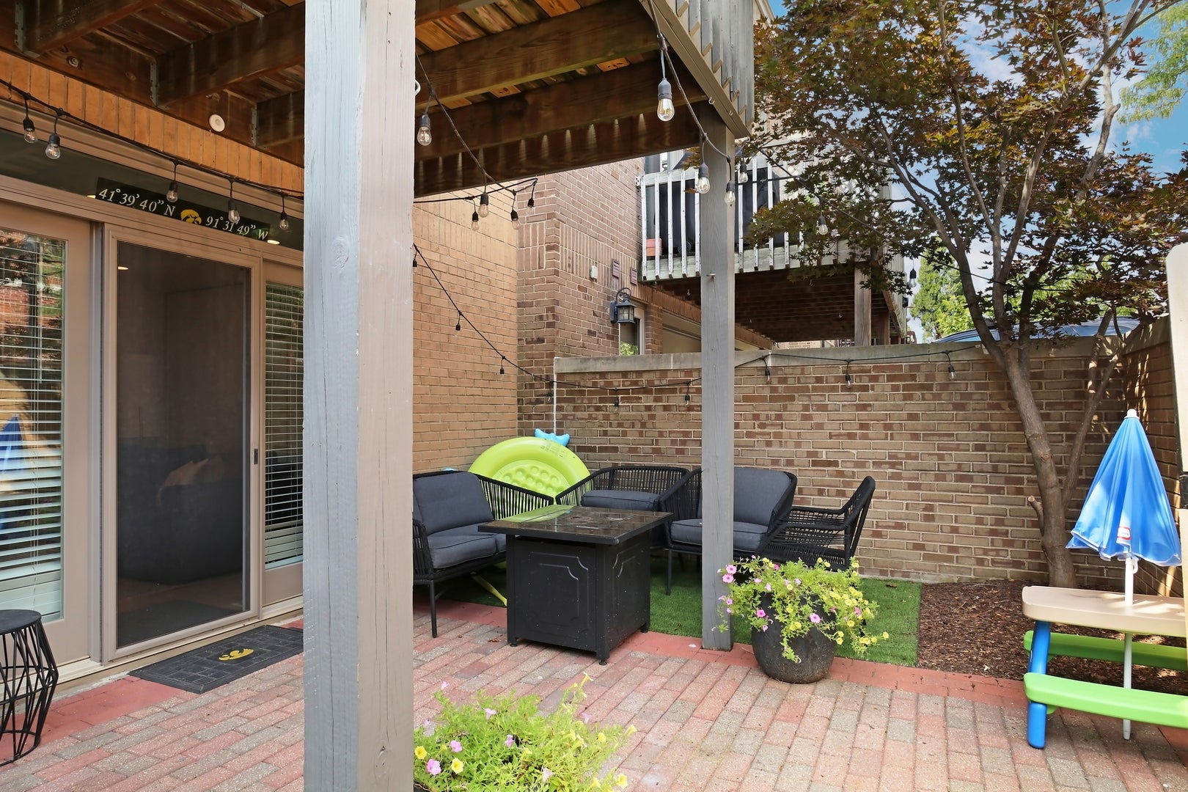
Tucked within one of Lincoln Park's sought-after gated communities, this beautifully updated three-bedroom townhome delivers the space, privacy and outdoor living that are so difficult to find in the neighborhood. With a flexible multi-level floor plan, two private outdoor spaces, attached garage and additional parking pad, this home lives more like a single-family residence. Enter through the first-floor family room, where a wall of windows and French doors open directly to a covered brick-paver patio-an ideal extension of the living space for entertaining or relaxing outdoors. One level above, the heart of the home unfolds with an oversized living and dining area centered around a fireplace with custom built-ins. The spacious white kitchen features granite countertops, breakfast bar, pantry, room for a full-size table and convenient laundry, while another set of French doors leads to a private deck with a built-in gas grill. The entire upper level is dedicated to the home's three bedrooms. The primary suite offers both walk-in and reach-in closets along with a completely renovated private bath. The second full bath has also been completely renovated, giving both upstairs bathrooms a fresh, beautifully updated feel. These improvements are just part of the extensive updating and care found throughout the home. Natural light is exceptional, enhanced by western exposure, expansive windows and a skylight above. Hardwood floors, fresh paint, excellent storage and generous room sizes add to the home's appeal. All of this within a secure, beautifully maintained gated setting offering private community gathering and recreation space, yet just minutes from everything that makes Lincoln Park so desirable-shopping, dining, transportation, Oscar Mayer Magnet School and Lincoln Park High School. A rare opportunity for space, privacy and move-in-ready living in an outstanding location.

Save
Ask
Tour
Hide
Share
Listing Snapshot
Price 
$1,000,000
Days On Site 
1 Day
Bedrooms 
3
Inside Area (SqFt) 
2,400 sqft
Total Baths 
3
Full Baths 
2
Partial Baths 
1
Lot Size 
N/A
Year Built 
1988
MLS® Number 
12749153
Status 
Active
Property Tax 
$17,033.99
HOA/Condo/Coop Fees 
$498 monthly
Sq Ft Source 
Appraiser
Friends & Family
Recent Activity
21 hours agoListing updated with changes from the MLS®
yesterdayListing first seen on site
General Features
Attached Garage 
Yes
Direction Faces 
West
Garage 
Yes
Garage Spaces 
1
Number Of Stories 
3
Parking 
AsphaltGarage Door OpenerAttachedGuestDrivewayGarage
Parking Spaces 
2
Pets 
Cats OKDogs OK
Property Sub Type 
Condominium
Sewer 
Public Sewer
Utilities 
Cable Available
Interior Features
Appliances 
RangeMicrowaveDishwasherRefrigeratorWasherDryerDisposalIndoor GrillHumidifier
Basement 
None
Cooling 
Ceiling Fan(s)Central Air
Electric 
Circuit Breakers
Fireplace 
Yes
Fireplace Features 
Family RoomMaster BedroomGas LogGas Starter
Fireplaces 
1
Flooring 
HardwoodCarpet
Heating 
Natural GasForced Air
Interior 
Walk-In Closet(s)Entrance FoyerBuilt-in FeaturesBookcasesHigh CeilingsGranite Counters
Laundry Features 
Upper LevelWasher HookupGas Dryer HookupIn UnitIn Kitchen
Window Features 
ScreensSkylight(s)
Bedroom 2 
Dimensions - 11X9Level - Third
Bedroom 3 
Dimensions - 11X9Level - Third
Bedroom 4 
Deck 
Dimensions - 9X8Level - Second
Dining Room 
Dimensions - COMBOLevel - Second
Family Room 
Dimensions - 17X11Level - Main
Foyer 
Dimensions - 10X6Level - Main
Kitchen 
Dimensions - 16X14Level - SecondDescription - Eating Area-Table Space,Pantry-Closet,Granite Counters,Pantry,Updated Kitchen
Laundry 
Dimensions - 7X3Level - Second
Living Room 
Dimensions - 26X15Level - Second
Master Bedroom 
Dimensions - 14X13Level - Third
Terrace 
Dimensions - 11X11Level - Main
Walk In Closet 
Dimensions - 5X5Level - Third
Save
Ask
Tour
Hide
Share
Exterior Features
Construction Details 
BrickCedar
Exterior 
BarbecueOutdoor Grill
Fencing 
Fenced
Lot Features 
Landscaped
Patio And Porch 
DeckPatio
Windows/Doors 
ScreensSkylight(s)
Community Features
Association Dues 
498
HOA Fee Frequency 
Monthly
MLS Area 
CHI - Lincoln Park
School District 
Lincoln Park High School
Township 
North Chicago
Schools
School District
Lincoln Park High School
Elementary School
Oscar Mayer Elementary School
Middle School
Oscar Mayer Elementary School
High School
Lincoln Park High School
Listing Courtesy of MRED as distributed by MLS Grid of Keller Williams North Shore West


Based on information submitted to the MLS GRID as of 2026-09-07 10:34 AM UTC. All data is obtained from various sources and may not have been verified by broker or MLS GRID. Supplied Open House Information is subject to change without notice. All information should be independently reviewed and verified for accuracy. Properties may or may not be listed by the office/agent presenting the information.
Last checked: 2026-09-07 10:34 AM UTC
MRED DMCA Copyright Information Copyright © 2026 Midwest Real Estate Data LLC. All rights reserved.

Neighborhood & Commute
Source: Walkscore
Save
Ask
Tour
Hide
Share
Scroll to Top