RDM Group Chicago

6228 W Huntington Street, Chicago, IL, 60646

Save
Ask
Tour
Hide
Share
$514,900
1 Day On Site

6228 W Huntington Street
Chicago, IL 60646

For Sale|Single Family Residence|Active
4
Beds
2
Total Baths
2
Full Baths
2,251
SqFt
$229
/SqFt
1954
Built
County:
Cook
Listing Courtesy of MRED as distributed by MLS Grid of Baird & Warner
Call Now: 312-566-7107
Is this the listing for you? We can help make it yours.
312-566-7107
Upcoming Open Houses
Sat, Sep 12, 11:00 AM - 1:00 PM
6228 W Huntington Street6228 W Huntington Street6228 W Huntington Street6228 W Huntington Street
Save
Ask
Tour
Hide
Share

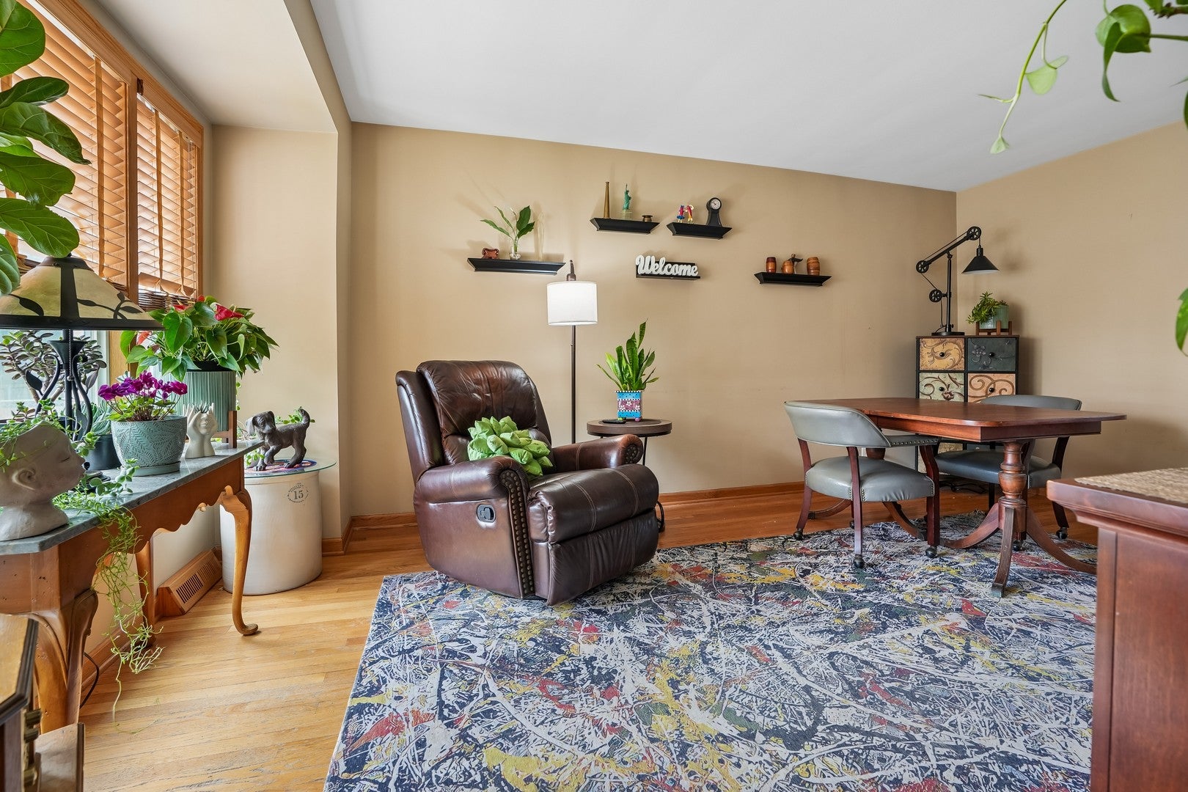
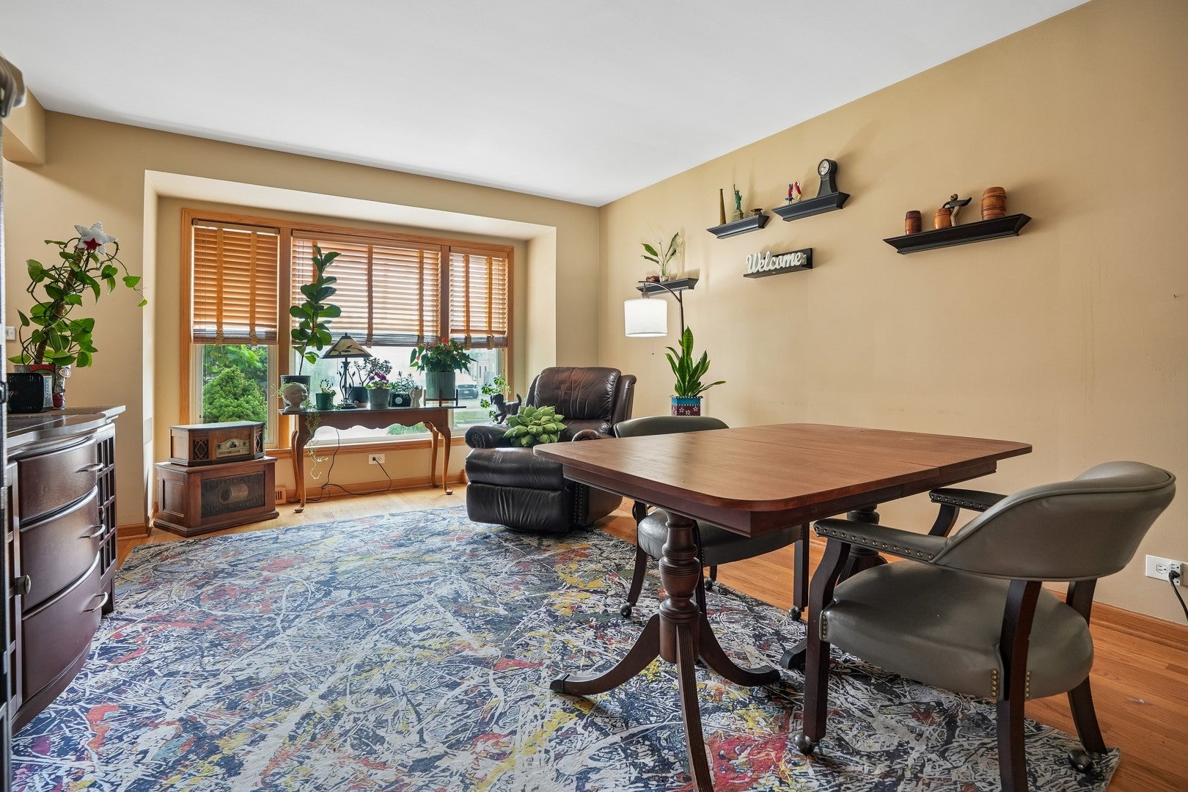
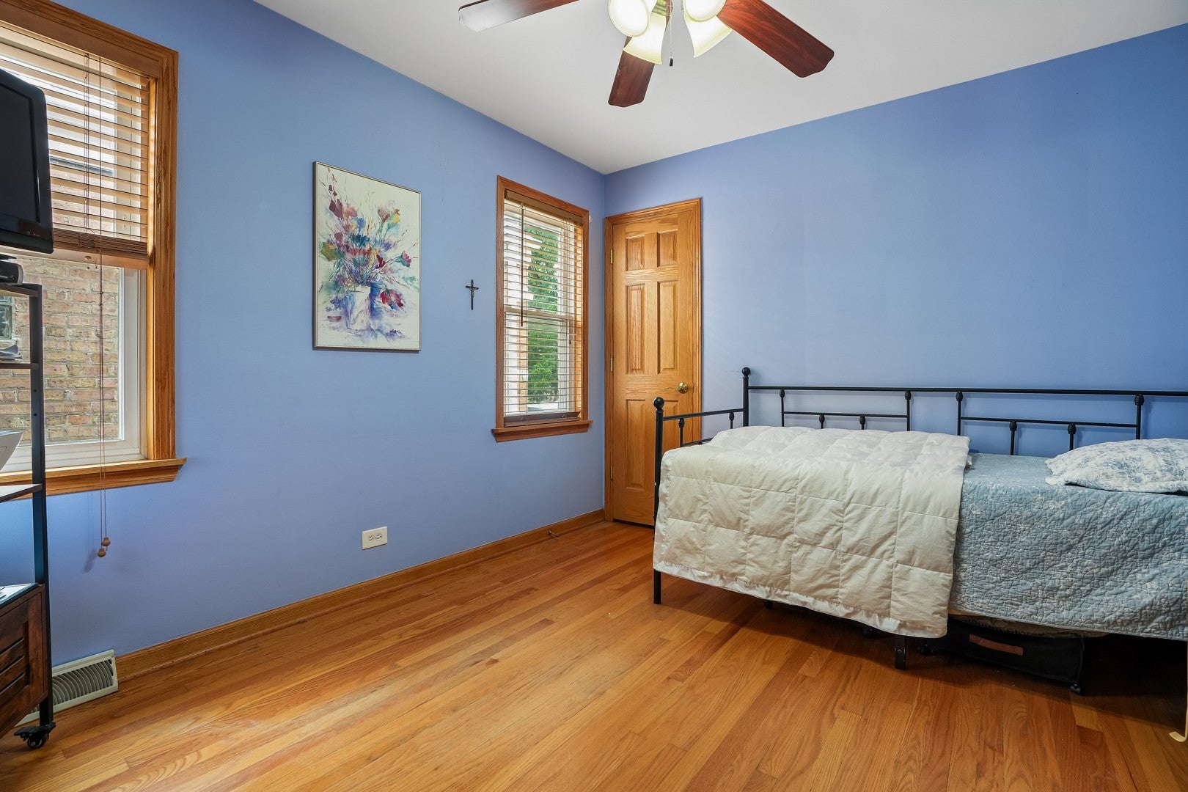
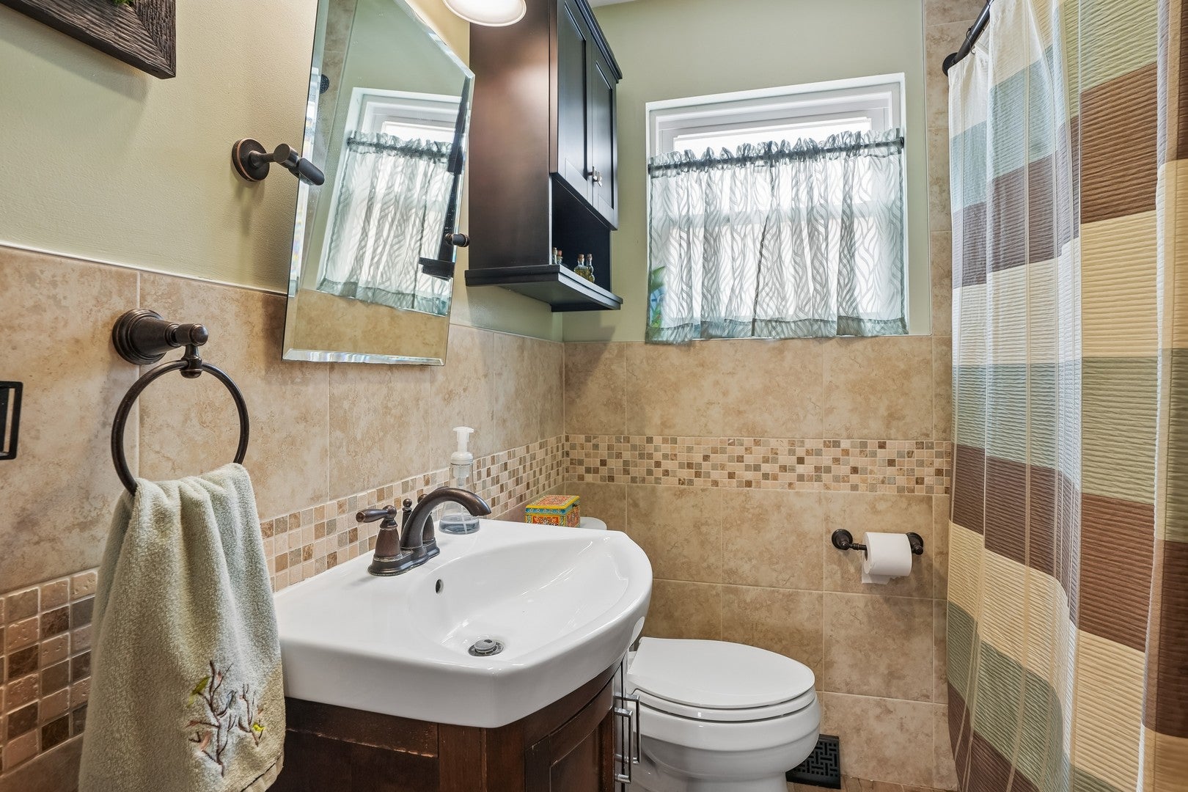
South Edgebrook Charming Brick English with 4 bedrooms, 2 baths in Move In Condition. Beautiful Hardwood Floors, Molding and 6 Panel Wood Doors. New Furnace and A/C. Updates within the past 10 years include: Maple Kitchen, Granite Counters, S/S appliances, Bosch Dishwasher, Ceramic Tile Bathrooms, H2O, Roof, Windows, Fence. etc. Inviting and Relaxing Private Fenced Yard with Brick Paved Patio... Perfect for Entertaining. Cozy Newly Painted Back Porch Ideal Setting for Reading a Book or Just Enjoying a Cup of Morning Coffee. Walk to Stores, Restaurants, Supedawg Drive In, Edgebrook Golf Course, Caldwell Woods, North Branch Trail and the Pool. Transportation nearby... Walk to the Milwaukee Ave. Bus which will take you to the Jefferson Park Hub with access to the Blue Line or Metra. Expressways a few minutes away. Great Affordable Home. First showing on September 12th.

Save
Ask
Tour
Hide
Share
Listing Snapshot
Price 
$514,900
Days On Site 
1 Day
Bedrooms 
4
Inside Area (SqFt) 
2,251 sqft
Total Baths 
2
Full Baths 
2
Partial Baths 
N/A
Lot Size 
N/A
Year Built 
1954
MLS® Number 
12746803
Status 
Active
Property Tax 
$5,826.5
HOA/Condo/Coop Fees 
N/A
Sq Ft Source 
N/A
Friends & Family
Recent Activity
3 hours agoListing updated with changes from the MLS®
yesterdayListing first seen on site
General Features
Direction Faces 
North
Foundation 
Concrete Perimeter
Garage 
Yes
Garage Spaces 
2
Parking 
DetachedGarage
Parking Spaces 
2
Property Sub Type 
Single Family Residence
Sewer 
Public Sewer
SqFt Below 
1151
SqFt Total 
2251
Style 
English
Water Source 
Public
Interior Features
Appliances 
RangeMicrowaveDishwasherRefrigeratorWasherDryer
Basement 
UnfinishedFullWalk-Out Access
Cooling 
Central Air
Heating 
Natural GasForced Air
Bedroom 2 
Dimensions - 12X11Level - Main
Bedroom 3 
Dimensions - 18X11Level - Second
Bedroom 4 
Dimensions - 18X11Level - Second
Dining Room 
Family Room 
Kitchen 
Dimensions - 16X12Level - Main
Laundry 
Living Room 
Dimensions - 17X11Level - Main
Master Bedroom 
Dimensions - 13X12Level - Main
Save
Ask
Tour
Hide
Share
Exterior Features
Construction Details 
Brick
Roof 
Asphalt
Community Features
MLS Area 
CHI - Norwood Park
School District 
299
Township 
Jefferson
Schools
School District
299
Elementary School
Unknown
Middle School
Unknown
High School
Unknown
Listing Courtesy of MRED as distributed by MLS Grid of Baird & Warner


Based on information submitted to the MLS GRID as of 2026-09-10 12:06 PM UTC. All data is obtained from various sources and may not have been verified by broker or MLS GRID. Supplied Open House Information is subject to change without notice. All information should be independently reviewed and verified for accuracy. Properties may or may not be listed by the office/agent presenting the information.
Last checked: 2026-09-10 12:06 PM UTC
MRED DMCA Copyright Information Copyright © 2026 Midwest Real Estate Data LLC. All rights reserved.

Neighborhood & Commute
Source: Walkscore
Save
Ask
Tour
Hide
Share
Scroll to Top