RDM Group Chicago

4053 N Lowell Avenue, Chicago, IL, 60641

Save
Ask
Tour
Hide
Share
$675,000
New Listing

4053 N Lowell Avenue
Chicago, IL 60641

For Sale|Single Family Residence|Active
4
Beds
2
Total Baths
2
Full Baths
2,162
SqFt
$312
/SqFt
1923
Built
Subdivision:
Old Irving
County:
Cook
Listing Courtesy of MRED as distributed by MLS Grid of Baird & Warner
Call Now: 312-566-7107
Is this the listing for you? We can help make it yours.
312-566-7107
Upcoming Open Houses
Wed, Sep 16, 4:00 PM - 6:00 PM
4053 N Lowell Avenue4053 N Lowell Avenue4053 N Lowell Avenue4053 N Lowell Avenue
Save
Ask
Tour
Hide
Share

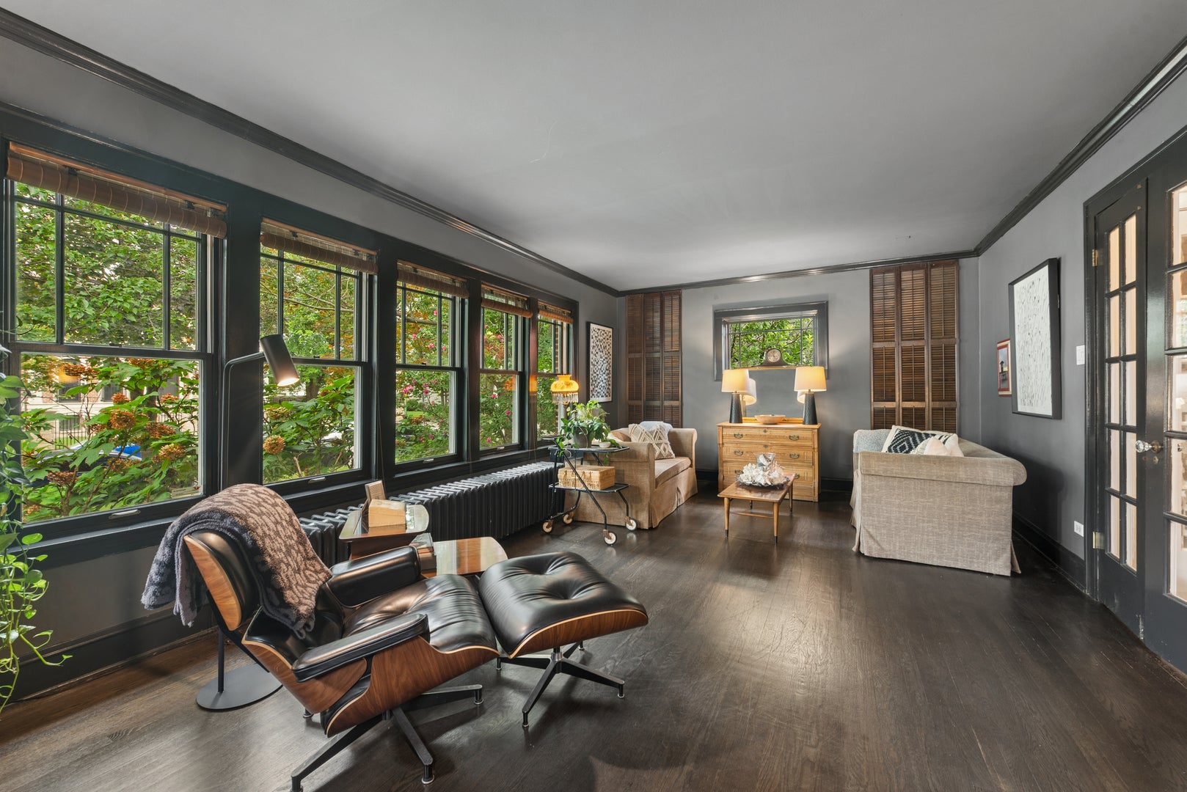
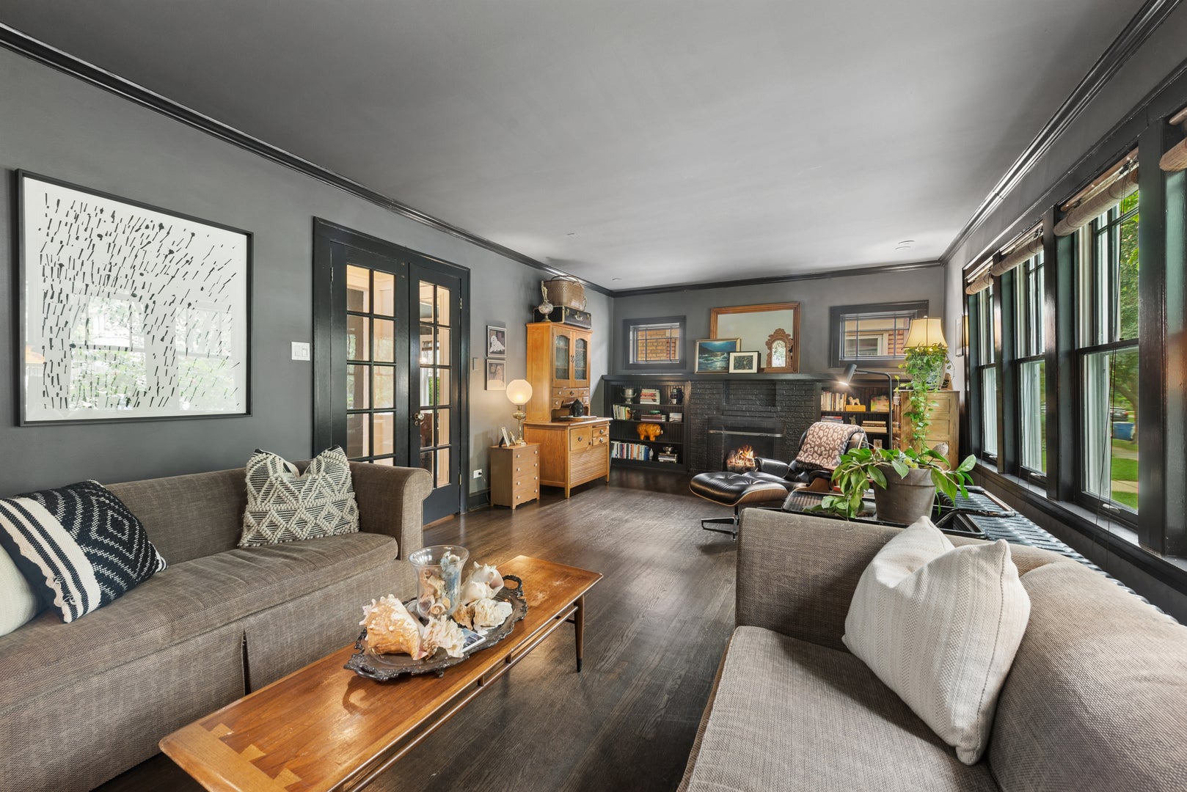
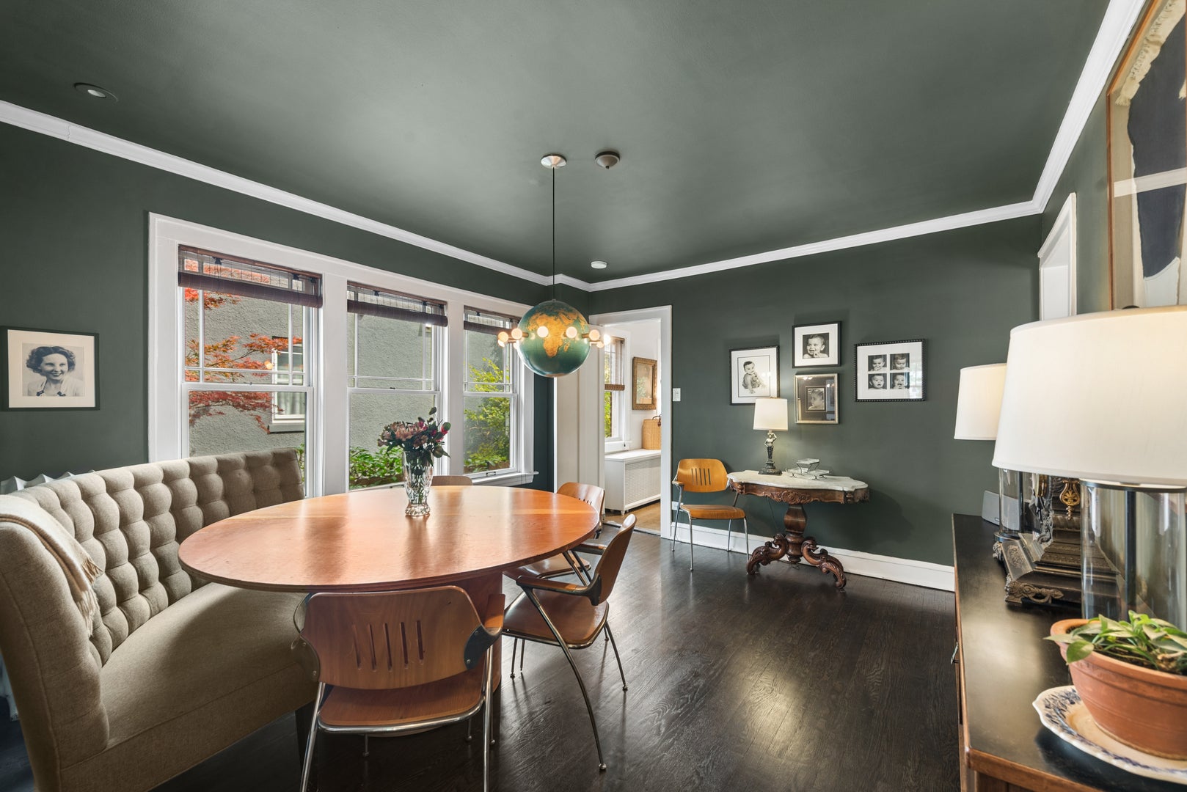
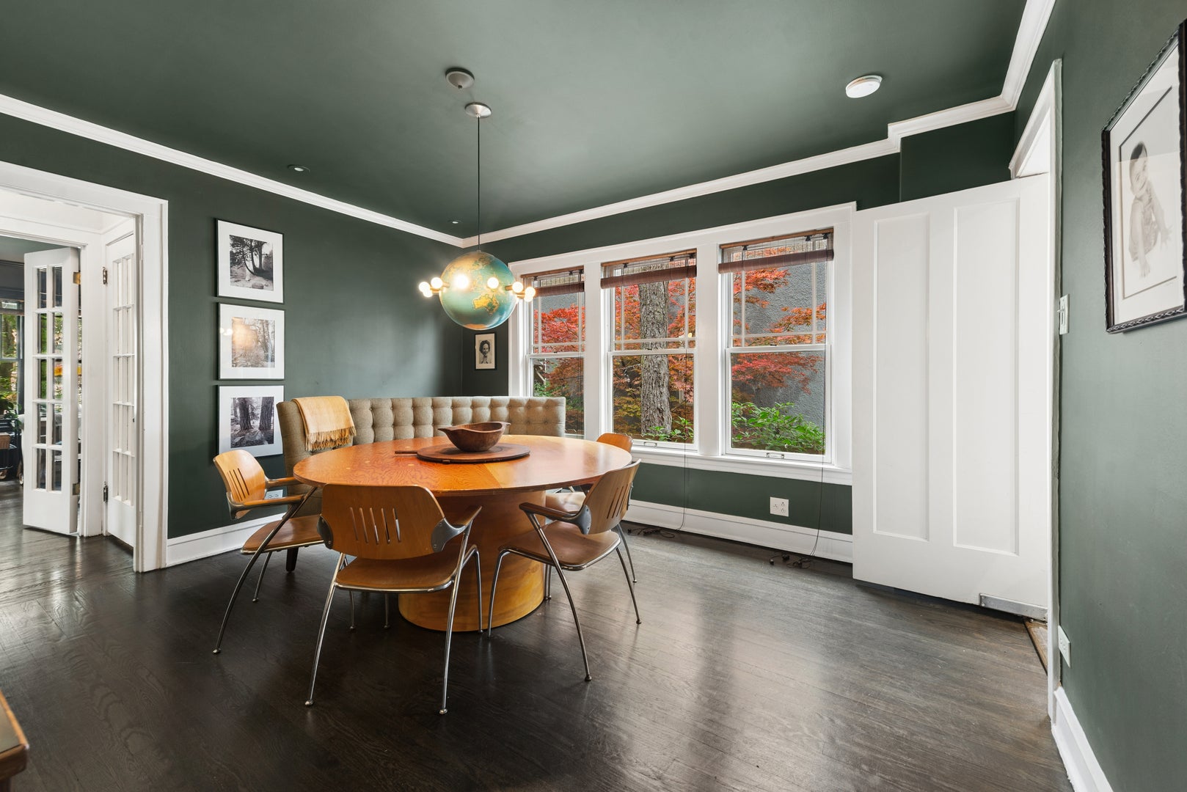
This classic Chicago brick bungalow has been updated and lovingly cared for by the same owner for over 20 years. Situated on an oversized lot in the sought after Old Irving Park neighborhood, this spacious home is ready for its new owner. Gorgeous hardwood floors throughout, a modern kitchen, spacious formal dining room & a huge front room are just the beginning. The main floor features a full bathroom and 2 bedrooms (1 perfect as an office). Upstairs you will find a primary bedroom with an extra wide & extra deep walk in closet along with another bedroom and full bathroom. The partially finished & bright walk out basement is set up as a TV area and a gym. There is a laundry area, multiple closets for storage space and room to grow. The backyard is a true urban oasis with a mature tree for shade, cozy deck and a beautiful yard. There is a shared driveway for the 2 car garage. This home is located within walking distance to Disney II Magnet Elementary and Belding Elementary schools, both highly rated. Contact Janet to schedule your showing.

Save
Ask
Tour
Hide
Share
Listing Snapshot
Price 
$675,000
Days On Site 
0 Days
Bedrooms 
4
Inside Area (SqFt) 
2,162 sqft
Total Baths 
2
Full Baths 
2
Partial Baths 
N/A
Lot Size 
N/A
Year Built 
1923
MLS® Number 
12736188
Status 
Active
Property Tax 
$11,435
HOA/Condo/Coop Fees 
N/A
Sq Ft Source 
Estimated
Friends & Family
Recent Activity
an hour agoListing updated with changes from the MLS®
4 hours agoListing first seen on site
General Features
Direction Faces 
East
Garage 
Yes
Garage Spaces 
2
Parking 
Shared DrivewayGarage Door OpenerDetachedGarage
Parking Spaces 
2
Property Sub Type 
Single Family Residence
Sewer 
Public Sewer
SqFt Total 
2162
Style 
Bungalow
Interior Features
Appliances 
RangeMicrowaveDishwasherRefrigeratorFreezerWasherDryerStainless Steel Appliance(s)Range Hood
Basement 
Partially FinishedExterior EntryStorage SpaceDaylightFull
Fireplace 
Yes
Fireplace Features 
Family RoomLiving RoomMaster BedroomGas Starter
Fireplaces 
3
Heating 
Steam
Bedroom 2 
Dimensions - 13X13Level - Second
Bedroom 3 
Dimensions - 11X10Level - Main
Bedroom 4 
Dimensions - 10X10Level - Main
Dining Room 
Dimensions - 14X12Level - Main
Family Room 
Dimensions - 23X12Level - Main
Heated Sun Room 
Dimensions - 17X10Level - Main
Kitchen 
Dimensions - 15X10Level - MainDescription - Eating Area-Table Space
Laundry 
Dimensions - 23X23Level - Basement
Living Room 
Dimensions - 23X13Level - Main
Master Bedroom 
Dimensions - 18X15Level - Second
Storage 
Dimensions - 5X8Level - Basement
Save
Ask
Tour
Hide
Share
Exterior Features
Construction Details 
Brick
Patio And Porch 
Deck
Community Features
Community Features 
CurbsSidewalksStreet Lights
MLS Area 
CHI - Irving Park
School District 
Schurz High School
Township 
Jefferson
Schools
School District
Schurz High School
Elementary School
Belding Elementary School
Middle School
Belding Elementary School
High School
Schurz High School
Listing Courtesy of MRED as distributed by MLS Grid of Baird & Warner


Based on information submitted to the MLS GRID as of 2026-09-14 06:52 PM UTC. All data is obtained from various sources and may not have been verified by broker or MLS GRID. Supplied Open House Information is subject to change without notice. All information should be independently reviewed and verified for accuracy. Properties may or may not be listed by the office/agent presenting the information.
Last checked: 2026-09-14 06:52 PM UTC
MRED DMCA Copyright Information Copyright © 2026 Midwest Real Estate Data LLC. All rights reserved.

Neighborhood & Commute
Source: Walkscore
Save
Ask
Tour
Hide
Share
Scroll to Top