RDM Group Chicago

1151 W 15TH Street 341, Chicago, IL, 60608

Save
Ask
Tour
Hide
Share
$262,000
New Listing

1151 W 15TH Street 341
Chicago, IL 60608

For Sale|Condominium|Active
2
Beds
1
Total Bath
1
Full Bath
820
SqFt
$320
/SqFt
1921
Built
Subdivision:
University Commons
County:
Cook
Listing Courtesy of MRED as distributed by MLS Grid of Berkshire Hathaway HomeServices Chicago
Call Now: 312-566-7107
Is this the listing for you? We can help make it yours.
312-566-7107
1151 W 15TH Street 3411151 W 15TH Street 3411151 W 15TH Street 3411151 W 15TH Street 341
Save
Ask
Tour
Hide
Share

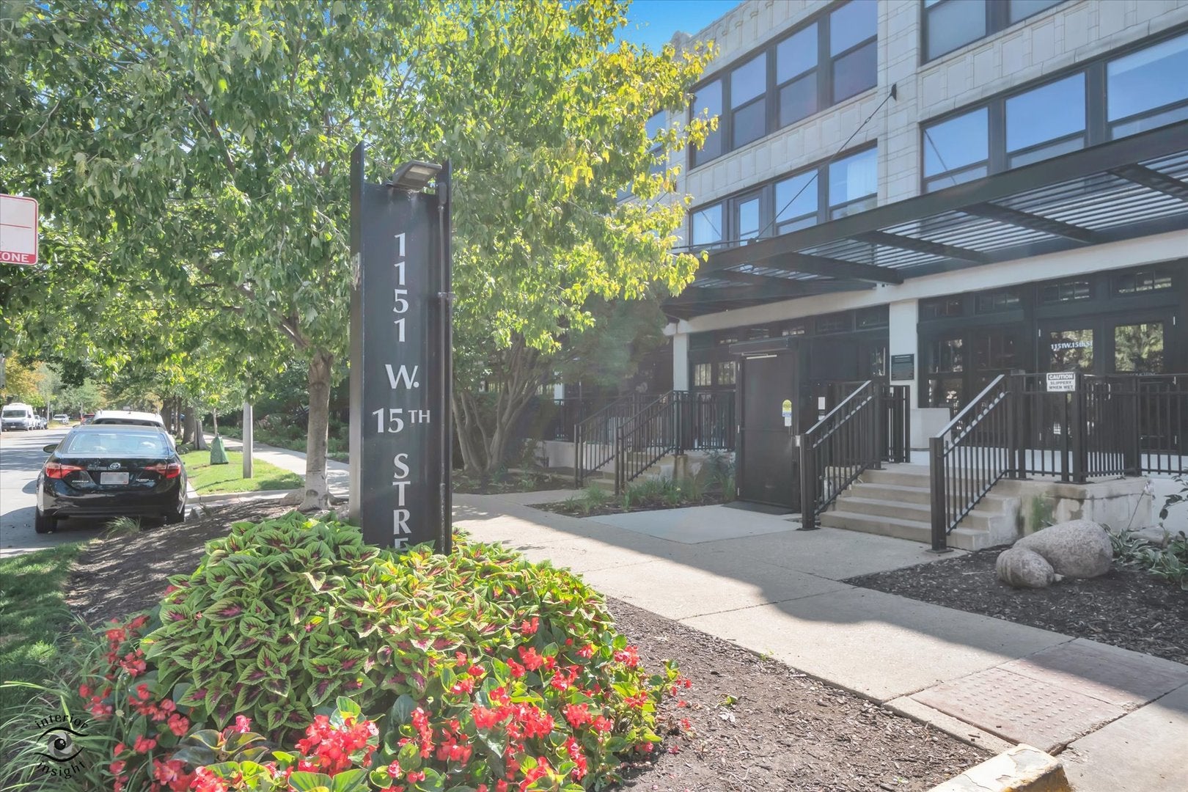
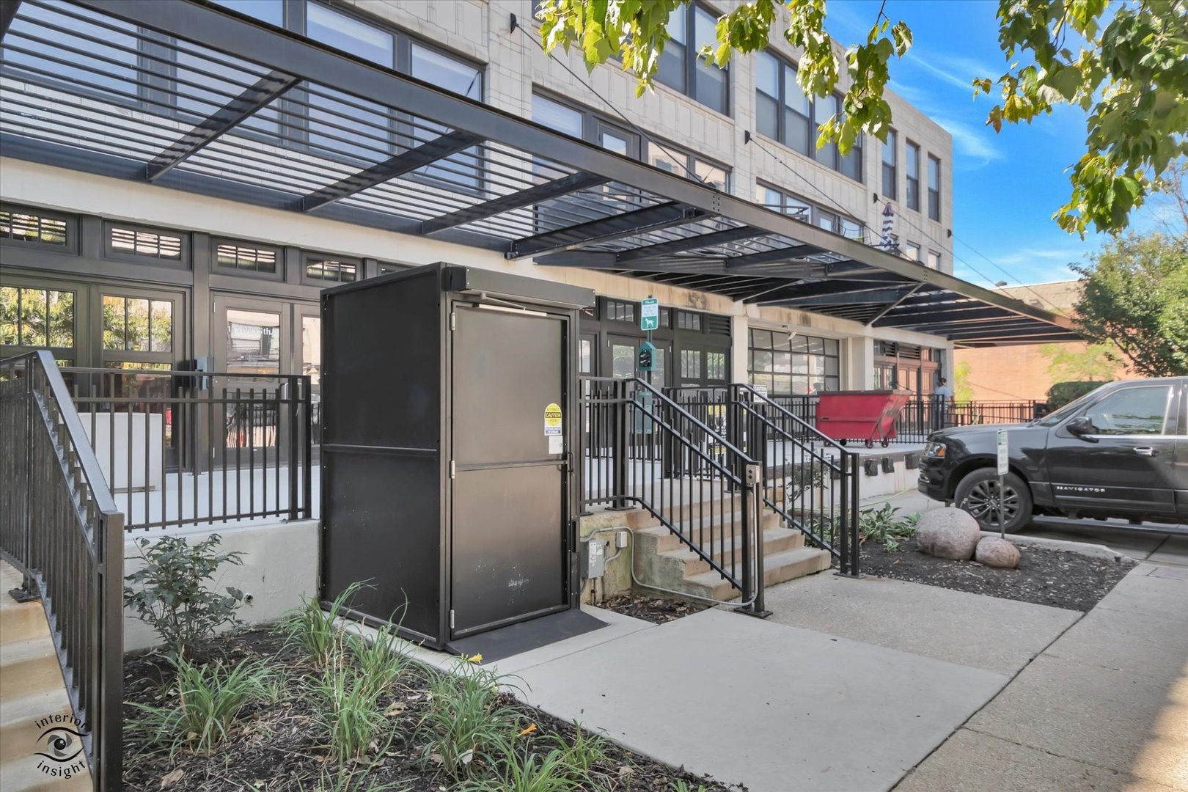
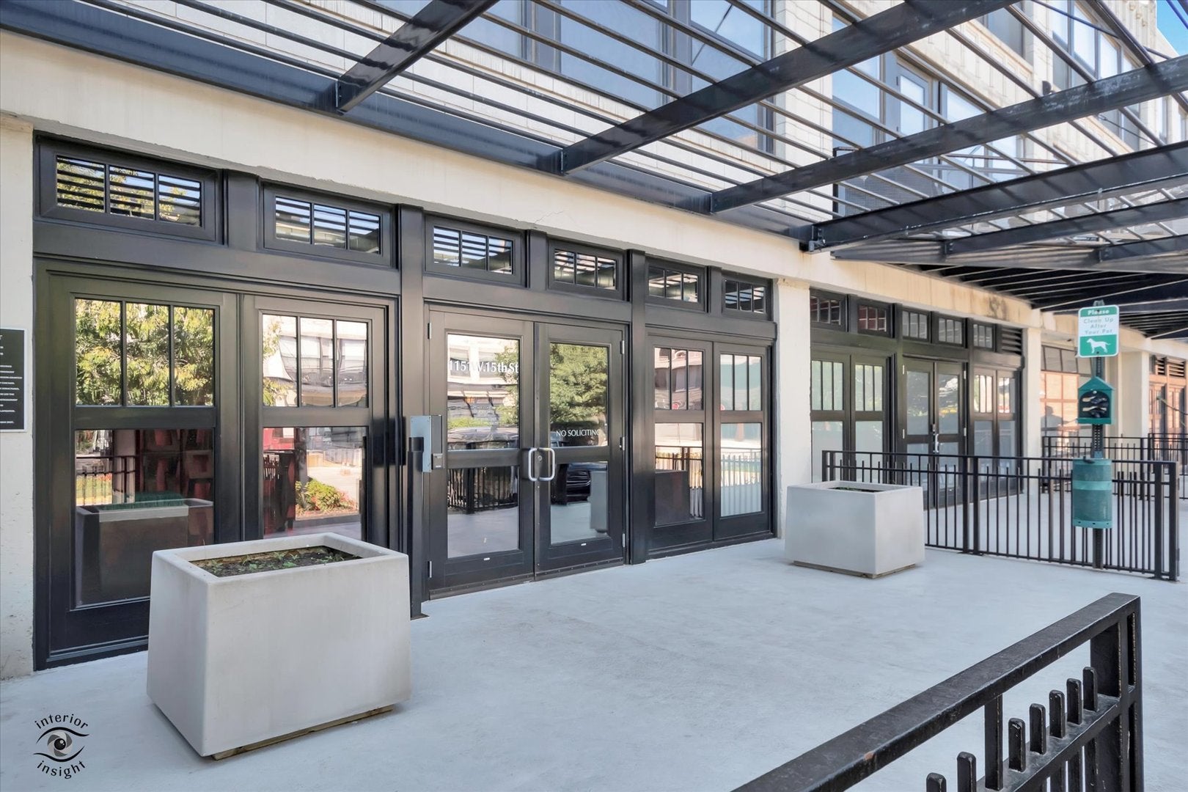
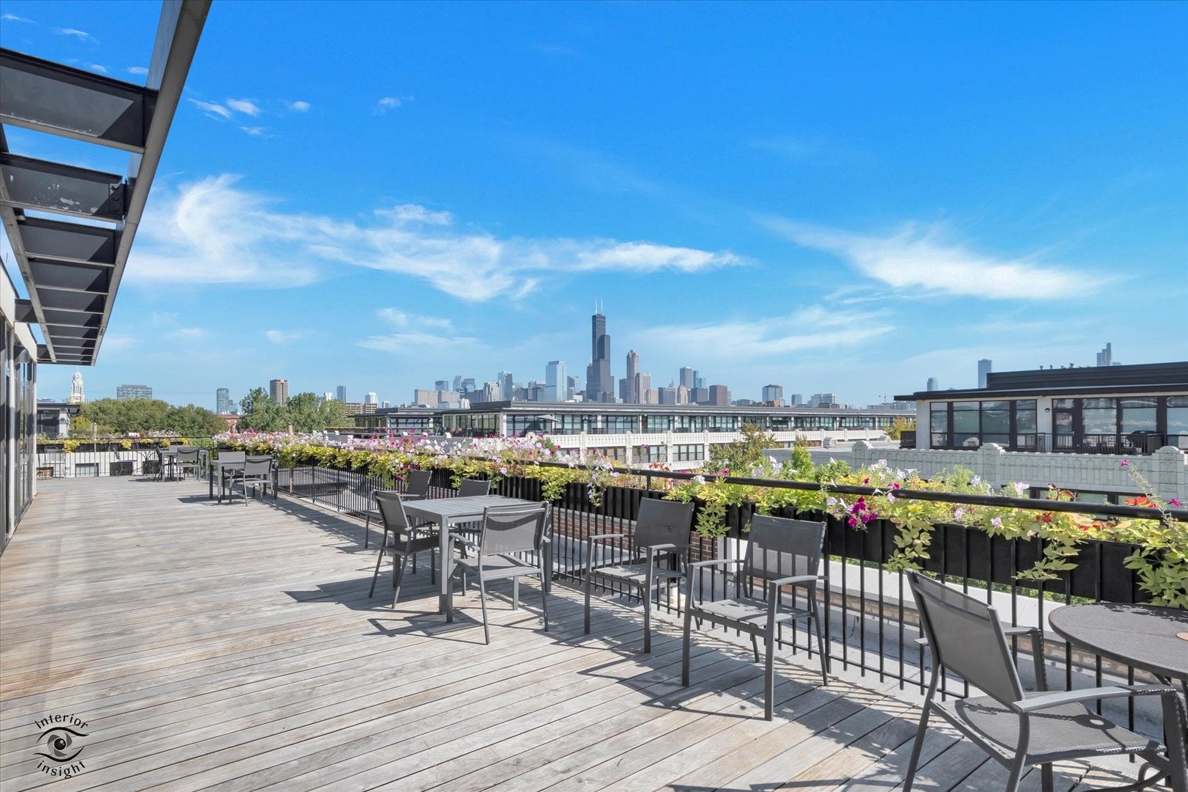
Unique University Commons West facing end unit loft features an open floor plan! Renovated gourmet kitchen features custom cabinets and Quartz counters , newer oversized island with seating, stainless steel appliances, open to the spacious living room with enormous light filled windows and custom fireplace. The luxurious bath features walk in double head shower with custom tile. The 2nd bedroom used as an office, Enjoy the ease of the in-unit laundry. Located close to excellent bars , restaurants, shopping . Close to UIC, Illinois Medical District, easy access to (I-90, I-290, I-55 ), CTA and Metra. Adjacent to Pilsen , "one of the 12 coolest neighborhoods in the world" according to Forbes, Easy access to the West and South Loop, Taylor Street, Greektown, Randolph Street and Fulton Market, Bike to the city beaches and Museum campus. High amenity complex includes: Fitness Room, Common Roof Top Deck with spectacular city skyline views , large outdoor Pool, Party Room, Theater Room and Game Room . A great place to live in the heart of Chicago!

Save
Ask
Tour
Hide
Share
Listing Snapshot
Price 
$262,000
Days On Site 
0 Days
Bedrooms 
2
Inside Area (SqFt) 
820 sqft
Total Baths 
1
Full Baths 
1
Partial Baths 
N/A
Lot Size 
N/A
Year Built 
1921
MLS® Number 
12722928
Status 
Active
Property Tax 
$3,727.89
HOA/Condo/Coop Fees 
$435 monthly
Sq Ft Source 
Estimated
Friends & Family
Recent Activity
11 hours agoListing updated with changes from the MLS®
11 hours agoListing first seen on site
General Features
Direction Faces 
West
Foundation 
Brick/MortarStoneOther
Number Of Stories 
4
Parking 
Concrete
Pets 
Cats OKDogs OKNumber Limit
Property Sub Type 
Condominium
Sewer 
Public Sewer
Interior Features
Appliances 
RangeMicrowaveDishwasherRefrigeratorWasherDryerDisposalStainless Steel Appliance(s)
Basement 
None
Cooling 
Ceiling Fan(s)Central Air
Electric 
Circuit Breakers
Fireplace 
Yes
Fireplace Features 
Living RoomGas Log
Fireplaces 
1
Flooring 
Hardwood
Heating 
Natural Gas
Interior 
Storage
Laundry Features 
Main LevelWasher Hookup
Bedroom 2 
Dimensions - 8X7Level - Main
Bedroom 3 
Bedroom 4 
Dining Room 
Dimensions - COMBOLevel - Main
Family Room 
Kitchen 
Dimensions - 9X8Level - MainDescription - Galley
Laundry 
Living Room 
Dimensions - 19X19Level - Main
Master Bedroom 
Dimensions - 12X12Level - Main
Save
Ask
Tour
Hide
Share
Exterior Features
Construction Details 
Stone
Lot Features 
Corner Lot
Roof 
Rubber
Community Features
Association Amenities 
StorageParty RoomPool
Association Fee 
$435.0
Association Fee Frequency 
Monthly
MLS Area 
CHI - Near West Side
School District 
299
Township 
West Chicago
Schools
School District
299
Elementary School
Unknown
Middle School
Unknown
High School
Unknown
Listing Courtesy of MRED as distributed by MLS Grid of Berkshire Hathaway HomeServices Chicago


Based on information submitted to the MLS GRID as of 2026-09-15 08:57 AM UTC. All data is obtained from various sources and may not have been verified by broker or MLS GRID. Supplied Open House Information is subject to change without notice. All information should be independently reviewed and verified for accuracy. Properties may or may not be listed by the office/agent presenting the information.
Last checked: 2026-09-15 08:57 AM UTC
MRED DMCA Copyright Information Copyright © 2026 Midwest Real Estate Data LLC. All rights reserved.

Neighborhood & Commute
Source: Walkscore
Save
Ask
Tour
Hide
Share
Scroll to Top