
9815 S Clyde AvenueChicago, IL 60617
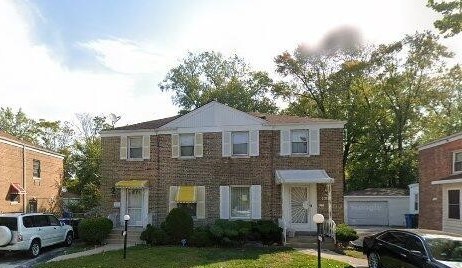
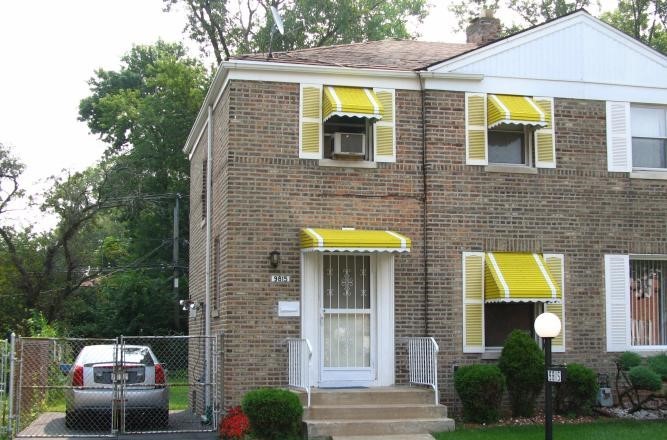
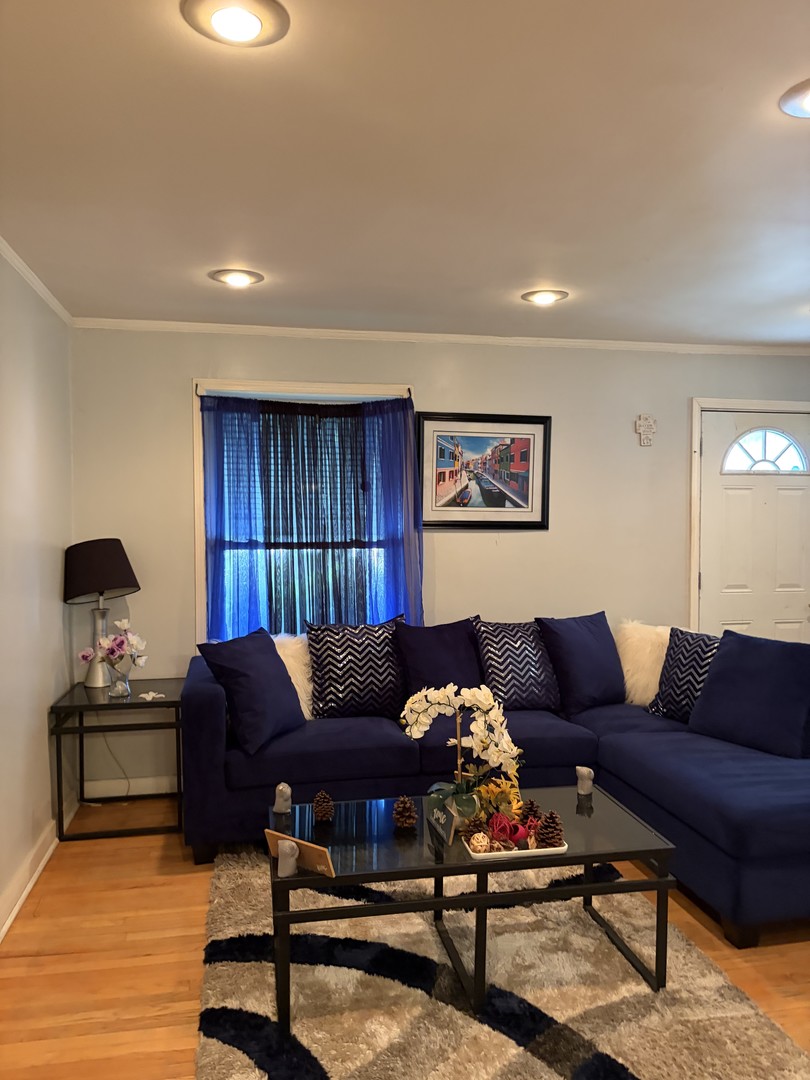
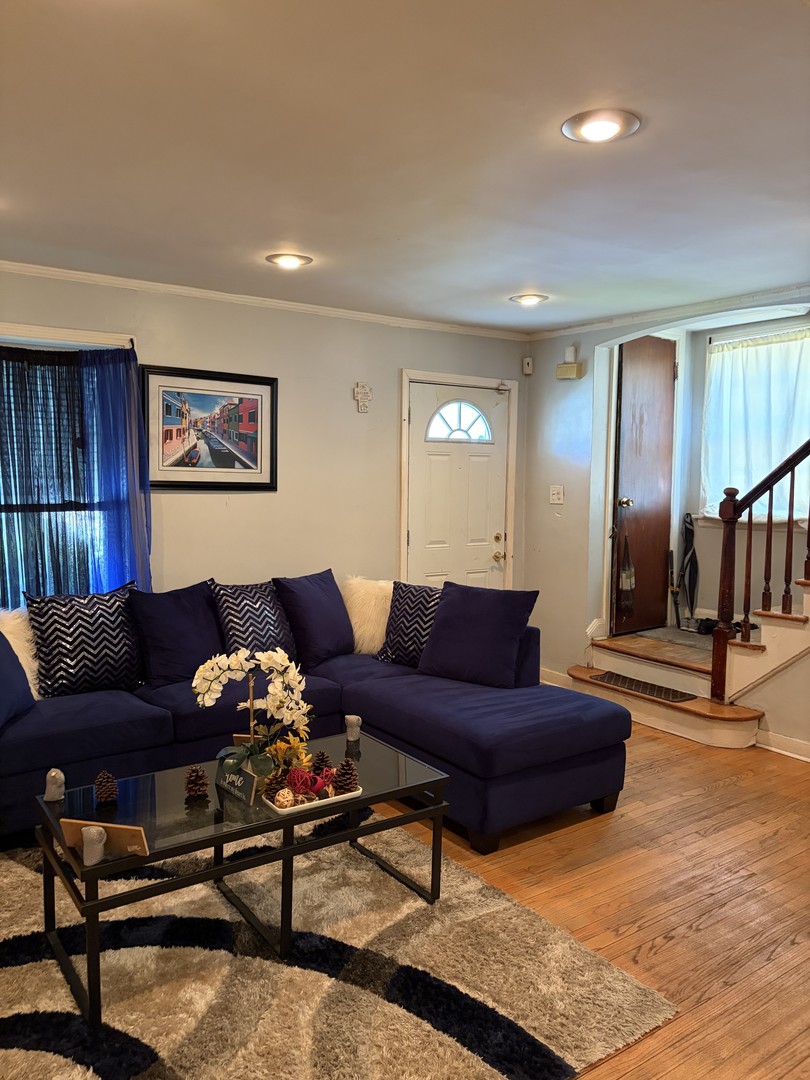
INVESTOR OPPORTUNITY | 9815 S. Clyde Ave, Chicago, IL Charming brick townhouse nestled in the quiet and desirable Jeffrey Manor neighborhood of Chicago's South Deering community. This intimate home offers a wonderful opportunity for investors seeking immediate residual income. PROPERTY HIGHLIGHTS: Solid brick exterior construction. 2 Bedrooms | 1 Bath. Hardwood floors throughout the 1st and 2nd floors. Updated kitchen. Partially finished basement - additional living or storage potential. Side driveway for private parking. Small, cozy, and intimate layout - perfect for a single tenant or small family. INVESTMENT DETAILS: This property is currently occupied by a Section 8 tenant with a monthly rental income. The home needs a little TLC, making it an ideal value-add opportunity for the savvy investor looking to build or expand their rental portfolio in a quiet, established neighborhood. Don't miss this chance to secure steady, government-backed rental income in a solid Chicago community!
| 2 hours ago | Listing updated with changes from the MLS® | |
| 2 hours ago | Listing first seen on site |

Based on information submitted to the MLS GRID as of 2026-05-31 03:50 PM UTC. All data is obtained from various sources and may not have been verified by broker or MLS GRID. Supplied Open House Information is subject to change without notice. All information should be independently reviewed and verified for accuracy. Properties may or may not be listed by the office/agent presenting the information.
Last checked: 2026-05-31 03:50 PM UTC
MRED DMCA Copyright Information Copyright © 2026 Midwest Real Estate Data LLC. All rights reserved.
Did you know? You can invite friends and family to your search. They can join your search, rate and discuss listings with you.