RDM Group Chicago

3907 N Nottingham Avenue, Chicago, IL, 60634

Save
Ask
Tour
Hide
Share
$569,000
New Listing

3907 N Nottingham Avenue
Chicago, IL 60634

For Sale|Single Family Residence|Active
6
Beds
3
Total Baths
3
Full Baths
3,485
SqFt
$163
/SqFt
1954
Built
County:
Cook
Listing Courtesy of MRED as distributed by MLS Grid of Century 21 Circle
Call Now: 312-566-7107
Is this the listing for you? We can help make it yours.
312-566-7107
Upcoming Open Houses
Sat, May 30, 2:00 PM - 3:00 PM
3907 N Nottingham Avenue3907 N Nottingham Avenue3907 N Nottingham Avenue3907 N Nottingham Avenue
Save
Ask
Tour
Hide
Share

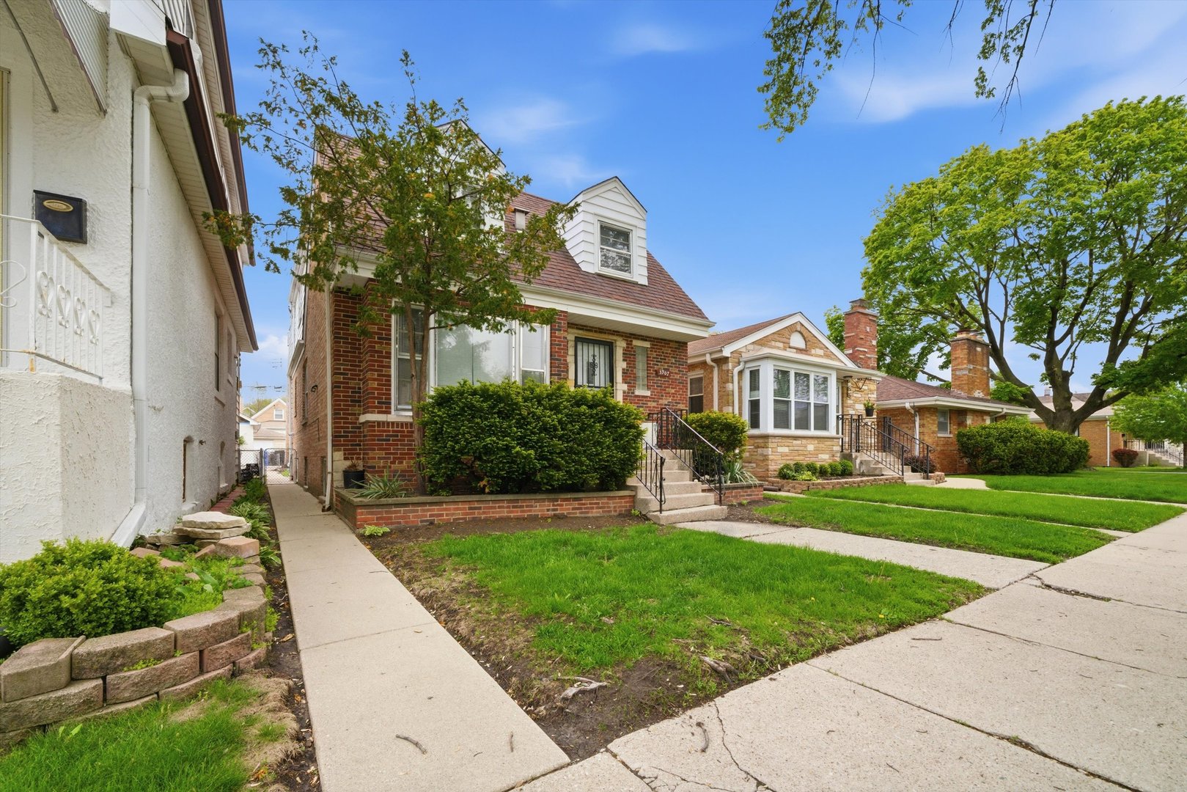
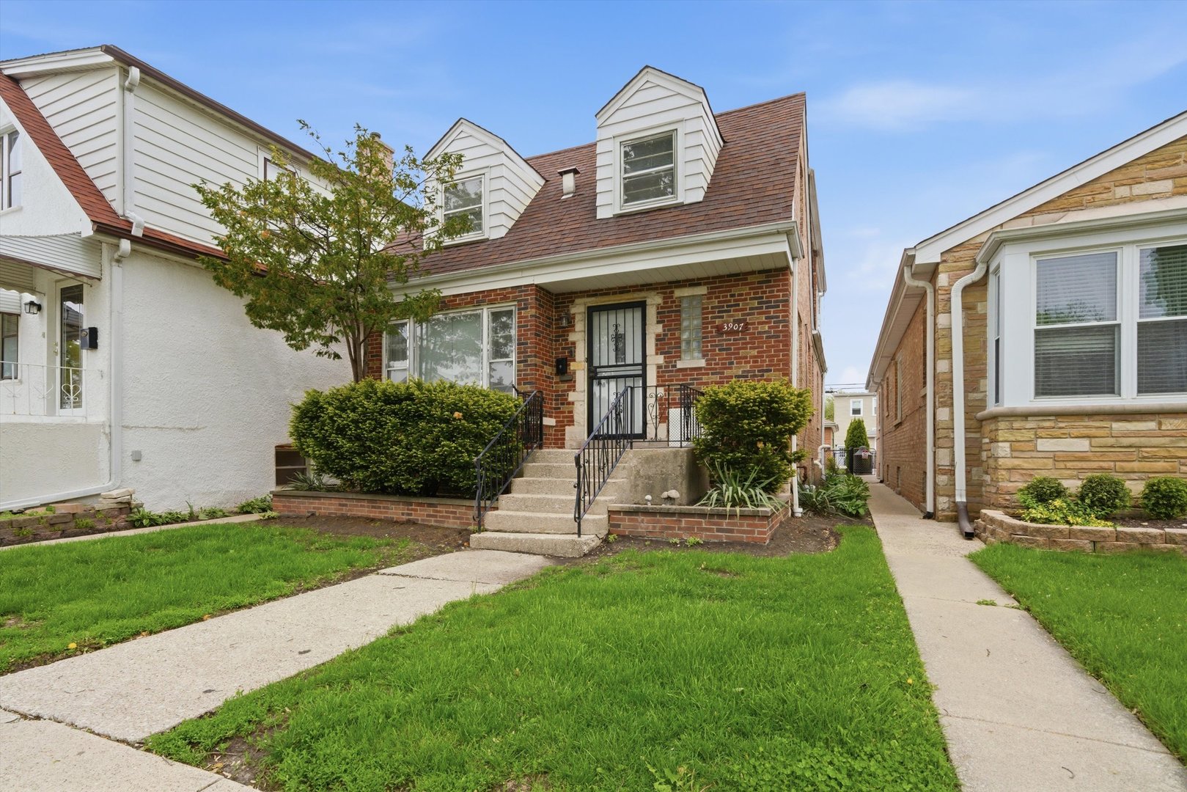
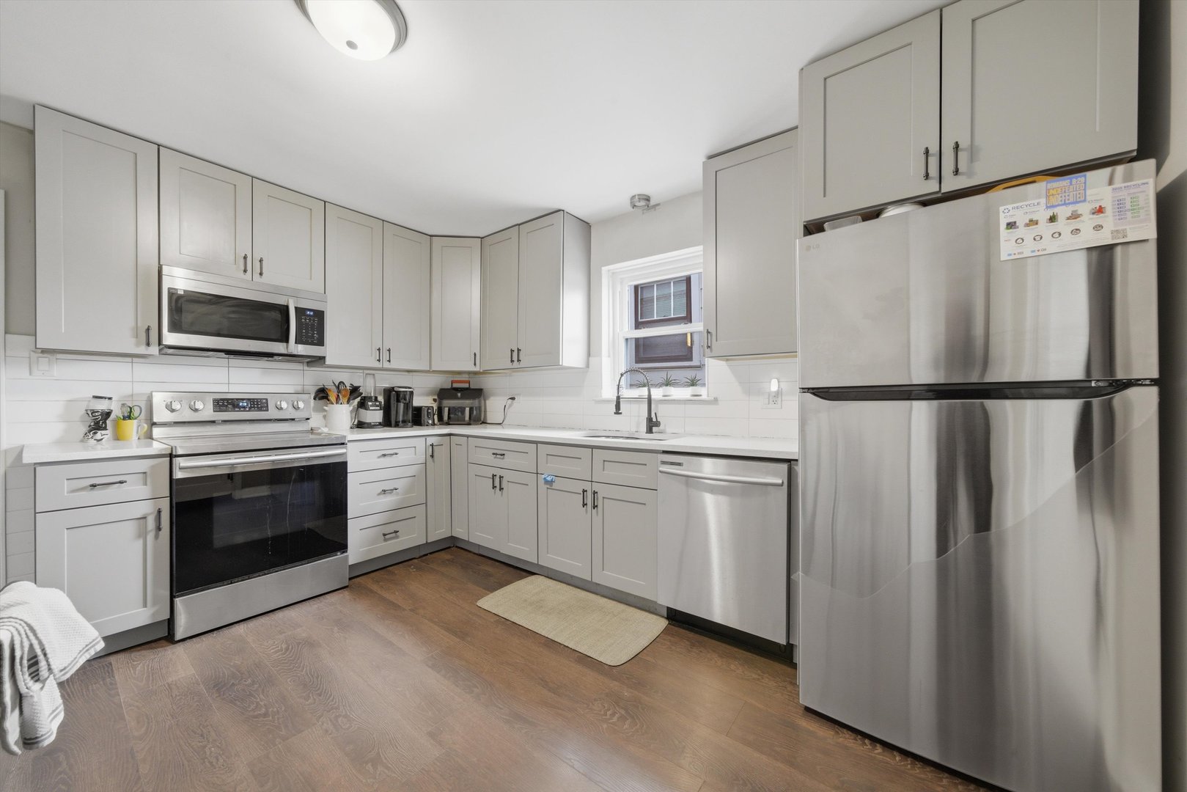
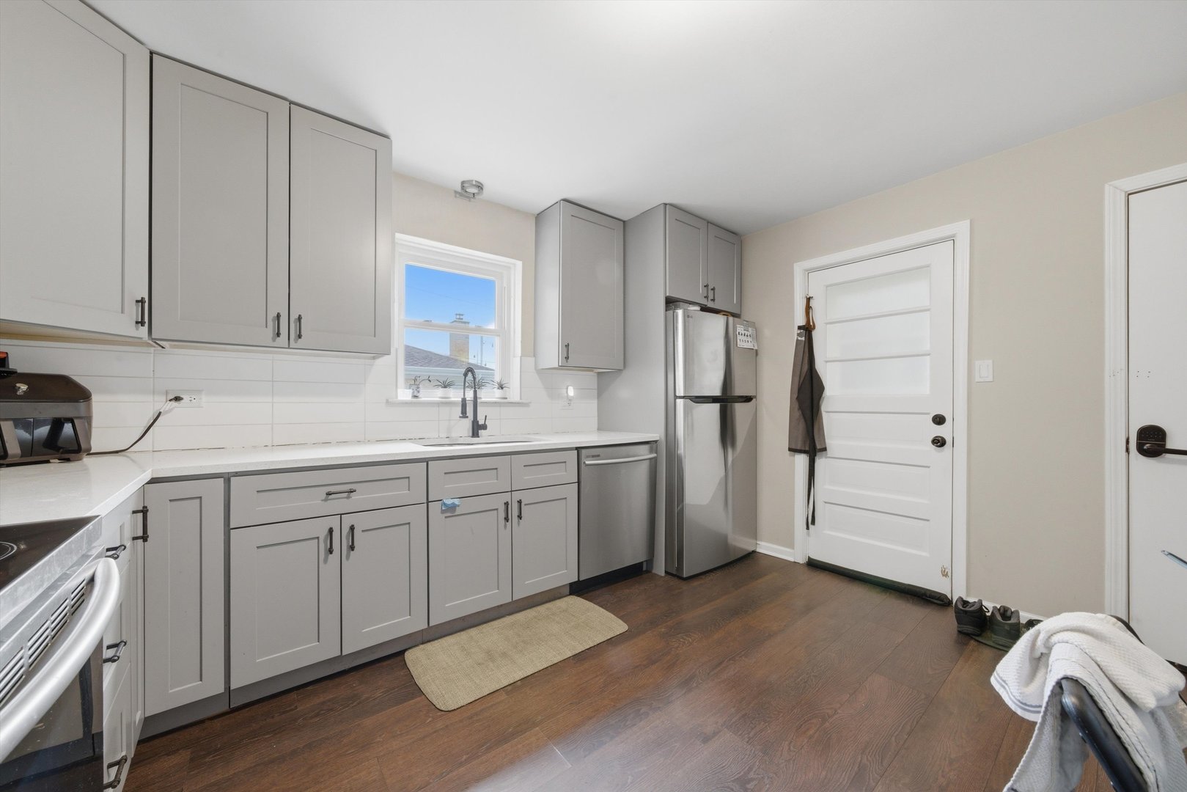
Rare opportunity to own a beautifully updated home with approximately 3,485 sq ft of finished living space across three levels. Featuring 7 bedrooms, 3 full bathrooms, 3 updated kitchens with quartz countertops, separate entrances, and multiple living areas, this home offers exceptional flexibility for today's lifestyle.***Perfect for multi-generational living, related living, or buyers seeking extra space and income potential. The versatile layout allows owners to comfortably occupy one area while utilizing additional living spaces for extended family, guests, a home business, or potential rental income. The finished lower level includes a newly remodeled kitchen, bedroom, bathroom, and private living area.***Additional highlights include two separate HVAC systems, a detached 2-car garage, and numerous recent updates throughout. Conveniently located on a quiet tree-lined street near O'Hare Airport, HIP Mall, shopping, restaurants, parks, public transportation, and expressway access.***Move-in ready and offering a rare combination of size, flexibility, and value in a highly desirable Chicago location.

Save
Ask
Tour
Hide
Share
Listing Snapshot
Price 
$569,000
Days On Site 
0 Days
Bedrooms 
6
Inside Area (SqFt) 
3,485 sqft
Total Baths 
3
Full Baths 
3
Partial Baths 
N/A
Lot Size 
N/A
Year Built 
1954
MLS® Number 
12662745
Status 
Active
Property Tax 
$4,429.36
HOA/Condo/Coop Fees 
N/A
Sq Ft Source 
N/A
Friends & Family
Recent Activity
6 hours agoListing updated with changes from the MLS®
6 hours agoListing first seen on site
General Features
Garage 
Yes
Garage Spaces 
2.5
Parking 
DetachedGarage
Parking Spaces 
2.5
Property Sub Type 
Single Family Residence
Sewer 
Public Sewer
SqFt Total 
3485
Water Source 
Public
Interior Features
Basement 
FinishedFull
Cooling 
Central Air
Heating 
Natural GasForced Air
Bedroom 2 
Dimensions - 10X13Level - Main
Bedroom 3 
Dimensions - 10X11Level - Main
Bedroom 4 
Dimensions - 22X11Level - Second
Bedroom 5 
Dimensions - 11X11Level - Second
Bedroom 6 
Dimensions - 11X10Level - Second
Bedroom 7 
Dimensions - 12X16Level - Basement
Dining Room 
Dimensions - COMBOLevel - Main
Family Room 
Kitchen 
Dimensions - 12X13Level - Main
Kitchen- 2nd 
Dimensions - 11X13Level - Second
Laundry 
Living Room 
Dimensions - 12X24Level - Main
Master Bedroom 
Dimensions - 10X13Level - Main
Other Room 
Dimensions - 22X13Level - Second
Save
Ask
Tour
Hide
Share
Exterior Features
Construction Details 
Brick
Community Features
MLS Area 
CHI - Dunning
School District 
Steinmetz Academic Centre Senior
Township 
Jefferson
Schools
School District
Steinmetz Academic Centre Senior
Elementary School
Bridge Elementary School
Middle School
Bridge Elementary School
High School
Steinmetz Academic Centre Senior
Listing Courtesy of MRED as distributed by MLS Grid of Century 21 Circle


Based on information submitted to the MLS GRID as of 2026-05-30 05:33 PM UTC. All data is obtained from various sources and may not have been verified by broker or MLS GRID. Supplied Open House Information is subject to change without notice. All information should be independently reviewed and verified for accuracy. Properties may or may not be listed by the office/agent presenting the information.
Last checked: 2026-05-30 05:33 PM UTC
MRED DMCA Copyright Information Copyright © 2026 Midwest Real Estate Data LLC. All rights reserved.

Neighborhood & Commute
Source: Walkscore
Save
Ask
Tour
Hide
Share
Scroll to Top