RDM Group Chicago

5142 S Lockwood Avenue, Chicago, IL, 60638

Save
Ask
Tour
Hide
Share
$329,900
New Listing

5142 S Lockwood Avenue
Chicago, IL 60638

For Sale|Single Family Residence|Active
2
Beds
1
Total Bath
1
Full Bath
1,014
SqFt
$325
/SqFt
1954
Built
County:
Cook
Listing Courtesy of MRED as distributed by MLS Grid of First Rate Realty, Inc.
Call Now: 312-566-7107
Is this the listing for you? We can help make it yours.
312-566-7107
5142 S Lockwood Avenue5142 S Lockwood Avenue5142 S Lockwood Avenue5142 S Lockwood Avenue
Save
Ask
Tour
Hide
Share

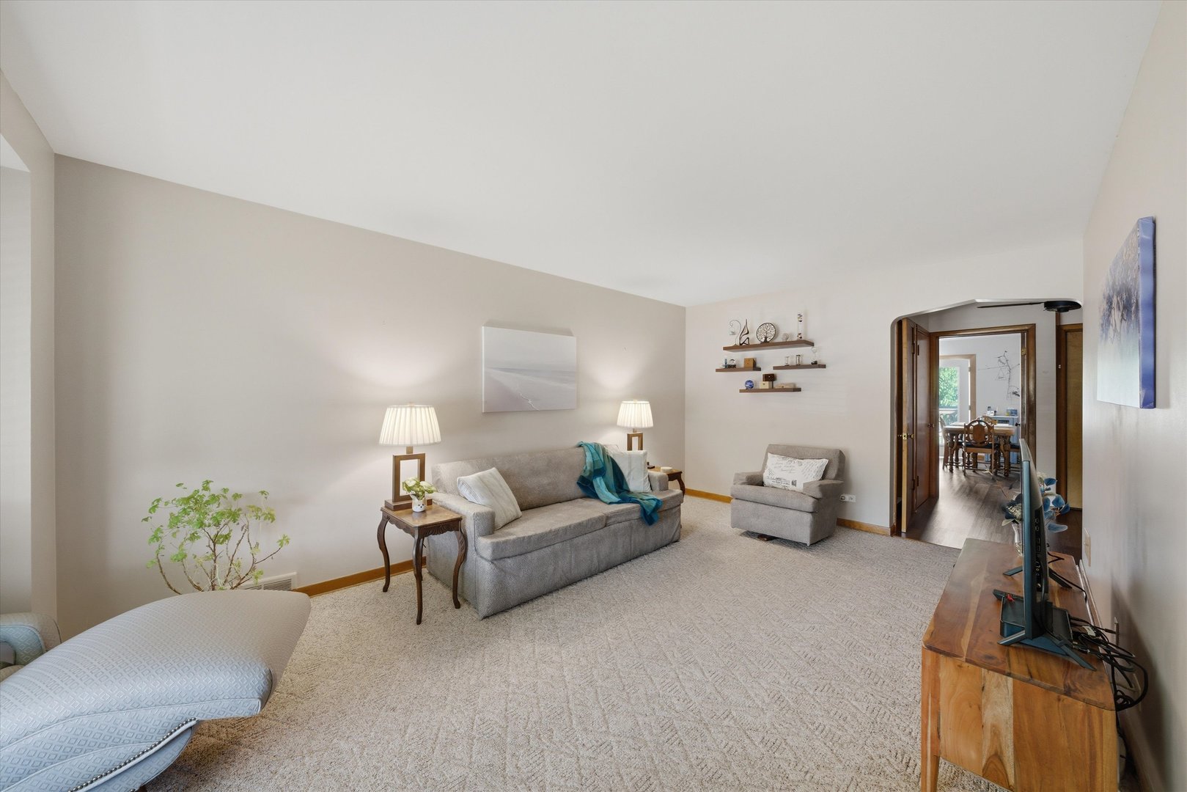
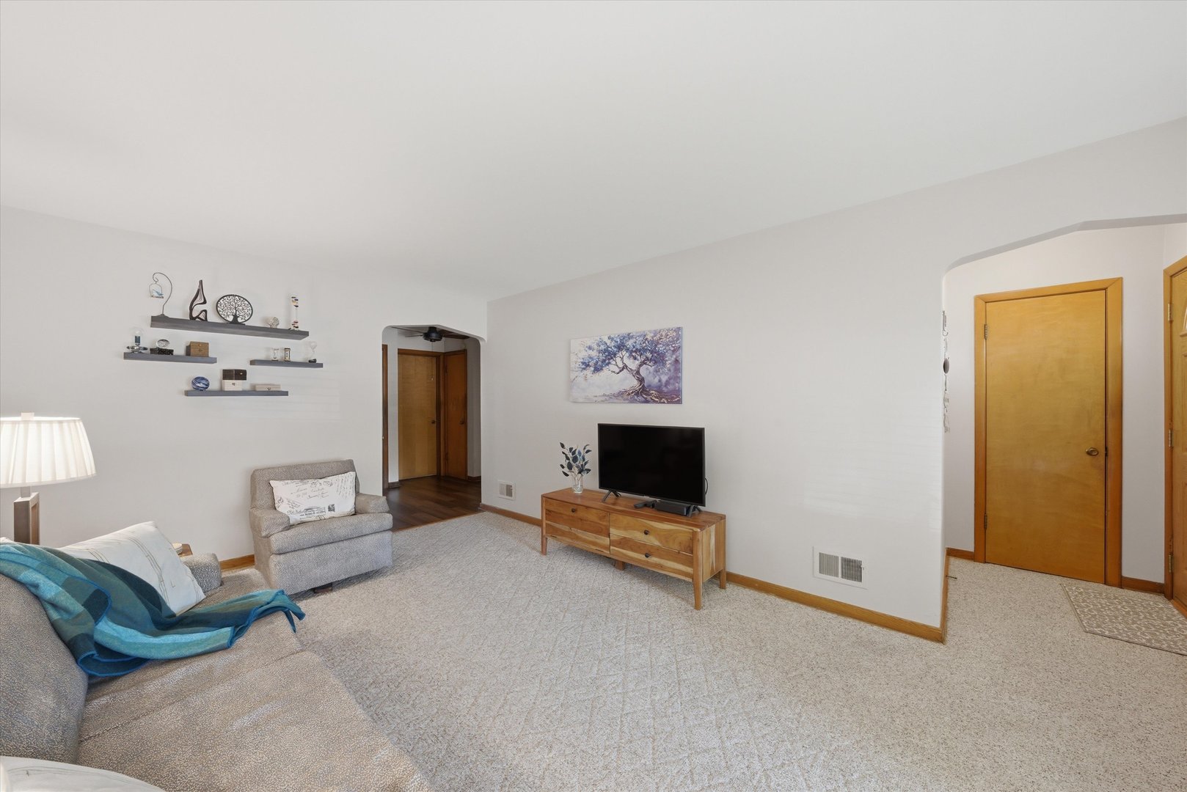
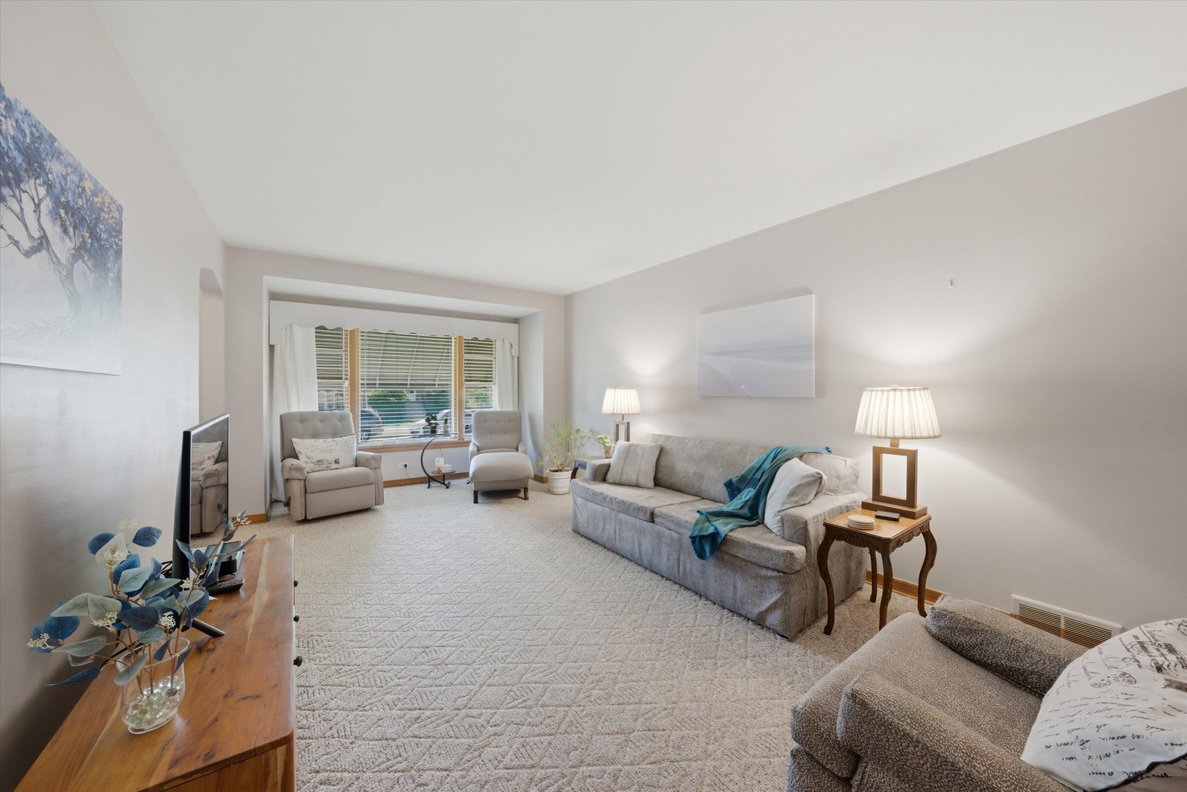
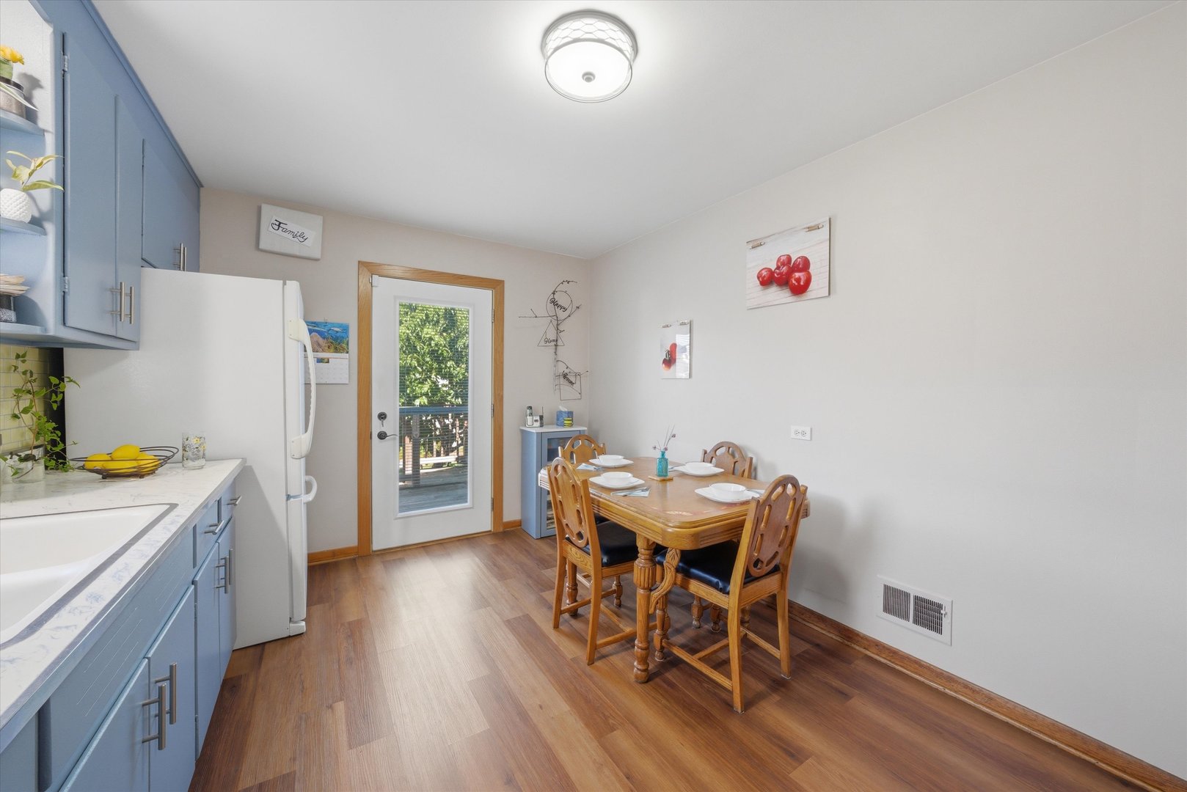
Welcome to your new home!! This well cared for brick cape cod in Garfield Ridge is ready for it's new owner. The main floor features a sun filled living room with hardwood floors under the carpet, large eat in kitchen with luxury vinyl floors, 2 generous sized bedrooms with ample closet space, and a full bathroom. The basement is partially finished with a family room, storage room, and laundry/utility room. There is a full unfinished walk up attic waiting for your creative ideas - easily can be made into 2 bedrooms or one large primary suite. The gardeners dream backyard offers a deck to sip your morning coffee while admiring the beauty of the winter hardy hibiscus, perennials, coneflowers, deep purple clematis, stella sweet cherry tree, and more. Property features and recent improvements include Overhead Sewers, Sump Pump (2025), HVAC (2021), Deck & Back Door (2020), Electric Rewire (2008), Some Newer Windows. This home is conveniently located near Archer Ave, I-55, schools, Vittum Park, shopping, restaurants, and public transportation. The property taxes do not reflect any exemptions. Hurry and schedule your private showing today!!

Save
Ask
Tour
Hide
Share
Listing Snapshot
Price 
$329,900
Days On Site 
0 Days
Bedrooms 
2
Inside Area (SqFt) 
1,014 sqft
Total Baths 
1
Full Baths 
1
Partial Baths 
N/A
Lot Size 
N/A
Year Built 
1954
MLS® Number 
12662698
Status 
Active
Property Tax 
$5,247.03
HOA/Condo/Coop Fees 
N/A
Sq Ft Source 
Assessor
Friends & Family
Recent Activity
13 hours agoListing updated with changes from the MLS®
13 hours agoListing first seen on site
General Features
Direction Faces 
East
Foundation 
Concrete Perimeter
Garage 
Yes
Garage Spaces 
1.5
Parking 
Garage Door OpenerDetachedGarage
Parking Spaces 
1.5
Property Sub Type 
Single Family Residence
Sewer 
Public Sewer
SqFt Below 
600
SqFt Total 
1014
Style 
Cape Cod
Water Source 
Public
Interior Features
Appliances 
RangeRefrigeratorWasherDryerHumidifier
Basement 
Sump PumpPartially FinishedExterior EntryFull
Cooling 
Ceiling Fan(s)Central Air
Electric 
Circuit Breakers
Flooring 
Hardwood
Heating 
Natural GasForced Air
Laundry Features 
Gas Dryer Hookup
Window Features 
Screens
Attic 
Dimensions - 21X40Level - Second
Bedroom 2 
Dimensions - 13X11Level - Main
Bedroom 3 
Bedroom 4 
Dining Room 
Family Room 
Dimensions - 22X22Level - Basement
Kitchen 
Dimensions - 10X15Level - MainDescription - Eating Area-Table Space
Laundry 
Dimensions - 23X18Level - Basement
Living Room 
Dimensions - 20X11Level - Main
Master Bedroom 
Dimensions - 14X11Level - Main
Storage 
Dimensions - 6X11Level - Basement
Save
Ask
Tour
Hide
Share
Exterior Features
Construction Details 
Brick
Fencing 
Fenced
Patio And Porch 
Deck
Roof 
Asphalt
Windows/Doors 
Screens
Community Features
Community Features 
CurbsSidewalksStreet Lights
MLS Area 
CHI - Garfield Ridge
School District 
299
Township 
Lake
Schools
School District
299
Elementary School
Unknown
Middle School
Unknown
High School
Unknown
Listing Courtesy of MRED as distributed by MLS Grid of First Rate Realty, Inc.


Based on information submitted to the MLS GRID as of 2026-05-30 05:33 PM UTC. All data is obtained from various sources and may not have been verified by broker or MLS GRID. Supplied Open House Information is subject to change without notice. All information should be independently reviewed and verified for accuracy. Properties may or may not be listed by the office/agent presenting the information.
Last checked: 2026-05-30 05:33 PM UTC
MRED DMCA Copyright Information Copyright © 2026 Midwest Real Estate Data LLC. All rights reserved.

Neighborhood & Commute
Source: Walkscore
Save
Ask
Tour
Hide
Share
Scroll to Top