RDM Group Chicago

5530 S Merrimac Avenue, Chicago, IL, 60638

Save
Ask
Tour
Hide
Share
$465,000
New Listing

5530 S Merrimac Avenue
Chicago, IL 60638

For Sale|Single Family Residence|Active
5
Beds
3
Total Baths
3
Full Baths
2,750
SqFt
$169
/SqFt
1969
Built
County:
Cook
Listing Courtesy of MRED as distributed by MLS Grid of Realty of America, LLC
Call Now: 312-566-7107
Is this the listing for you? We can help make it yours.
312-566-7107
5530 S Merrimac Avenue5530 S Merrimac Avenue5530 S Merrimac Avenue5530 S Merrimac Avenue
Save
Ask
Tour
Hide
Share

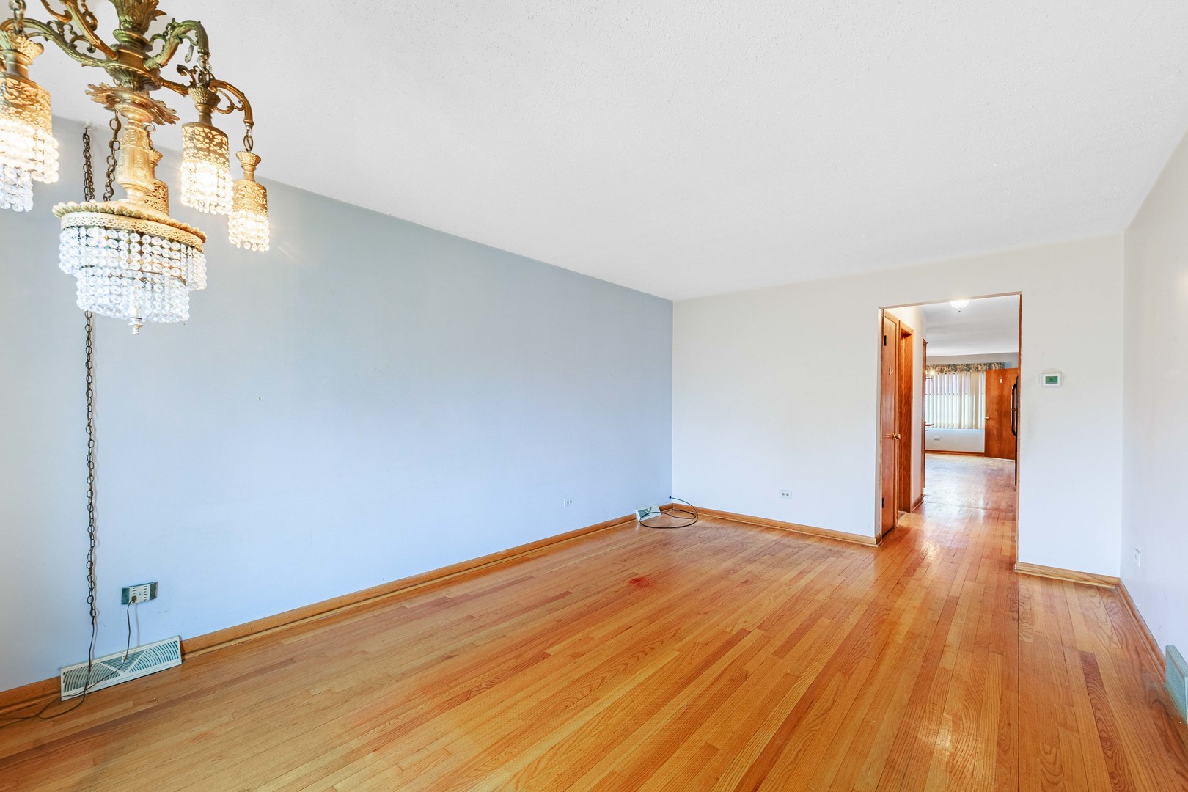
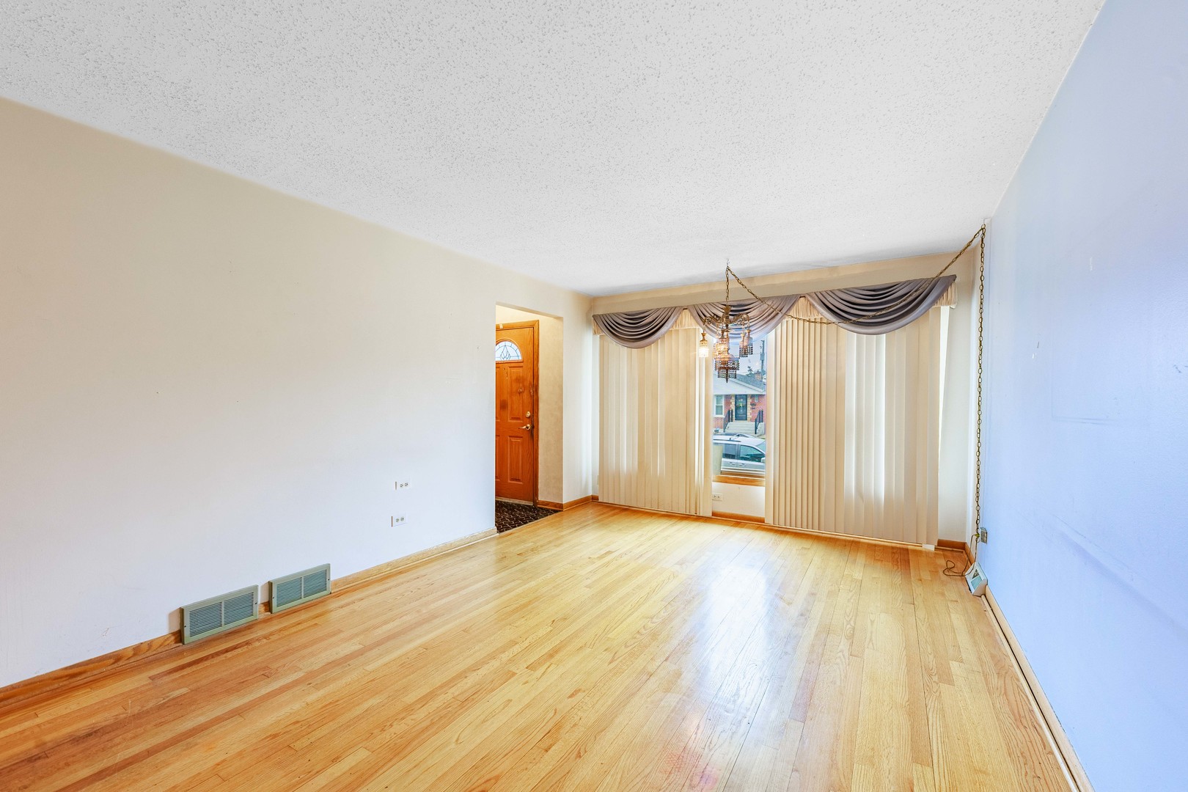
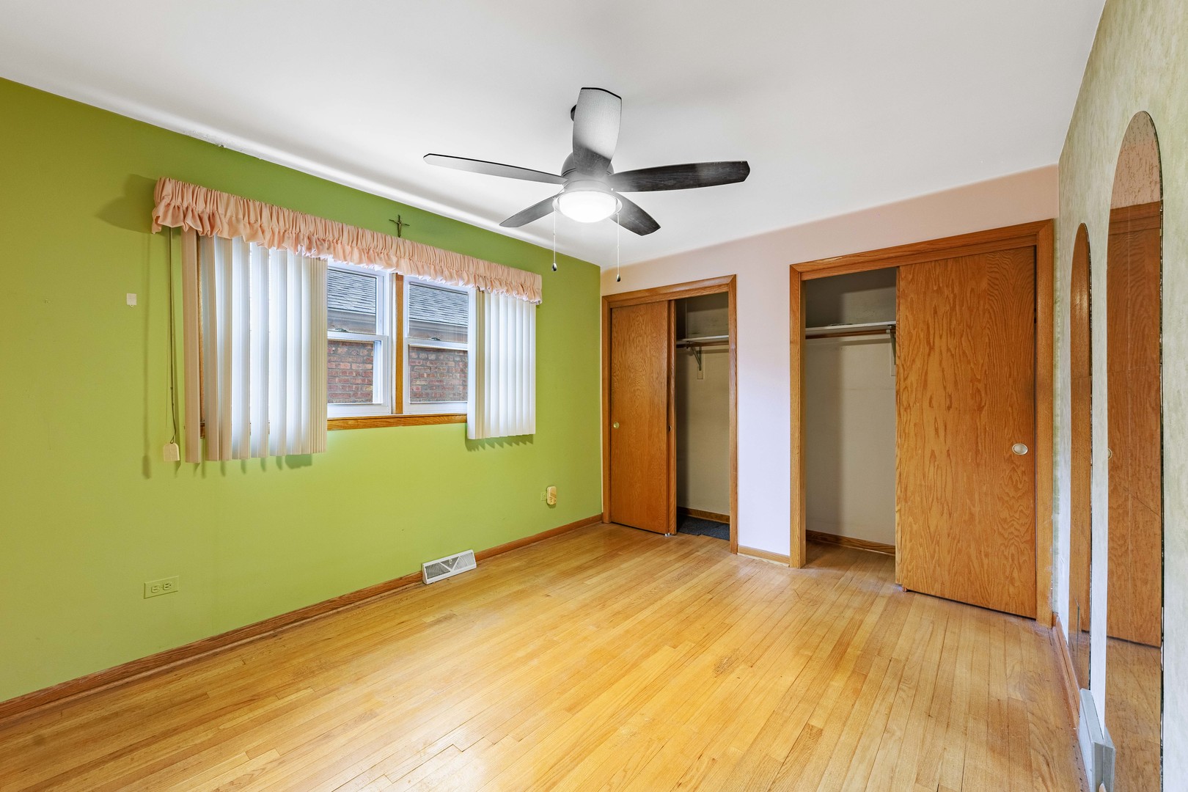
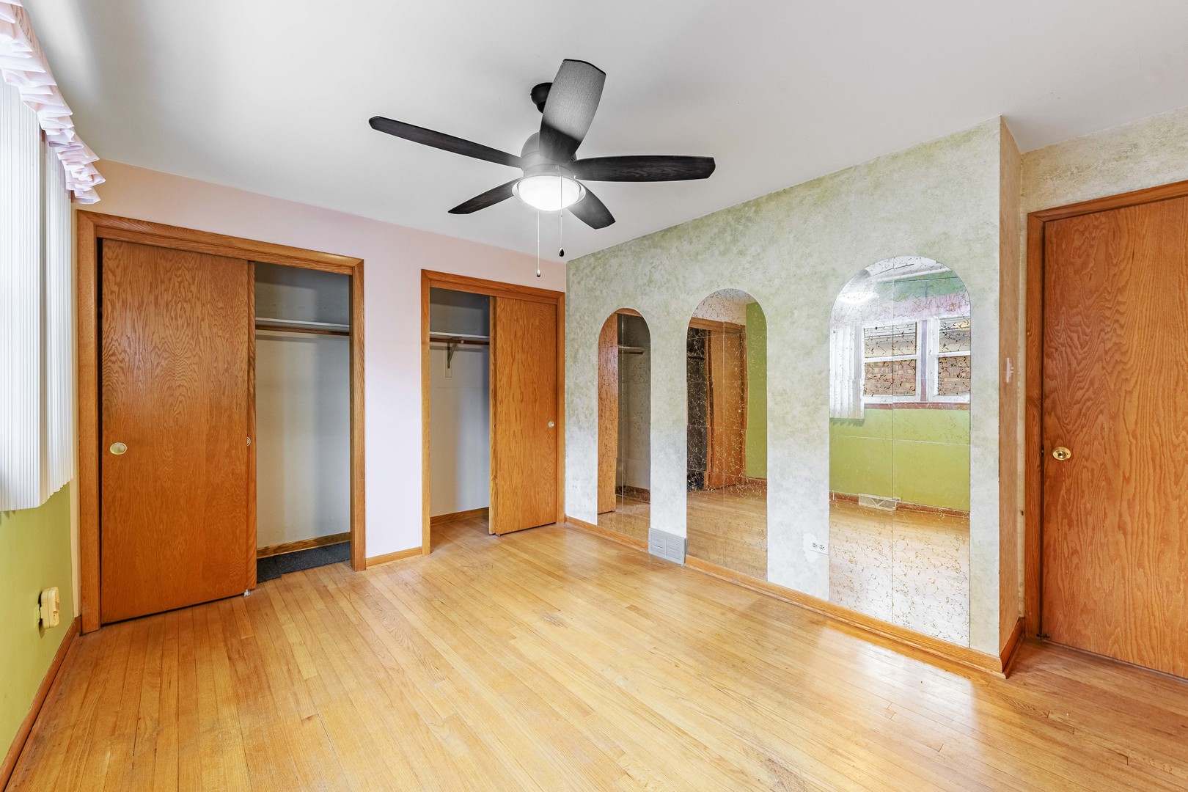
Rare opportunity in the heart of Garfield Ridge. This expansive all-brick Chicago Bungalow delivers over 4,000 sq ft of fully finished, heated living space across three levels, a true standout in the neighborhood. With 6 bedrooms and 3 full baths, the layout is ideal for large families or multi-generational living, featuring a fully independent second floor with its own living room, three bedrooms, and a primary bedroom. The finished basement adds over 1,200 sq ft of additional space complete with a dedicated laundry room and a classic laundry chute from the second floor. Hardwood floors throughout the main floor, with hardwood waiting under the rugs on the second floor as well. Major mechanicals are within 5-10 years of age, including the furnace, boiler, solar panels, and roof for both the home and garage.

Save
Ask
Tour
Hide
Share
Listing Snapshot
Price 
$465,000
Days On Site 
0 Days
Bedrooms 
5
Inside Area (SqFt) 
2,750 sqft
Total Baths 
3
Full Baths 
3
Partial Baths 
N/A
Lot Size 
N/A
Year Built 
1969
MLS® Number 
12662690
Status 
Active
Property Tax 
$4,439.82
HOA/Condo/Coop Fees 
N/A
Sq Ft Source 
Estimated
Friends & Family
Recent Activity
13 hours agoListing updated with changes from the MLS®
13 hours agoListing first seen on site
General Features
Foundation 
Concrete Perimeter
Garage 
Yes
Garage Spaces 
2
Parking 
DetachedGarage
Parking Spaces 
2
Property Sub Type 
Single Family Residence
Sewer 
Public Sewer
SqFt Below 
1283
SqFt Total 
2750
Style 
BungalowCape Cod
Interior Features
Appliances 
RangeMicrowaveDishwasherRefrigeratorWasherDryer
Basement 
Partially FinishedFull
Cooling 
Central Air
Flooring 
HardwoodCarpet
Heating 
Natural Gas
Laundry Features 
Gas Dryer HookupLaundry ChuteSink
Window Features 
Window Treatments
Bedroom 2 
Dimensions - 10X13Level - Main
Bedroom 3 
Dimensions - 11X10Level - Main
Bedroom 4 
Dimensions - 11X9Level - Main
Bedroom 5 
Dimensions - 11X13Level - Second
Bedroom 6 
Dimensions - 12X10Level - Basement
Dining Room 
Dimensions - COMBOLevel - Main
Family Room 
Dimensions - 10X25Level - Second
Kitchen 
Dimensions - 9X24Level - MainDescription - Eating Area-Breakfast Bar
Laundry 
Dimensions - 11X25Level - Basement
Living Room 
Dimensions - 11X18Level - Main
Master Bedroom 
Dimensions - 14X15Level - Second
Save
Ask
Tour
Hide
Share
Exterior Features
Construction Details 
Brick
Fencing 
Fenced
Roof 
Asphalt
Windows/Doors 
Window Treatments
Community Features
MLS Area 
CHI - Garfield Ridge
School District 
Kennedy High School
Township 
Lake
Schools
School District
Kennedy High School
Elementary School
Kinzie Elementary School
Middle School
Kinzie Elementary School
High School
Kennedy High School
Listing Courtesy of MRED as distributed by MLS Grid of Realty of America, LLC


Based on information submitted to the MLS GRID as of 2026-05-30 05:33 PM UTC. All data is obtained from various sources and may not have been verified by broker or MLS GRID. Supplied Open House Information is subject to change without notice. All information should be independently reviewed and verified for accuracy. Properties may or may not be listed by the office/agent presenting the information.
Last checked: 2026-05-30 05:33 PM UTC
MRED DMCA Copyright Information Copyright © 2026 Midwest Real Estate Data LLC. All rights reserved.

Neighborhood & Commute
Source: Walkscore
Save
Ask
Tour
Hide
Share
Scroll to Top