
7917 S Christiana AvenueChicago, IL 60652
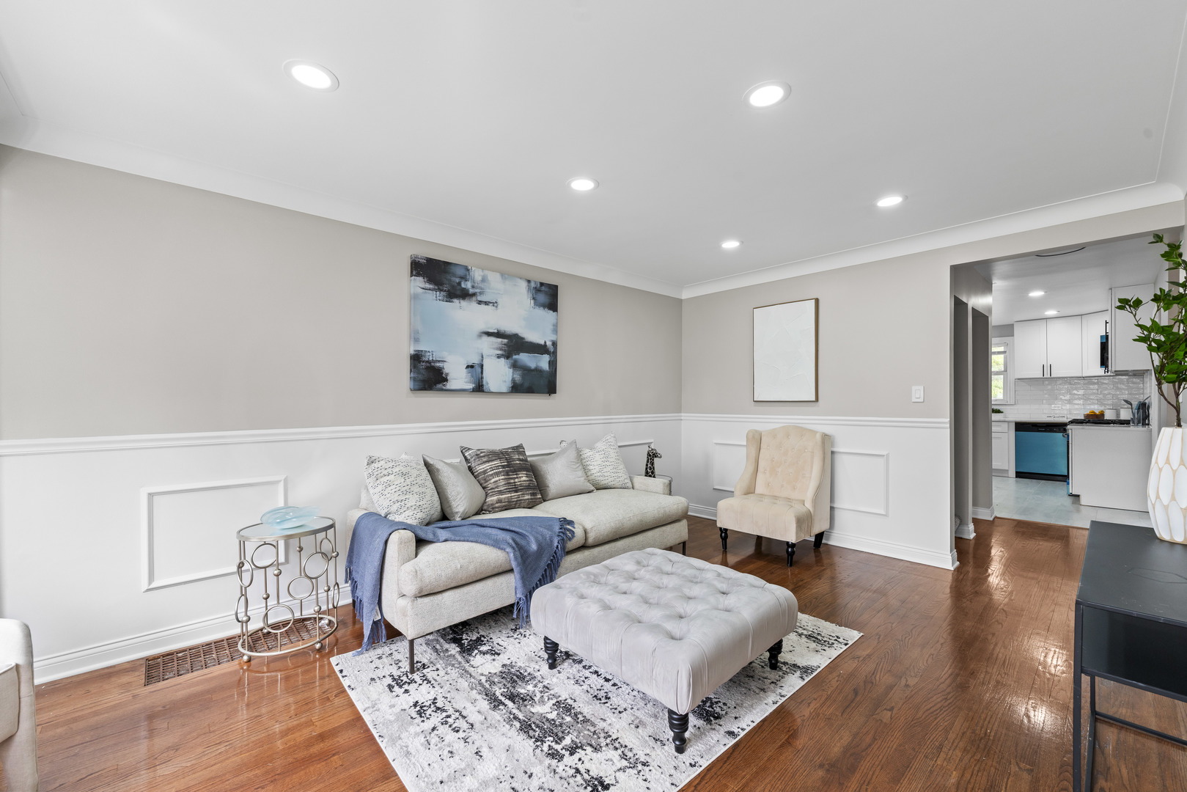
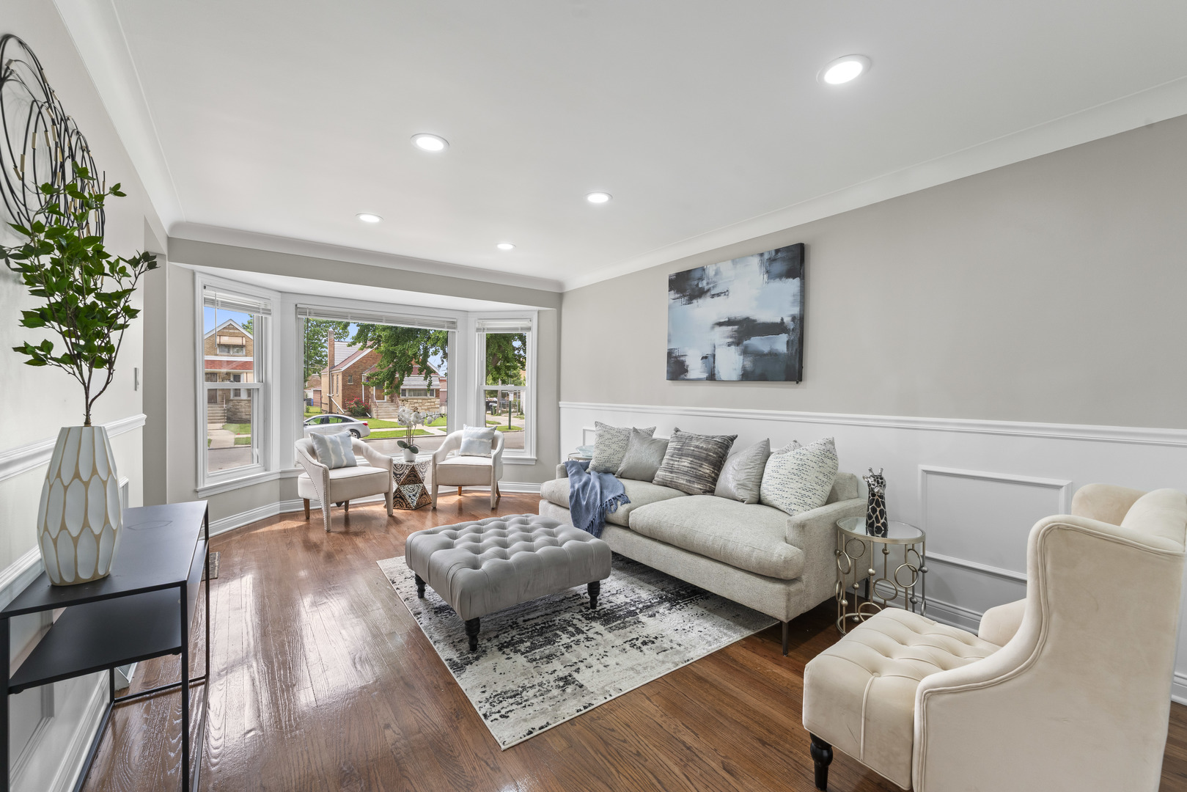
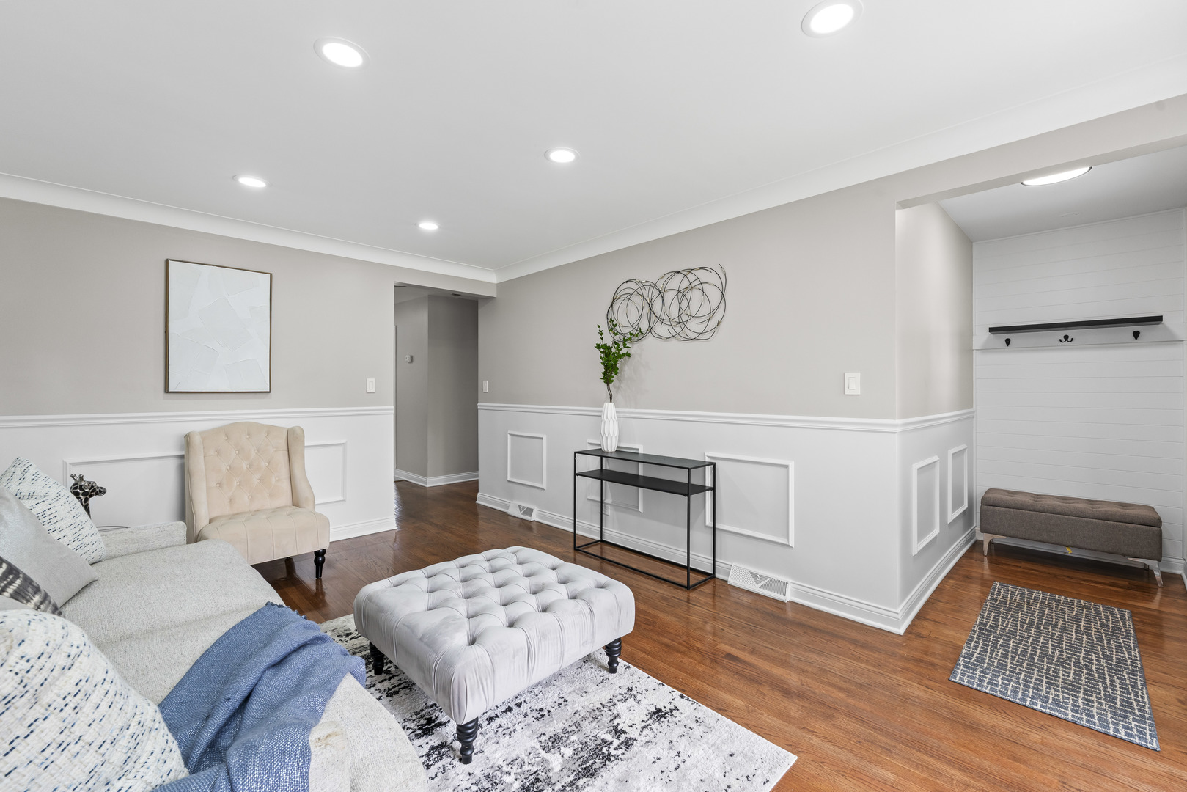
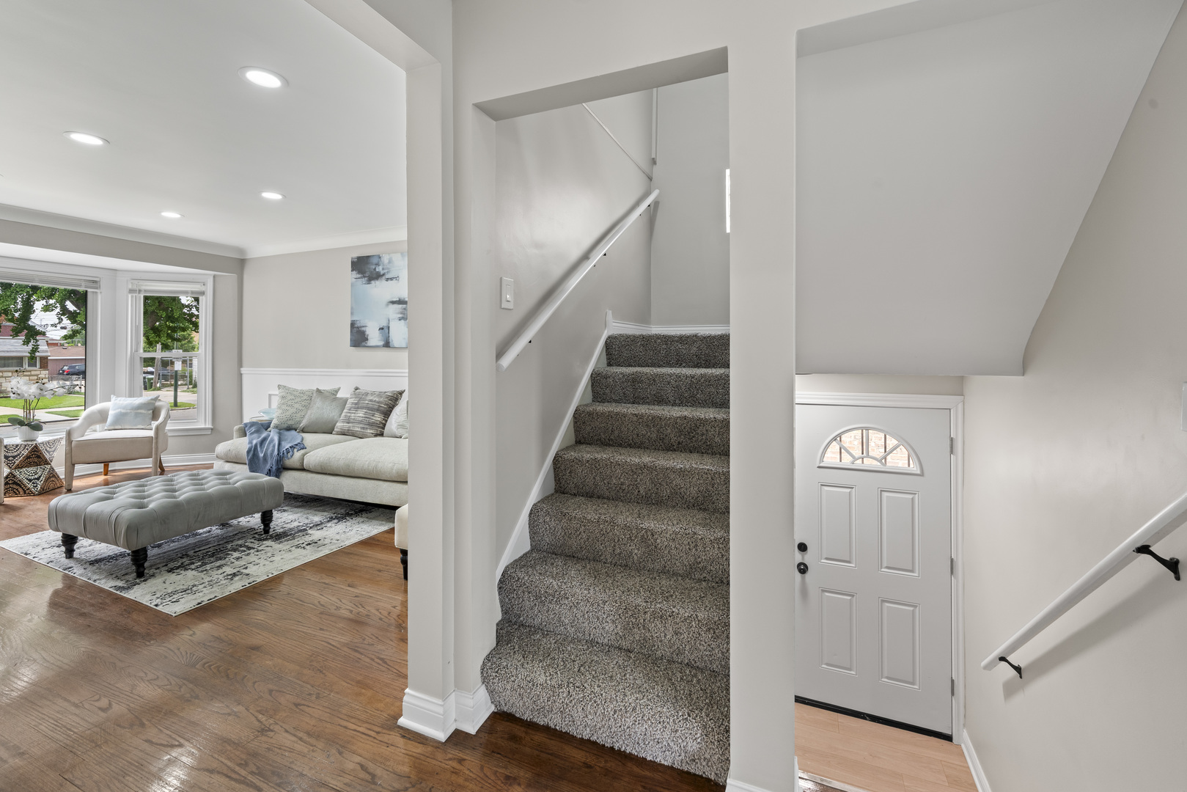
Welcome to the heart of Chicago's highly sought-after Ashburn neighborhood! This charming and beautifully updated Cape Cod offers an incredible 6-bedroom layout, modern comfort, and total peace of mind. As you step inside, you are greeted by rich hardwood flooring, crisp white trim, and a massive picture window that floods the space with natural sunlight. The open-concept main floor seamlessly connects the living area to a stunning, fully updated kitchen boasting new white shaker cabinets, quartz countertops, a classic subway tile backsplash, and stainless-steel appliances. The layout offers maximum space and flexibility, featuring 4 above-ground bedrooms and 2 full baths. The main level holds two bright bedrooms, while the second floor features another two spacious bedrooms. Need even more space? The full, finished basement is an ideal setup for extended family or a massive rec room, complete with 2 additional private rooms (perfect as a 5th and 6th bedroom/office space), a large recreational area, a second full bathroom, and a laundry facility. Major mechanical updates offer ultimate peace of mind: featuring a newer roof, windows, furnace, central A/C, updated plumbing, and a water heater. Outside, the massive, private backyard is fully enclosed with fresh vinyl fencing-creating a secure oasis for entertaining, relaxing, or a children's play area. The exterior is complete with a detached 1-car garage and extra parking space alongside of the garage. Unbeatable location within walking distance to the Ashburn METRA station, Durkin Park Elementary, and all the shopping and dining options along Kedzi and Pulaski Road. Move-in ready and packed with value-schedule your showing today!
| 19 hours ago | Listing updated with changes from the MLS® | |
| 19 hours ago | Listing first seen on site |

Based on information submitted to the MLS GRID as of 2026-05-30 05:33 PM UTC. All data is obtained from various sources and may not have been verified by broker or MLS GRID. Supplied Open House Information is subject to change without notice. All information should be independently reviewed and verified for accuracy. Properties may or may not be listed by the office/agent presenting the information.
Last checked: 2026-05-30 05:33 PM UTC
MRED DMCA Copyright Information Copyright © 2026 Midwest Real Estate Data LLC. All rights reserved.
Did you know? You can invite friends and family to your search. They can join your search, rate and discuss listings with you.