RDM Group Chicago

3508 S Mozart Street, Chicago, IL, 60632

Save
Ask
Tour
Hide
Share
$295,000
New Listing

3508 S Mozart Street
Chicago, IL 60632

For Sale|Single Family Residence|Active
4
Beds
1
Total Bath
1
Full Bath
1,526
SqFt
$193
/SqFt
1901
Built
County:
Cook
Listing Courtesy of MRED as distributed by MLS Grid of Keller Williams Experience
Call Now: 312-566-7107
Is this the listing for you? We can help make it yours.
312-566-7107
3508 S Mozart Street3508 S Mozart Street3508 S Mozart Street3508 S Mozart Street
Save
Ask
Tour
Hide
Share

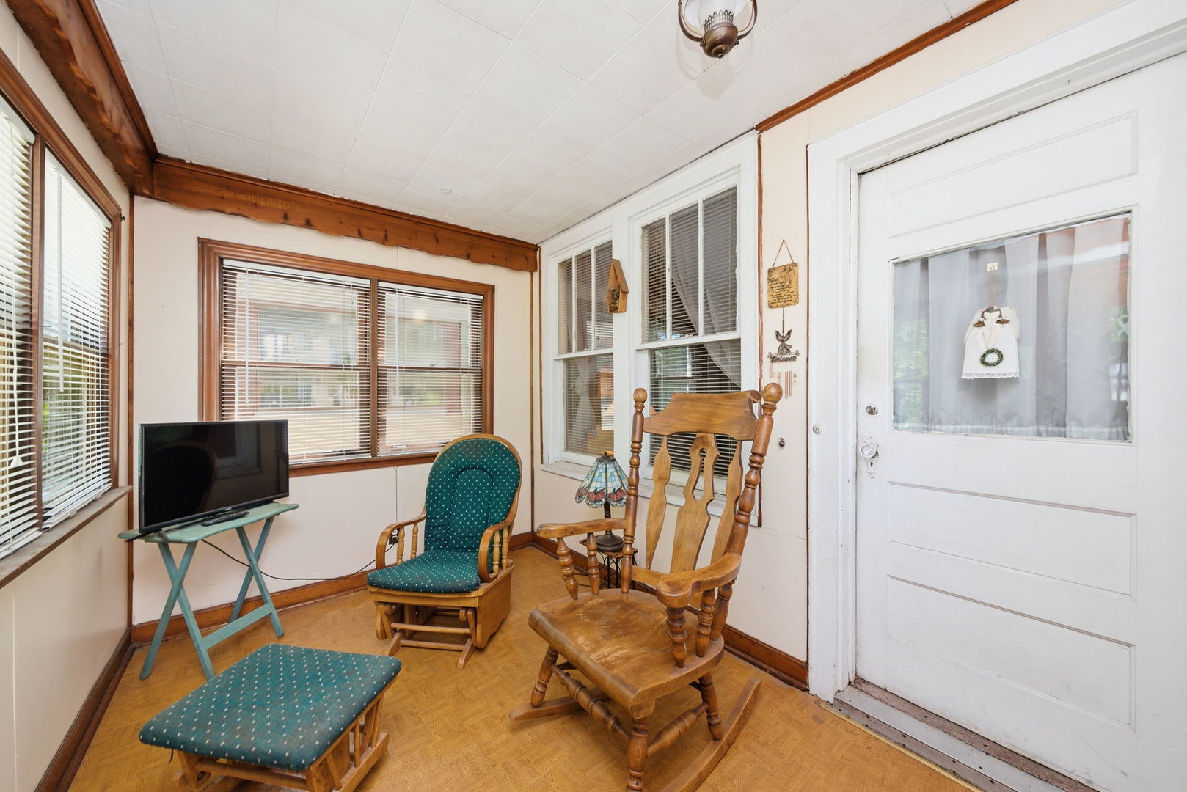
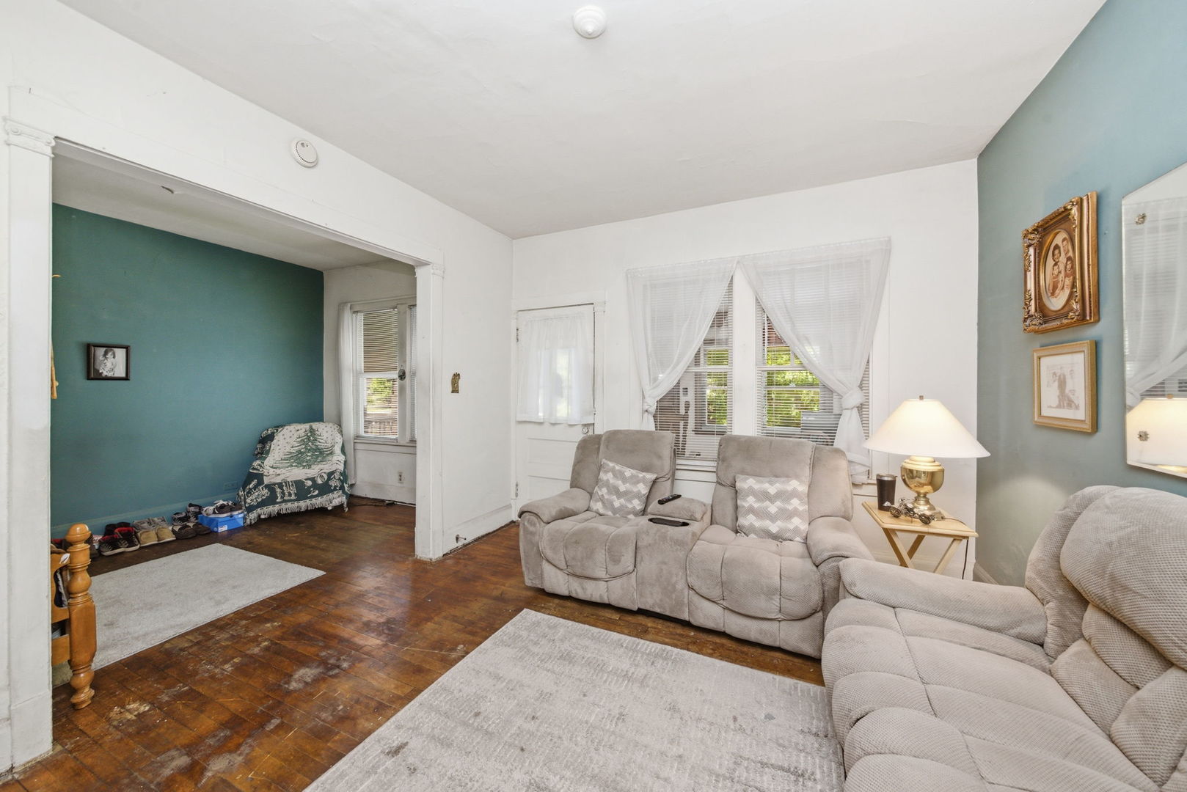
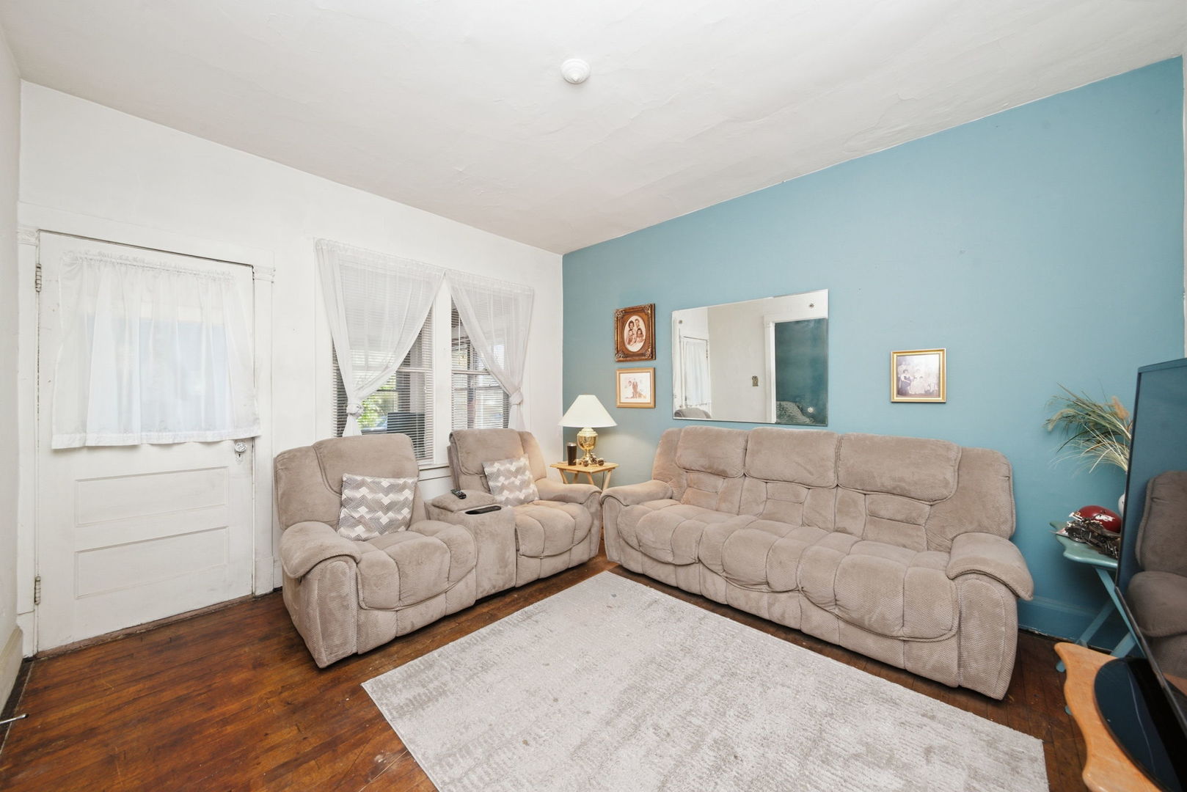
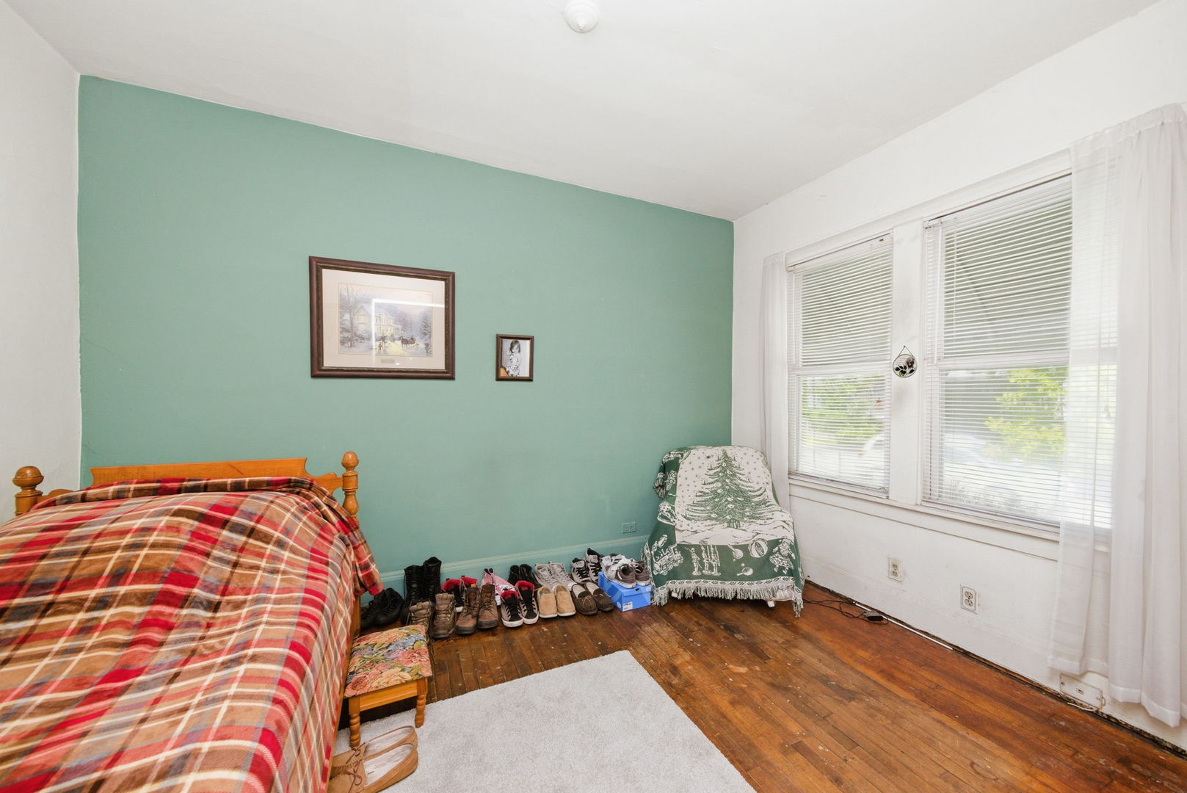
Investor's dream! Incredible opportunity for a fix-and-flip, rental investment, or owner-occupant looking to build equity while rehabbing this charming 1901 vintage 1.5-story home. With solid bones and tons of potential, this property is ready for your vision and creative ideas! This home features 4 bedrooms and 1 bath, with hardwood floors throughout - even underneath the carpeting. The flexible floor plan offers 3 bedrooms upstairs and 1 main-level bedroom that could also serve as a family room, home office, or den. Spacious eat-in kitchen with wood cabinetry, and all appliances stay except washer and dryer. Additional highlights include a full unfinished basement with laundry area and excellent storage potential, enclosed front and back porches, fenced backyard with patio, and a 2.5-car garage with alley access. Vinyl siding is less than 25 years old, and the roof is in great condition with no known leaks. Excellent location close to I-55, shopping, dining, schools, and everyday conveniences. Perfect opportunity for rehabbers, investors, or buyers looking to customize a home to their taste. Strong upside potential and endless possibilities! Property is being sold as-is.

Save
Ask
Tour
Hide
Share
Listing Snapshot
Price 
$295,000
Days On Site 
0 Days
Bedrooms 
4
Inside Area (SqFt) 
1,526 sqft
Total Baths 
1
Full Baths 
1
Partial Baths 
N/A
Lot Size 
N/A
Year Built 
1901
MLS® Number 
12662466
Status 
Active
Property Tax 
$4,582
HOA/Condo/Coop Fees 
N/A
Sq Ft Source 
Assessor
Friends & Family
Recent Activity
4 hours agoListing updated with changes from the MLS®
4 hours agoPrice changed to $295,000
4 hours agoStatus changed to Active
17 hours agoListing first seen on site
General Features
Foundation 
Concrete Perimeter
Garage 
Yes
Garage Spaces 
2.5
Parking 
DetachedGarage
Parking Spaces 
2.5
Property Sub Type 
Single Family Residence
Sewer 
Public Sewer
Interior Features
Appliances 
RangeMicrowaveRefrigerator
Basement 
UnfinishedFull
Cooling 
Central Air
Flooring 
HardwoodLaminate
Heating 
Natural Gas
Laundry Features 
Gas Dryer Hookup
Bedroom 2 
Dimensions - 10X13Level - Second
Bedroom 3 
Dimensions - 9X12Level - Main
Bedroom 4 
Dimensions - 10X13Level - Second
Dining Room 
Dimensions - 9X13Level - Main
Enclosed Porch 
Dimensions - 14X7Level - Main
Family Room 
Kitchen 
Dimensions - 11X13Level - MainDescription - Eating Area-Table Space
Laundry 
Dimensions - 21X32Level - Basement
Living Room 
Dimensions - 12X13Level - Main
Master Bedroom 
Dimensions - 14X13Level - Second
Other Room 
Dimensions - 11X7Level - Main
Save
Ask
Tour
Hide
Share
Exterior Features
Construction Details 
Vinyl Siding
Fencing 
Fenced
Patio And Porch 
Porch
Roof 
Asphalt
Community Features
MLS Area 
CHI - Brighton Park
School District 
Kelly High School
Township 
South Chicago
Schools
School District
Kelly High School
Elementary School
Burroughs Elementary School
Middle School
Burroughs Elementary School
High School
Kelly High School
Listing Courtesy of MRED as distributed by MLS Grid of Keller Williams Experience


Based on information submitted to the MLS GRID as of 2026-05-30 05:33 PM UTC. All data is obtained from various sources and may not have been verified by broker or MLS GRID. Supplied Open House Information is subject to change without notice. All information should be independently reviewed and verified for accuracy. Properties may or may not be listed by the office/agent presenting the information.
Last checked: 2026-05-30 05:33 PM UTC
MRED DMCA Copyright Information Copyright © 2026 Midwest Real Estate Data LLC. All rights reserved.

Neighborhood & Commute
Source: Walkscore
Save
Ask
Tour
Hide
Share
Scroll to Top