
1931 S Jefferson Street 4NChicago, IL 60616
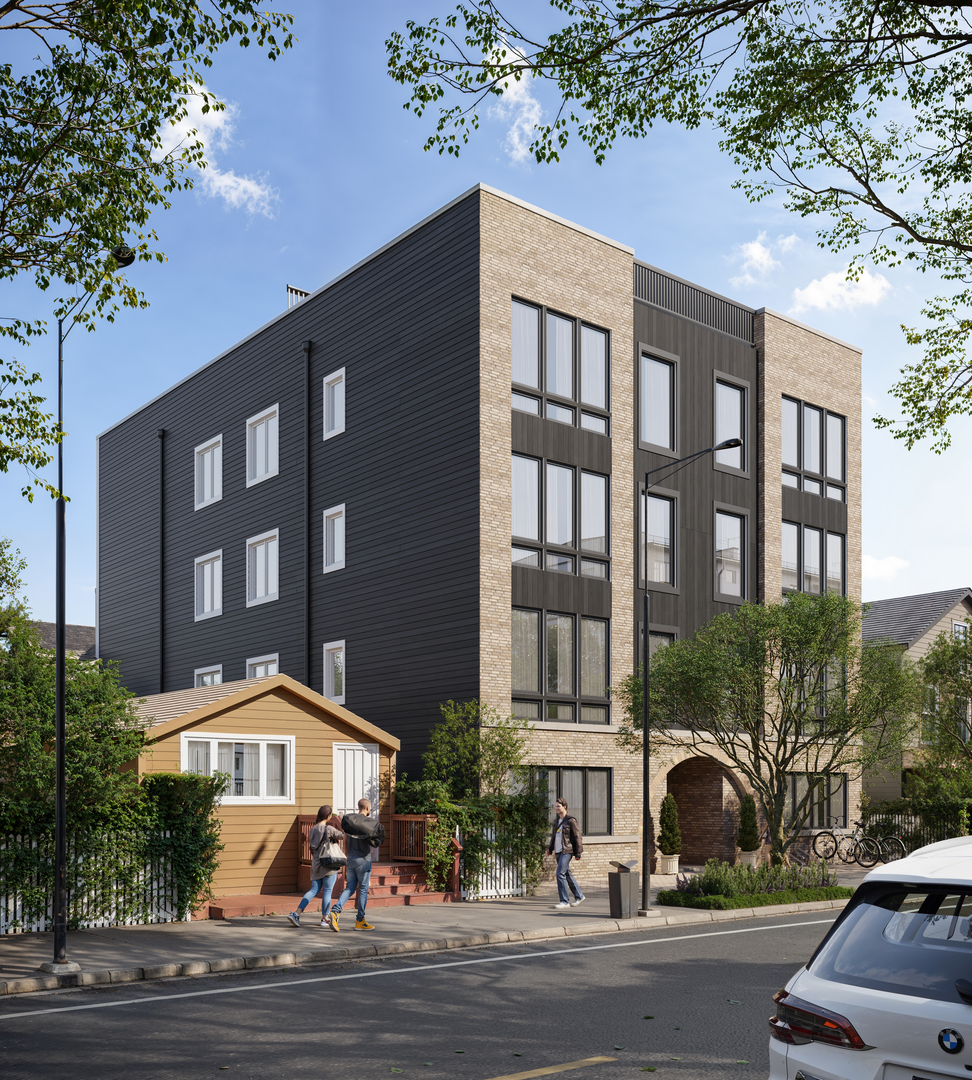
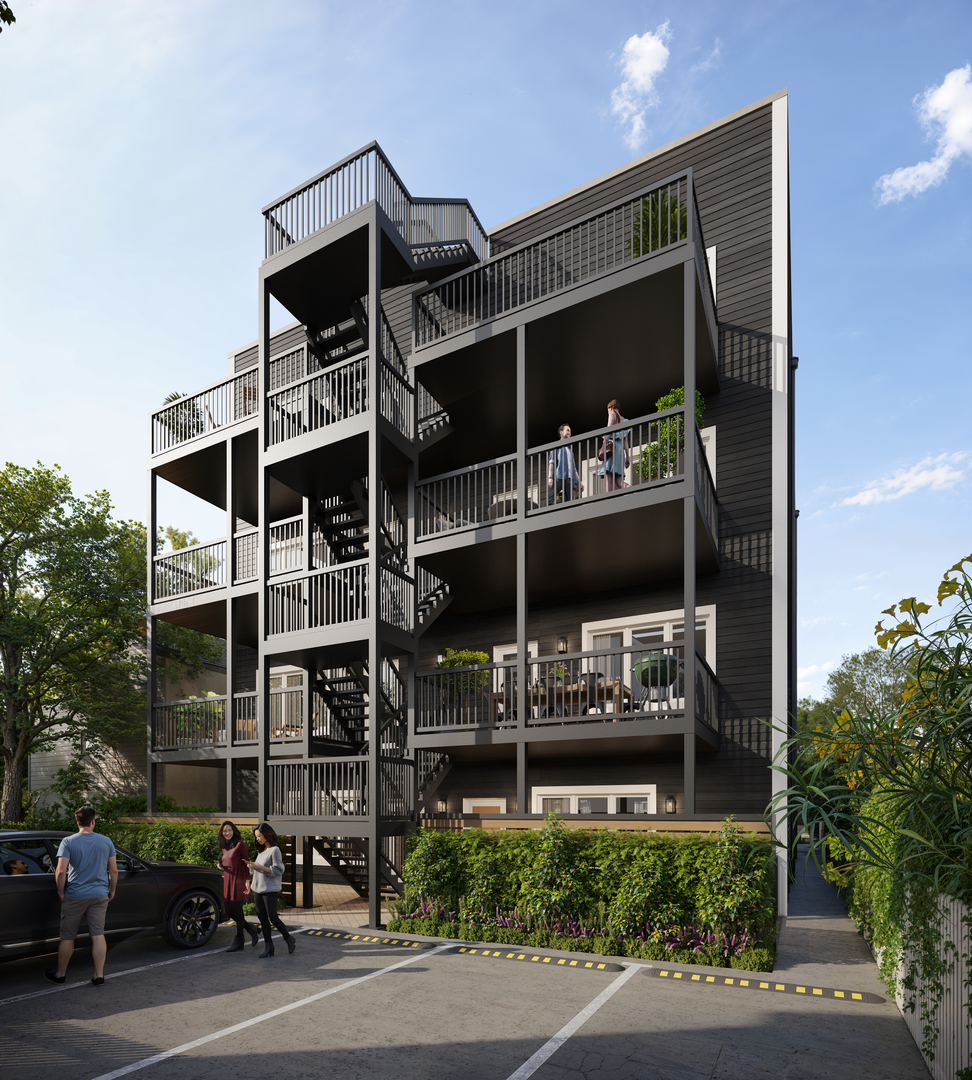

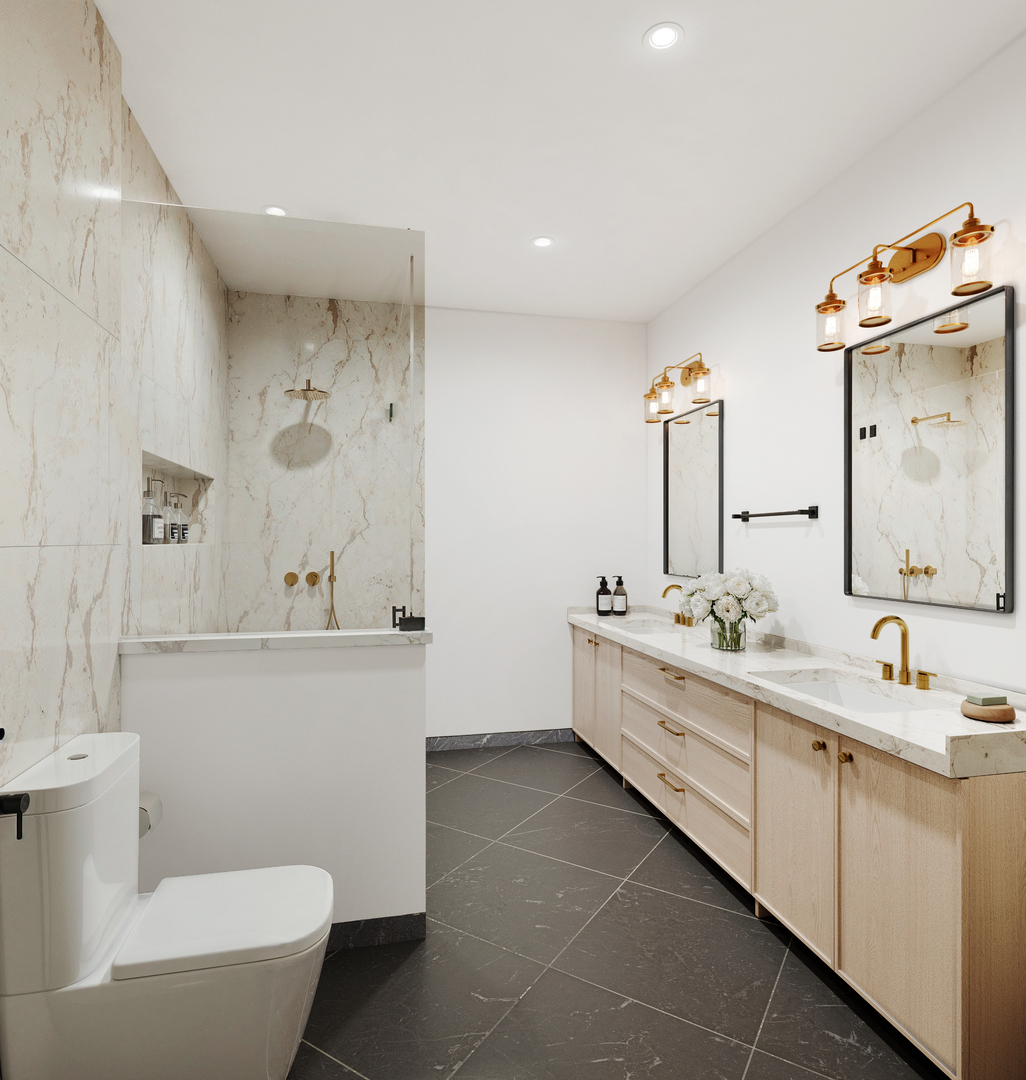
Luxurious NEW CONSTRUCTION penthouse offering 1,450 SF of interior living space, a spacious 15' x 10' private rear porch, and an expansive 340 SF professionally finished private rooftop deck with sweeping views of the Chicago skyline, Ping Tom Memorial Park, and the surrounding cityscape. Perched atop a boutique eight-unit building in prime Pilsen, this exceptional residence enjoys unobstructed sunlight throughout the day, oversized windows, and a bright, airy feel rarely found in city living. Designed for both everyday comfort and entertaining, the home features 9-foot ceilings, wide-plank white oak flooring, and an exceptionally wide open-concept layout that provides expansive living, dining, and work-from-home space. The chef's kitchen showcases premium KitchenAid appliances, custom white oak and painted cabinetry, top-tier quartz countertops, and an impressive 7-foot island designed as the centerpiece of the home. The spacious primary suite offers a spa-inspired bath, an oversized custom walk-in closet, and generous storage throughout. Two additional bedrooms provide flexibility for guests, family, or a dedicated home office. Finished closets throughout, in-unit laundry, a smart thermostat, video intercom system, and a private ground-floor storage room provide exceptional convenience and functionality. In addition to the private rooftop retreat, residents enjoy access to a shared rooftop deck offering even more outdoor space and panoramic city views. Ideally located on a quiet residential street just steps from Pilsen's renowned restaurants, cafes, galleries, and nightlife, and minutes from Chinatown, Downtown Chicago, and the Lakefront. Enjoy quick access to I-94 without the highway noise, a short walk to the Halsted Metra Station, and easy bike access to the Loop, Museum Campus, Soldier Field, and lakefront trails. Combining penthouse privacy, nearly 500 SF of outdoor living space, abundant natural light, luxury finishes, and an unbeatable location, this is a rare opportunity to own one of Pilsen's premier new construction residences.
| 2 hours ago | Listing updated with changes from the MLS® | |
| 3 hours ago | Listing first seen on site |

Based on information submitted to the MLS GRID as of 2026-05-29 06:45 PM UTC. All data is obtained from various sources and may not have been verified by broker or MLS GRID. Supplied Open House Information is subject to change without notice. All information should be independently reviewed and verified for accuracy. Properties may or may not be listed by the office/agent presenting the information.
Last checked: 2026-05-29 06:45 PM UTC
MRED DMCA Copyright Information Copyright © 2026 Midwest Real Estate Data LLC. All rights reserved.
Did you know? You can invite friends and family to your search. They can join your search, rate and discuss listings with you.