RDM Group Chicago

1550 N LAKE SHORE Drive 30D, Chicago, IL, 60610

Save
Ask
Tour
Hide
Share
$450,000
New Listing

1550 N LAKE SHORE Drive 30D
Chicago, IL 60610

For Sale|Condominium|Active
2
Beds
2
Total Baths
2
Full Baths
1960
Built
County:
Cook
Listing Courtesy of MRED as distributed by MLS Grid of Engel & Voelkers Chicago
Call Now: 312-566-7107
Is this the listing for you? We can help make it yours.
312-566-7107
1550 N LAKE SHORE Drive 30D1550 N LAKE SHORE Drive 30D1550 N LAKE SHORE Drive 30D1550 N LAKE SHORE Drive 30D
Save
Ask
Tour
Hide
Share

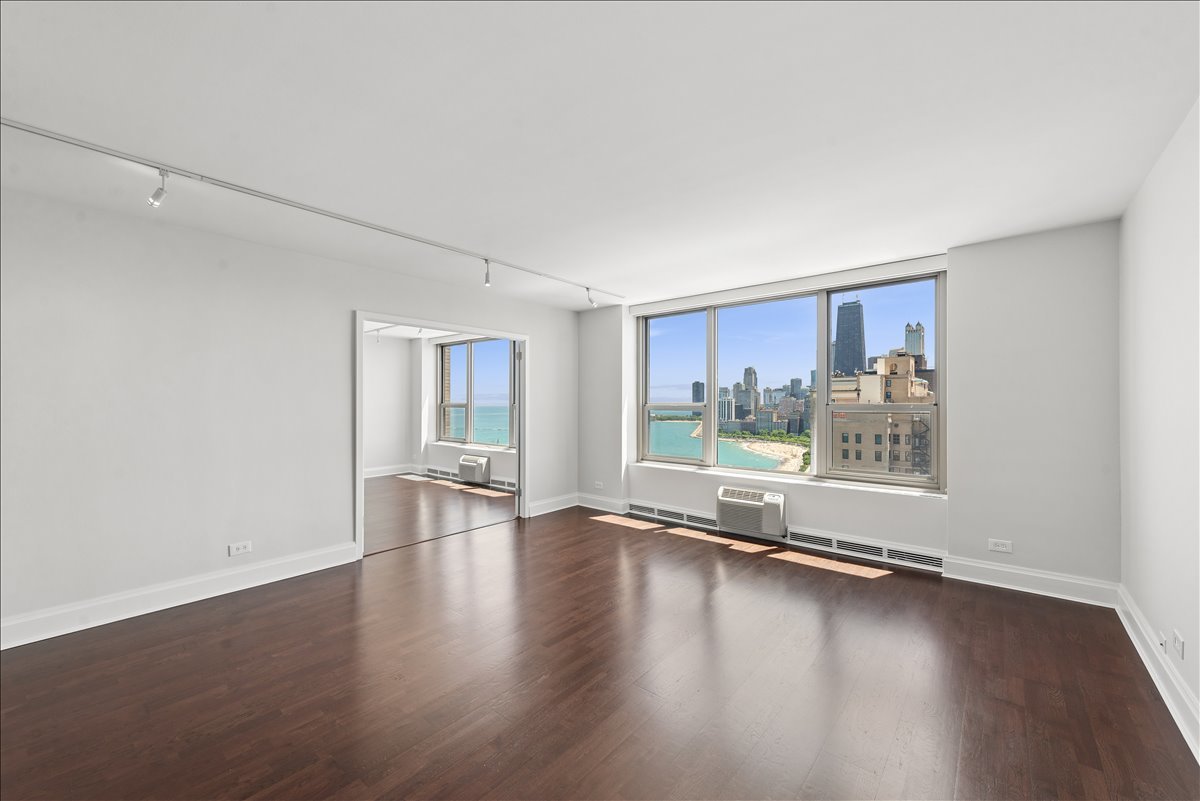
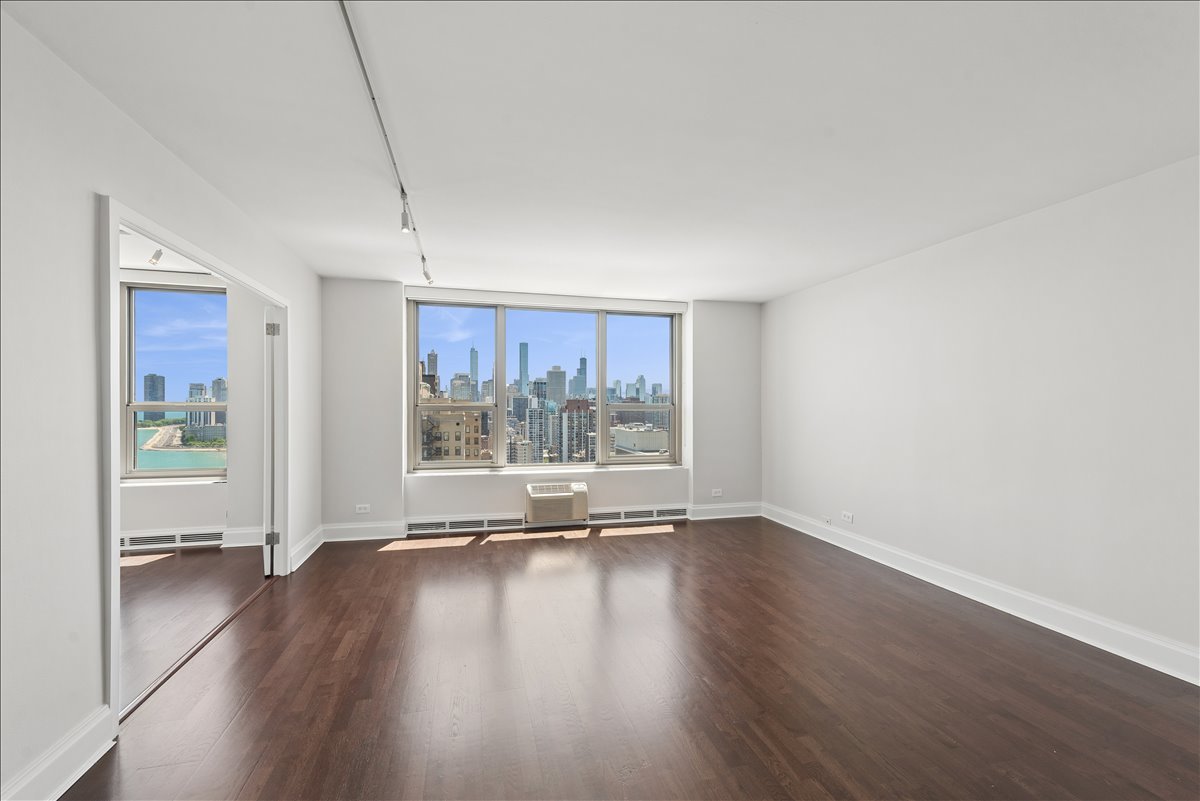
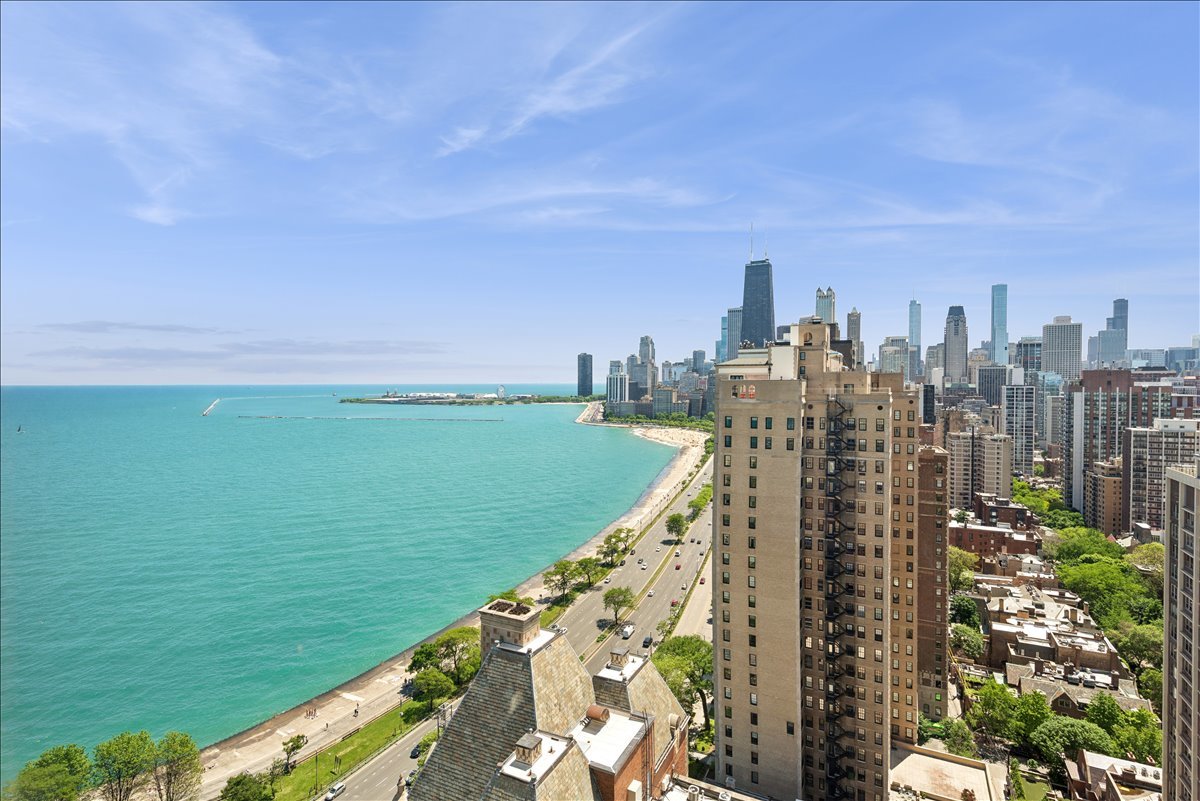
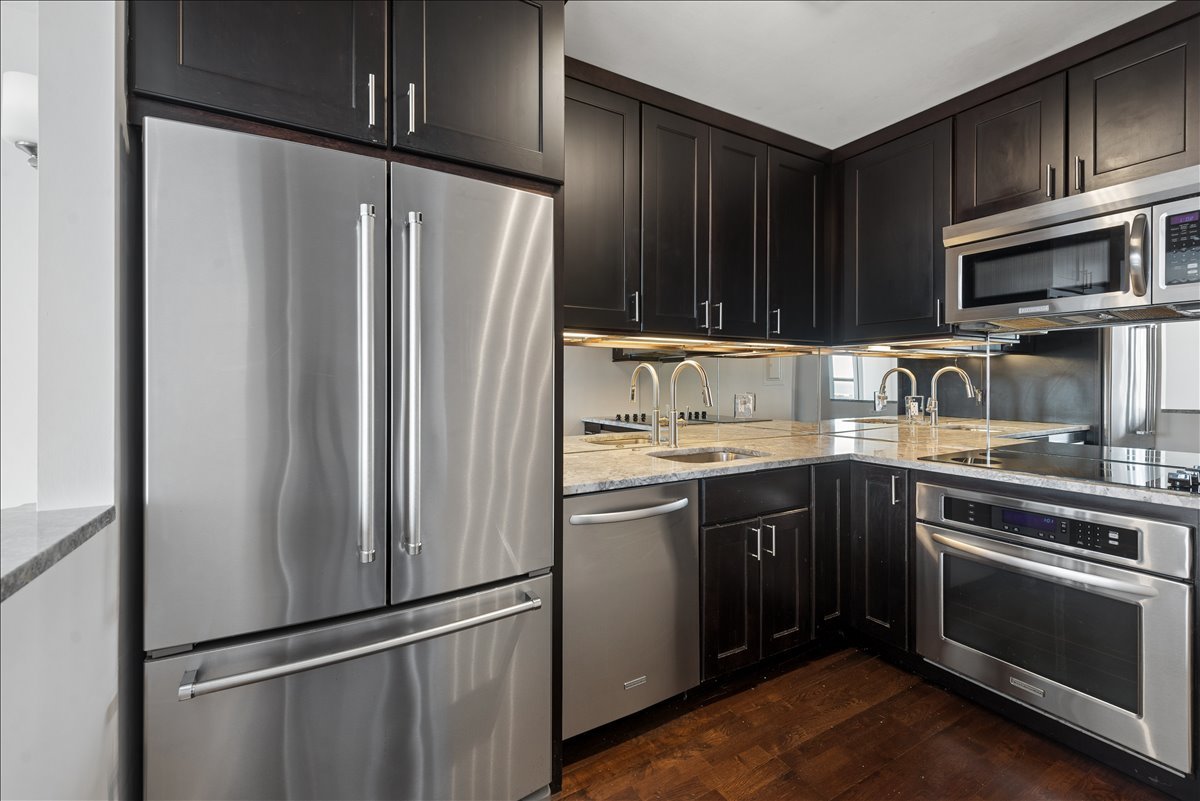
Perched high on the 30th floor where the historic Gold Coast seamlessly meets Lincoln Park, this 2-bedroom, 2-bathroom residence offers an unparalleled lakefront lifestyle. Thanks to its coveted southern exposure, the home is bathed in brilliant, all-day natural light, framing breathtaking, panoramic views of the Chicago skyline, Lake Michigan, and Oak Street Beach. Inside, the space feels instantly fresh and sophisticated, showcasing a crisp white palette contrasted by rich mocha hardwood floors. The modern kitchen features stone countertops and stainless steel appliances, while both bathrooms are styled in timeless white. A highly flexible floor plan features a versatile second bedroom that opens through wide double doors, seamlessly extending your living space. Located in a premier, full-service building that has recently completed extensive capital improvements, residents enjoy 24-hour door staff, a fitness center, a stunning sundeck, and on-site management. Move right in and enjoy effortless city living just steps from the beach, park trails, and world-class dining.

Save
Ask
Tour
Hide
Share
Listing Snapshot
Price 
$450,000
Days On Site 
0 Days
Bedrooms 
2
Inside Area (SqFt) 
N/A
Total Baths 
2
Full Baths 
2
Partial Baths 
N/A
Lot Size 
N/A
Year Built 
1960
MLS® Number 
12661723
Status 
Active
Property Tax 
$6,654.9
HOA/Condo/Coop Fees 
$872 monthly
Sq Ft Source 
N/A
Friends & Family
Recent Activity
an hour agoListing updated with changes from the MLS®
2 hours agoListing first seen on site
General Features
Attached Garage 
Yes
Garage 
Yes
Garage Spaces 
2
Number Of Stories 
33
Parking 
Heated GarageLeasedAttachedGarage
Parking Spaces 
2
Pets 
Cats OKDogs OKSize Limit
Property Sub Type 
Condominium
Sewer 
Public Sewer
Interior Features
Appliances 
RangeMicrowaveDishwasherRefrigeratorDisposal
Basement 
None
Cooling 
Wall Unit(s)
Heating 
Natural GasSteam
Bedroom 2 
Dimensions - 14X12Level - Main
Bedroom 3 
Bedroom 4 
Dining Room 
Dimensions - COMBOLevel - Main
Family Room 
Kitchen 
Dimensions - 10X10Level - MainDescription - Eating Area-Breakfast Bar
Laundry 
Living Room 
Dimensions - 17X16Level - Main
Master Bedroom 
Dimensions - 16X16Level - Main
Save
Ask
Tour
Hide
Share
Exterior Features
Construction Details 
Brick
View 
Water
Waterfront 
Yes
Waterview 
Water
Community Features
Association Amenities 
LaundryCoin LaundryStorageService Elevator(s)
Association Dues 
872
HOA Fee Frequency 
Monthly
MLS Area 
CHI - Near North Side
School District 
299
Township 
North Chicago
Schools
School District
299
Elementary School
Unknown
Middle School
Unknown
High School
Unknown
Listing Courtesy of MRED as distributed by MLS Grid of Engel & Voelkers Chicago


Based on information submitted to the MLS GRID as of 2026-05-29 03:47 PM UTC. All data is obtained from various sources and may not have been verified by broker or MLS GRID. Supplied Open House Information is subject to change without notice. All information should be independently reviewed and verified for accuracy. Properties may or may not be listed by the office/agent presenting the information.
Last checked: 2026-05-29 03:47 PM UTC
MRED DMCA Copyright Information Copyright © 2026 Midwest Real Estate Data LLC. All rights reserved.

Neighborhood & Commute
Source: Walkscore
Save
Ask
Tour
Hide
Share
Scroll to Top