
2800 N LINCOLN Avenue 4SChicago, IL 60657
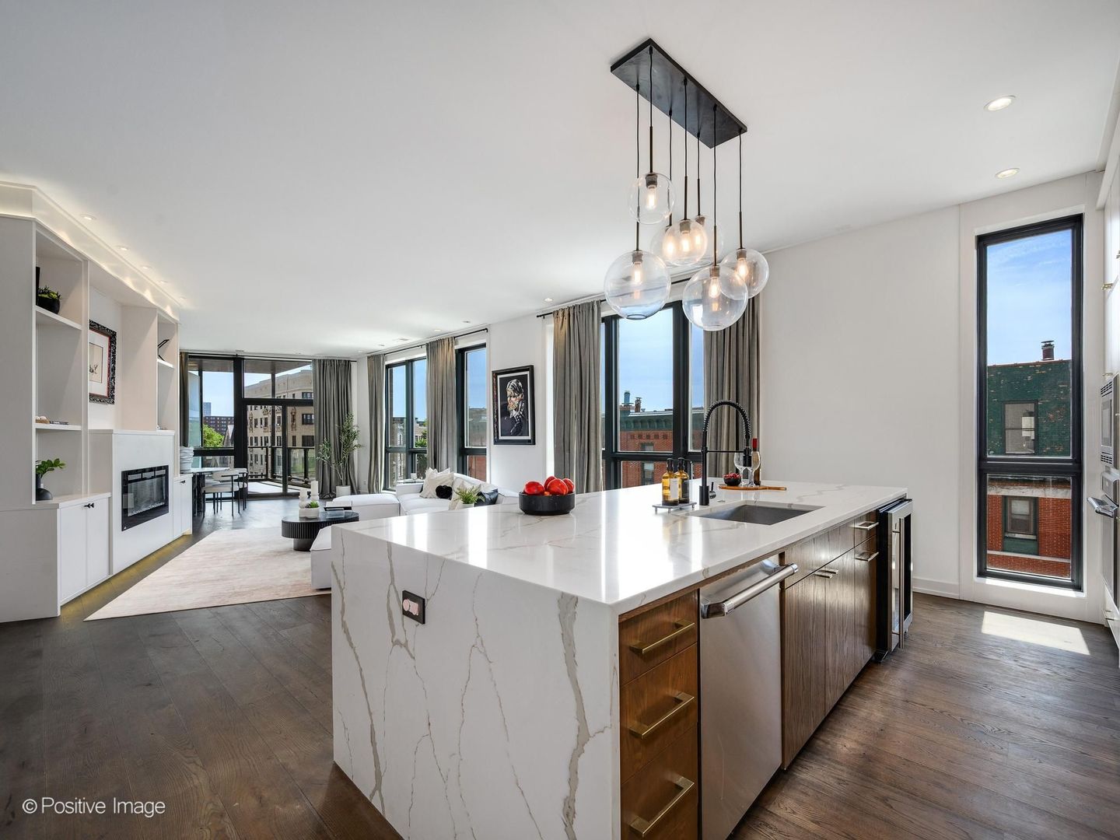
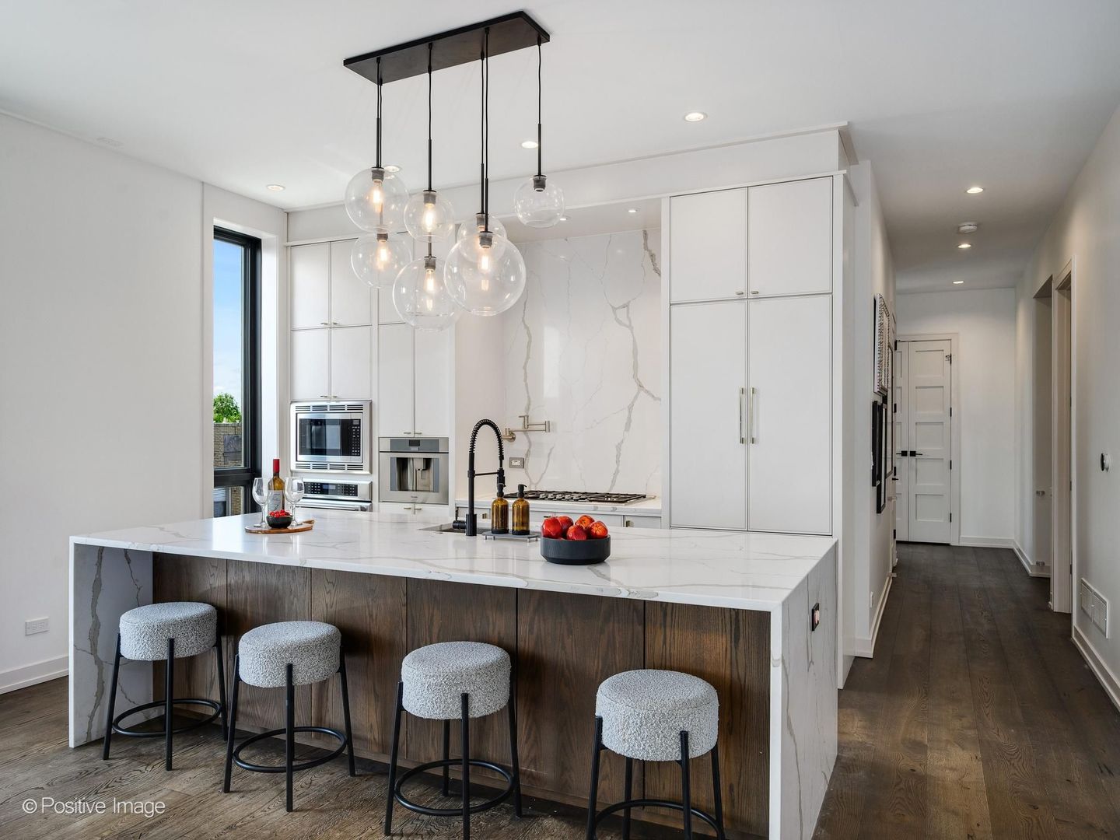
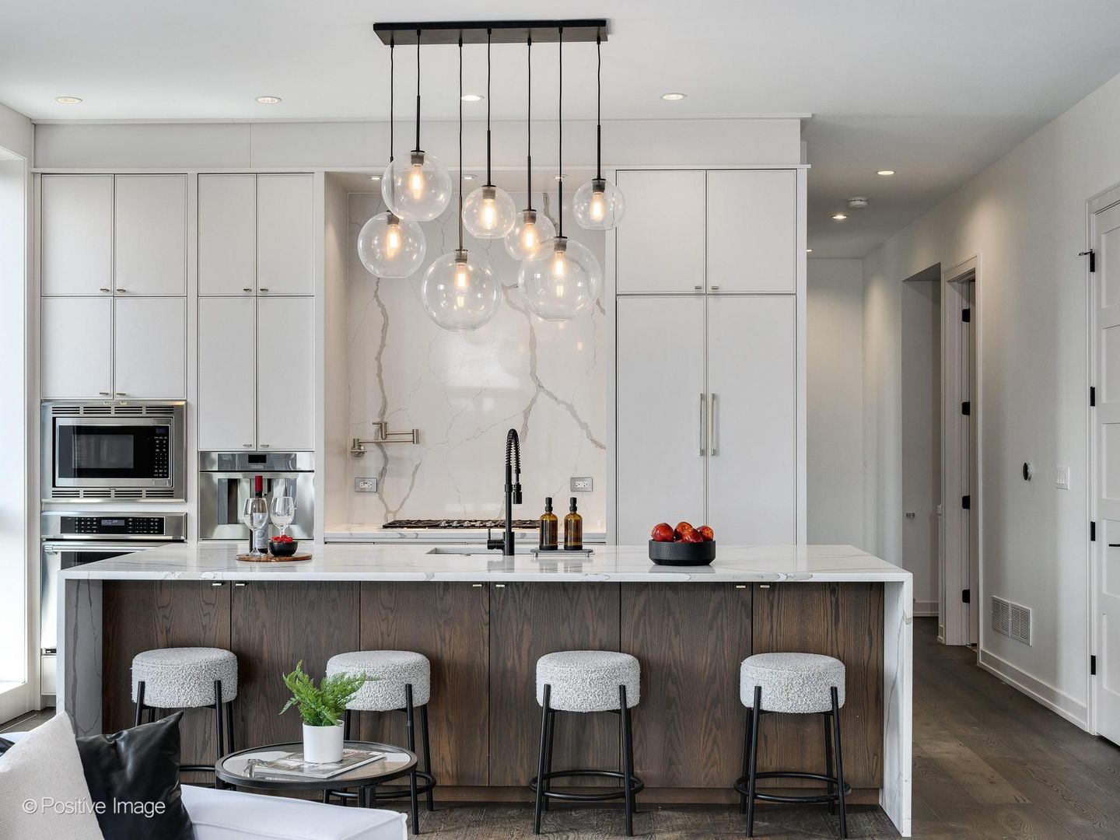
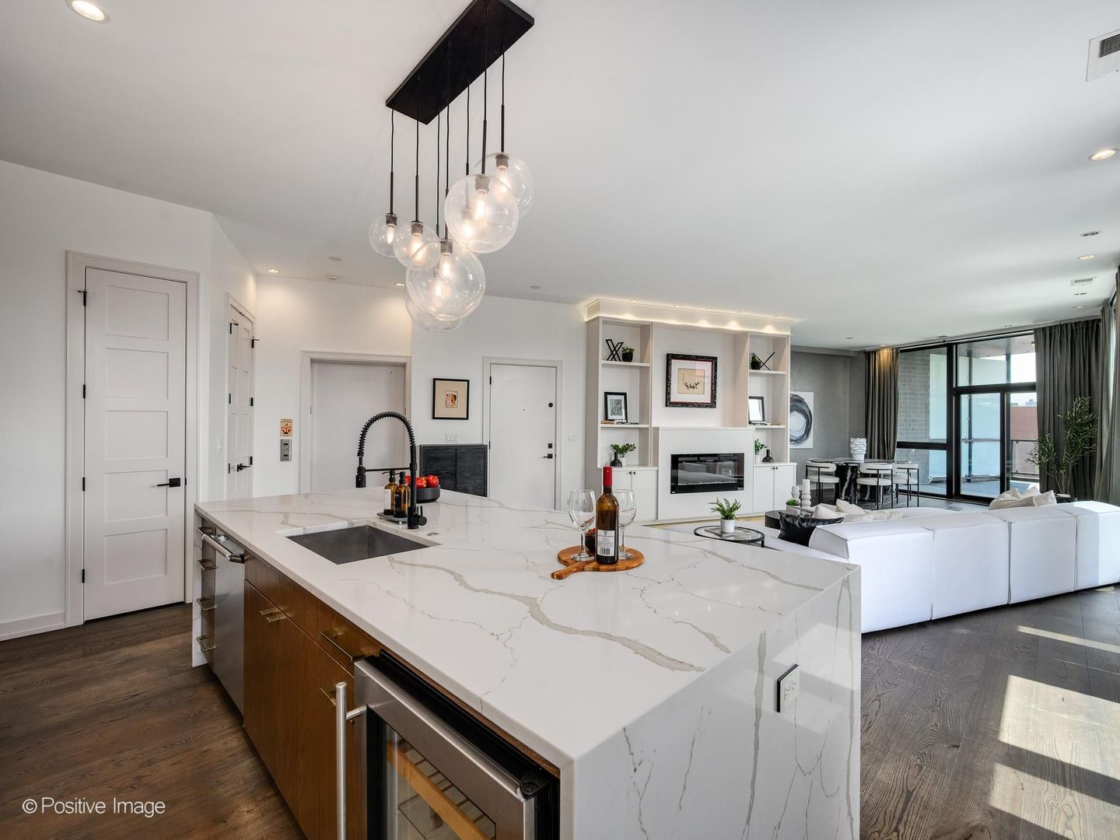
One-of-a-kind, ultra-boutique luxury penthouse perfectly positioned at the crossroads of the Lincoln Park and Lakeview neighborhoods. This 2018 Noah Properties home offers a rare combination of privacy, design, and indoor/outdoor living with direct elevator entry, three private outdoor spaces, and exceptional natural light from its sunny southern and western exposures. With floor-to-ceiling windows throughout, this condo is bright and expansive, and the only residence in the building with two attached heated garage parking spaces. The kitchen is outfitted with custom cabinetry, a Thermador appliance package, built-in espresso machine, and a separate beverage refrigerator ideal for both everyday living and elevated entertaining. The generous living and dining area flows seamlessly onto a large, covered terrace, creating an extension of your living space that works beautifully in every season. The serene primary suite features an impressive walk-in closet, a private terrace, and a spa-quality bath with a standalone soaking tub, heated floors, and a steam shower. Two additional private outdoor spaces, including the most-coveted rooftop area in the building, with sweeping 360-degree city views and access to a shared wet bar offer unmatched opportunities for entertaining, lounging, and taking in the skyline. Additional perks include dedicated storage and an intimate building setting that enhances the feeling of a private home rather than a typical condo. This is a truly unique opportunity to own the best-positioned and most fully amenitized residence in this luxury building.
| 20 hours ago | Listing updated with changes from the MLS® | |
| 20 hours ago | Listing first seen on site |

Based on information submitted to the MLS GRID as of 2026-05-30 05:33 PM UTC. All data is obtained from various sources and may not have been verified by broker or MLS GRID. Supplied Open House Information is subject to change without notice. All information should be independently reviewed and verified for accuracy. Properties may or may not be listed by the office/agent presenting the information.
Last checked: 2026-05-30 05:33 PM UTC
MRED DMCA Copyright Information Copyright © 2026 Midwest Real Estate Data LLC. All rights reserved.
Did you know? You can invite friends and family to your search. They can join your search, rate and discuss listings with you.