
11333 S Edbrooke AvenueChicago, IL 60628
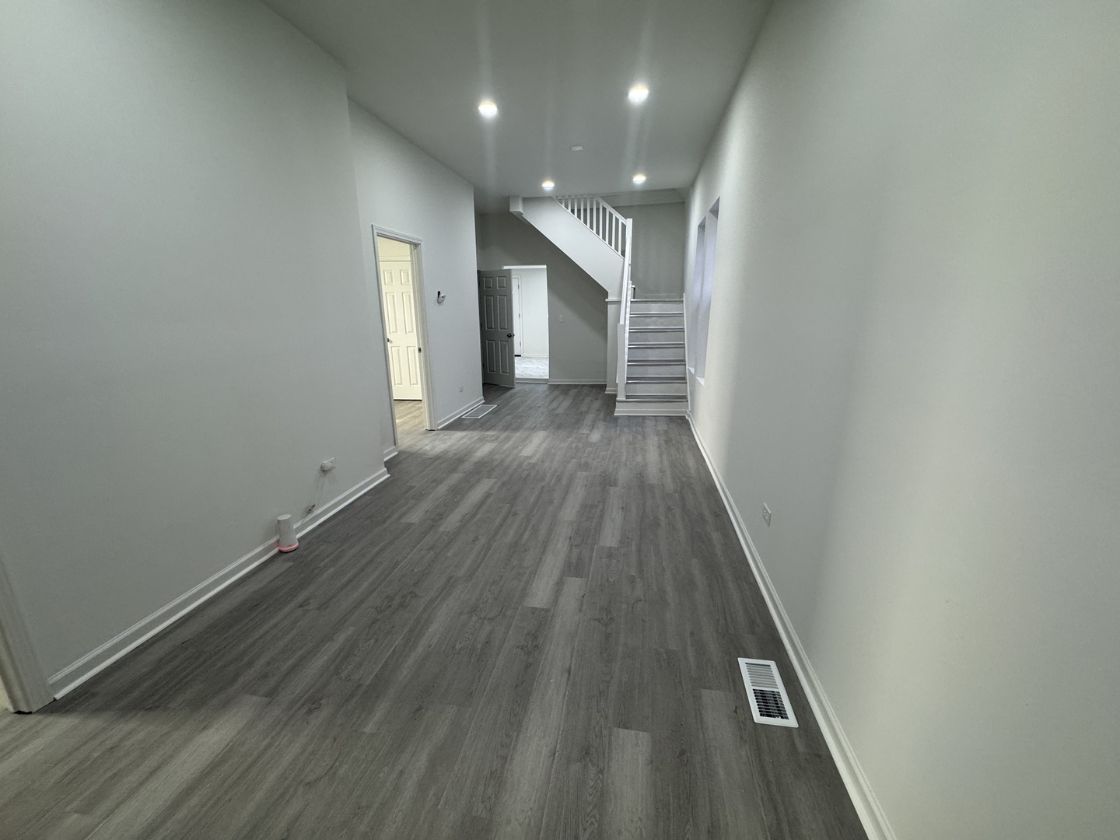
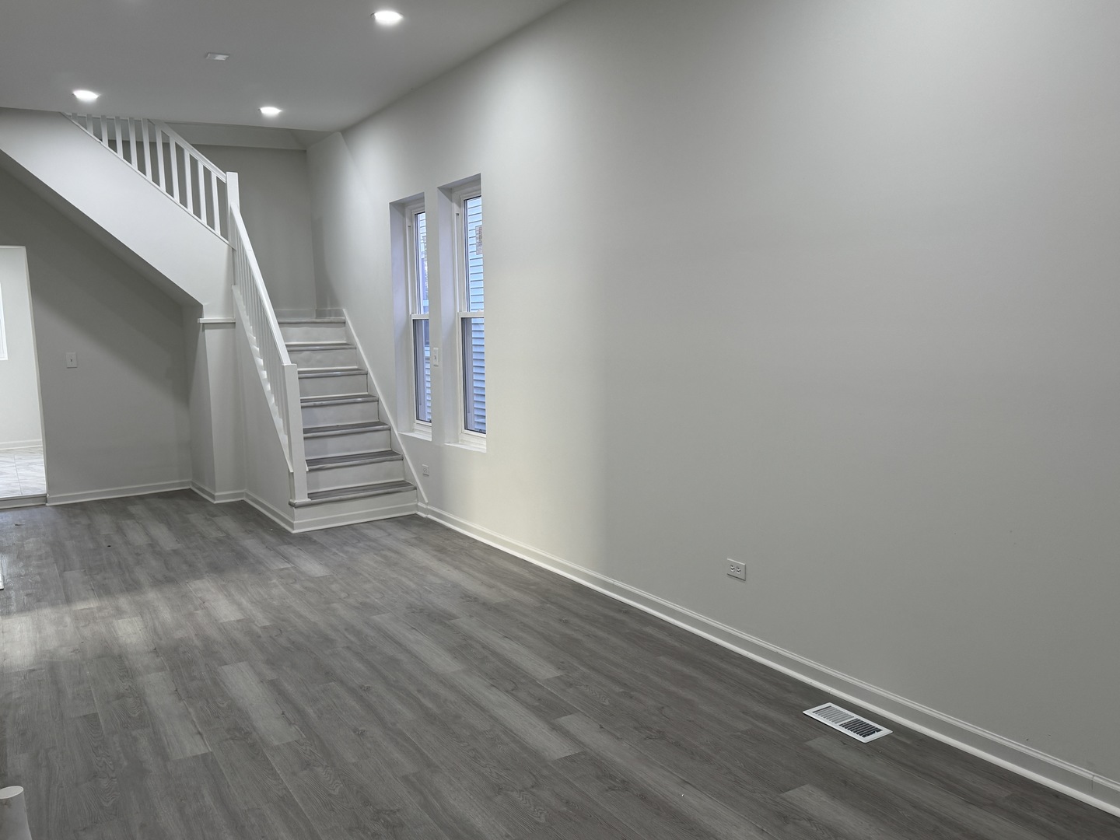
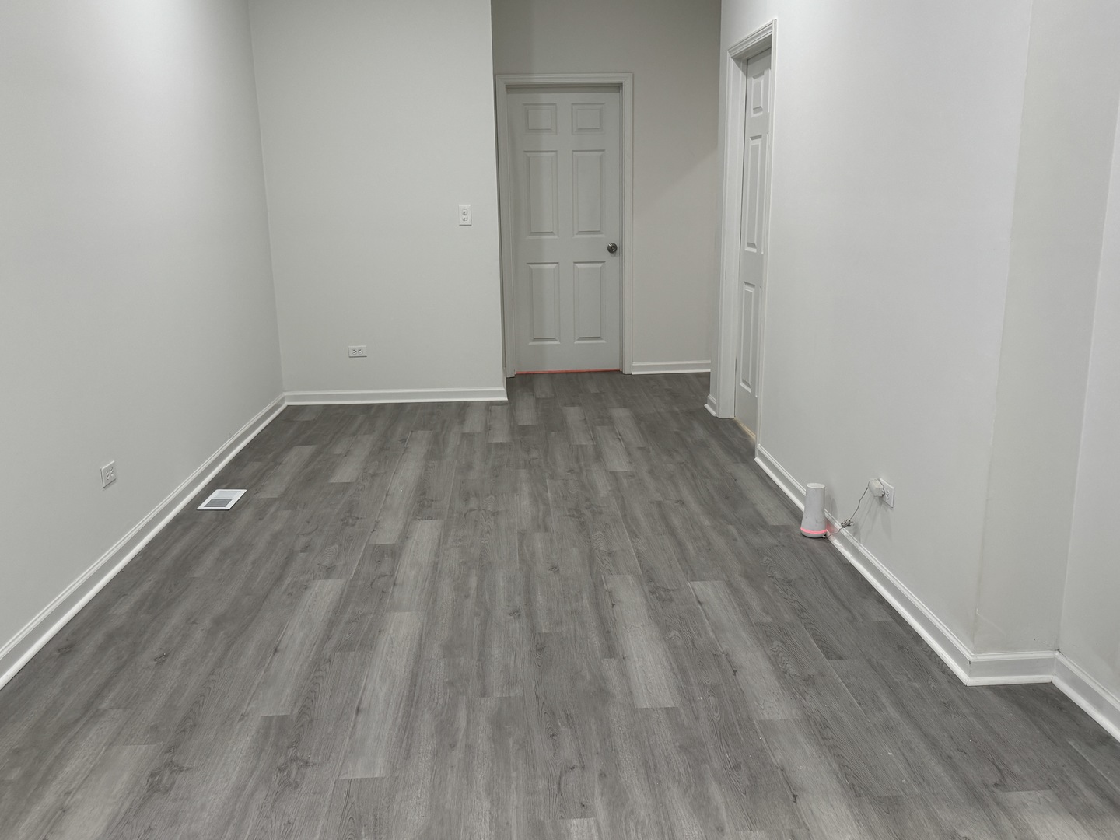
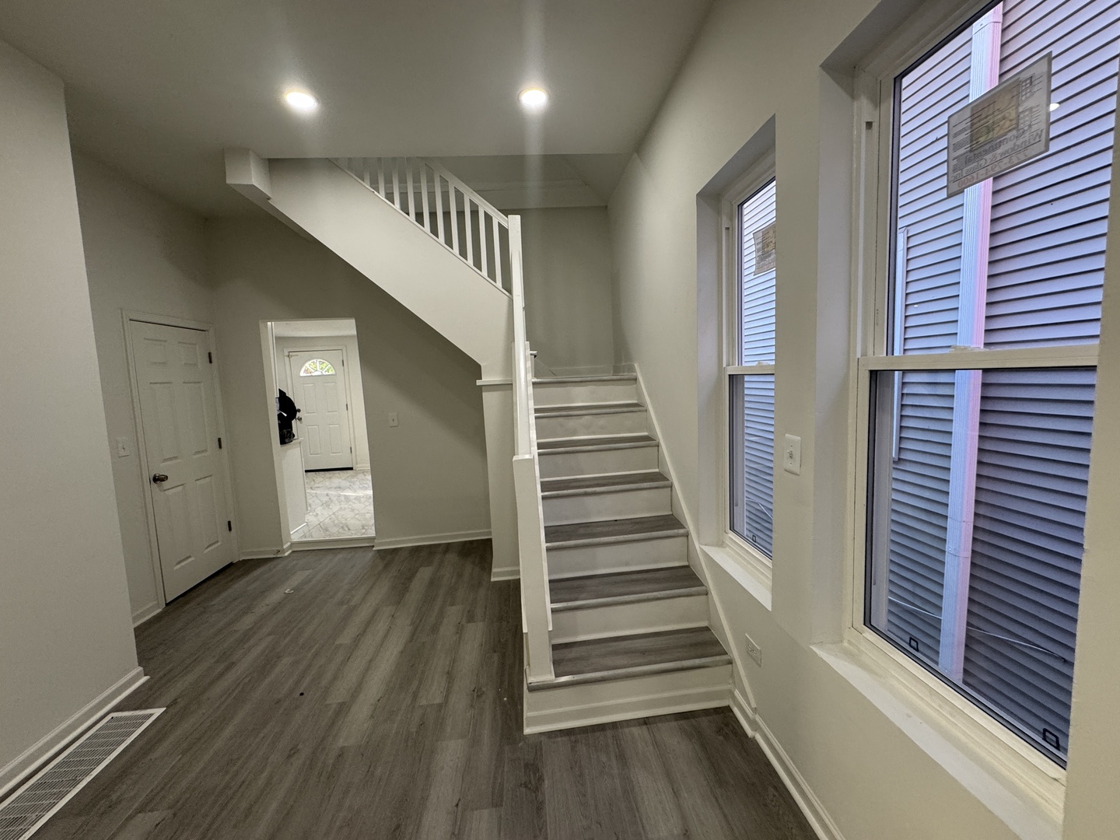
SELLER IS WILLING TO ASSIST WITH CLOSING COSTS! Take a look at this beautifully remodeled spacious brick 4 Bedroom, 2baths offering!!! You can't beat the value on this one! Home has been thoughtfully remodeled with an open concept! Updates include, new windows, new flooring, newer roof, new furnace and air conditioner, as well as some updated plumbing and electrical. The home boast a modern layout and complimented with recessed lighting throughout. The spacious eat-in kitchen has new soft close cabinets with quartz countertops and a fully applianced stainless steel kitchen. For easy, convenient multi-tasking, this home affords a first floor laundry room conveniently located adjacent to the kitchen. You will truly love the updated bathrooms as they feature all new bathtubs, vanities and stylish ceramic tub/shower surrounds, flooring and built-in shelving. The master bedroom is on the second floor with a full bathroom, spacious loft and office area. The huge backyard is completely privacy fenced and finished with a 3 car parking pad!! The huge basement has been painted in a contemporary fashion and waiting for your finishing ideas! SCHEDULE YOUR SHOWING BEFOR IT'S GONE!
| 15 hours ago | Listing updated with changes from the MLS® | |
| 15 hours ago | Listing first seen on site |

Based on information submitted to the MLS GRID as of 2026-05-29 02:42 PM UTC. All data is obtained from various sources and may not have been verified by broker or MLS GRID. Supplied Open House Information is subject to change without notice. All information should be independently reviewed and verified for accuracy. Properties may or may not be listed by the office/agent presenting the information.
Last checked: 2026-05-29 02:42 PM UTC
MRED DMCA Copyright Information Copyright © 2026 Midwest Real Estate Data LLC. All rights reserved.
Did you know? You can invite friends and family to your search. They can join your search, rate and discuss listings with you.