
2840 W Glenlake Avenue 2DChicago, IL 60659
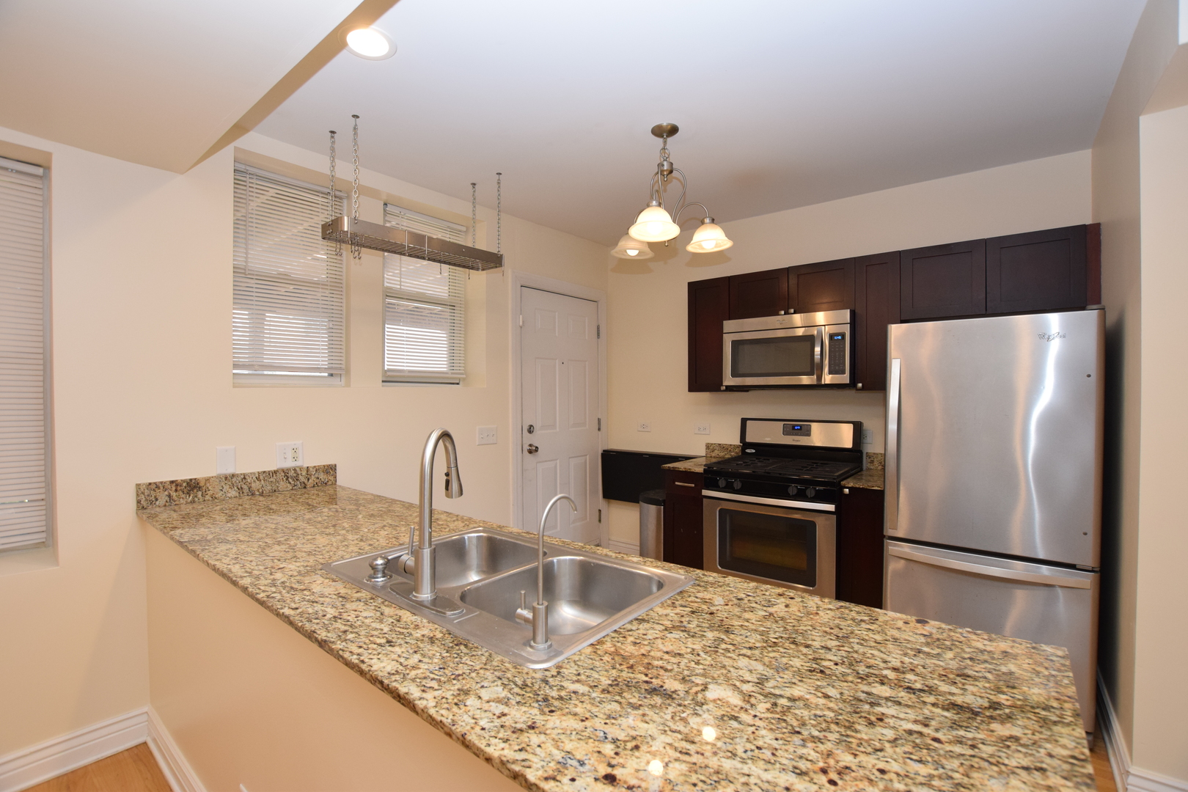
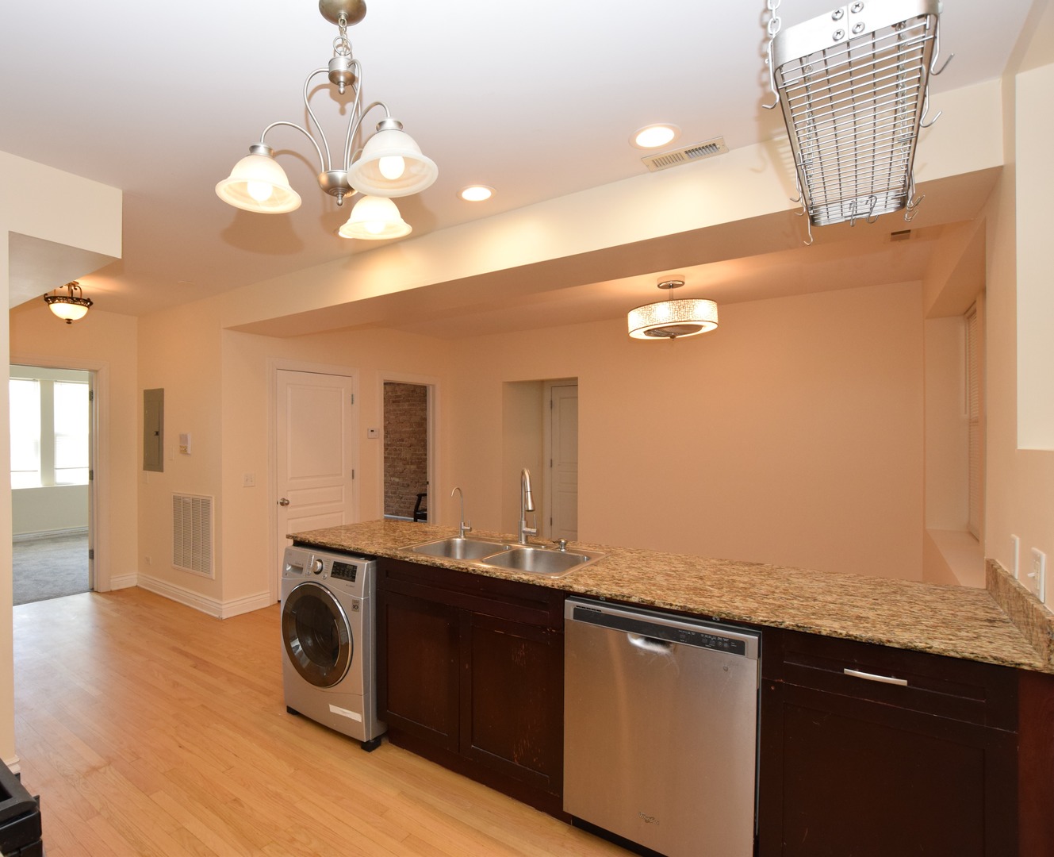
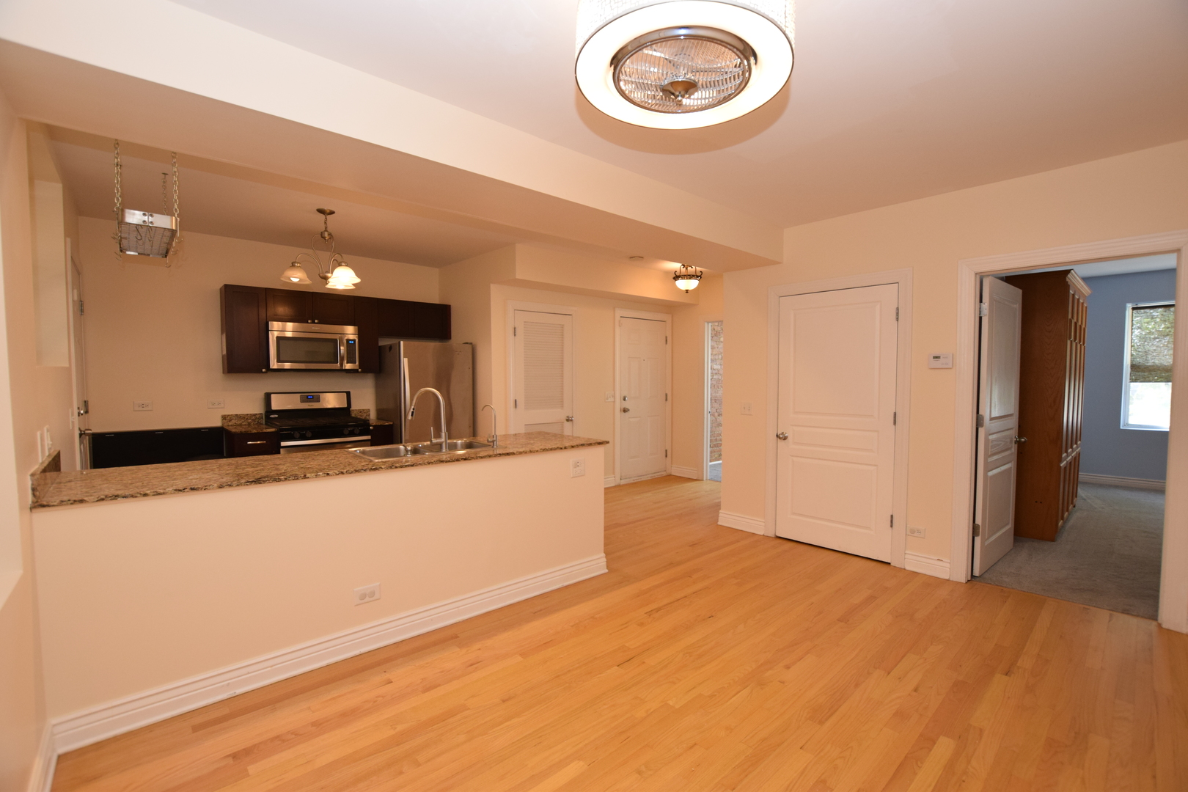
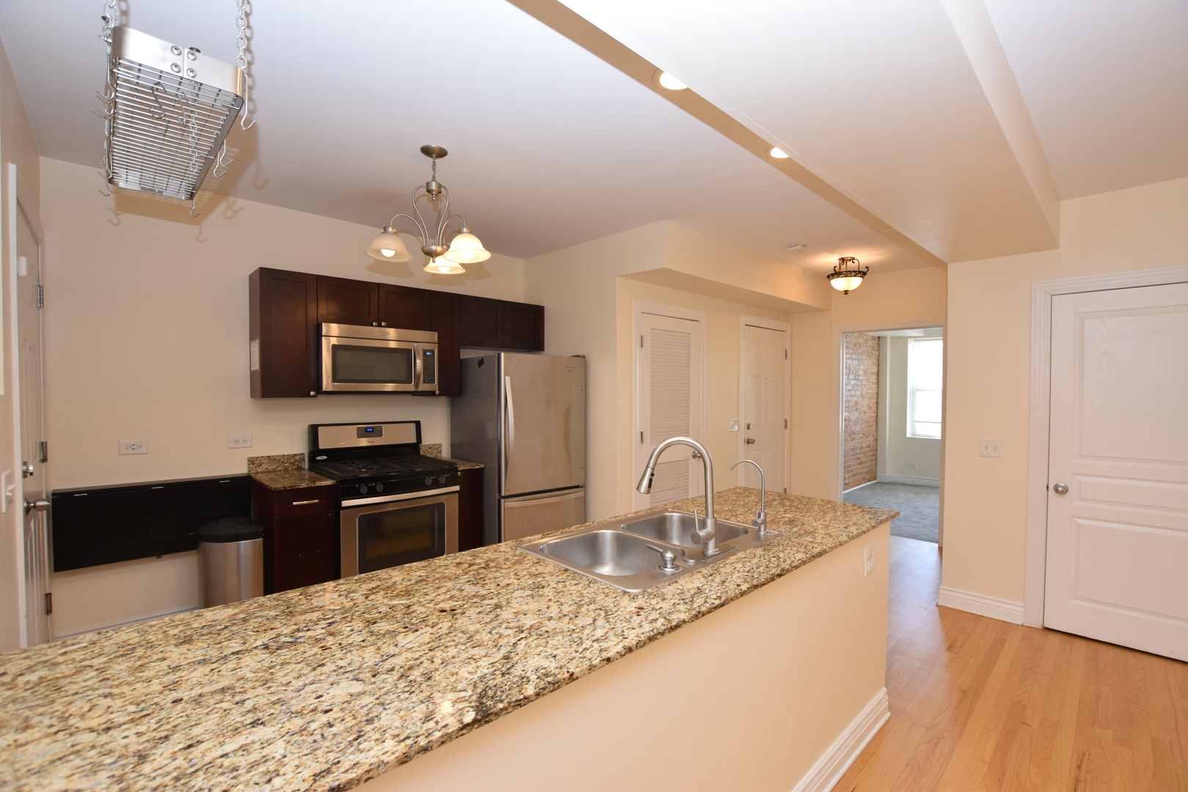
"LOCATION, LOCATION, LOCATION" and "CHARM, CHARM, CHARM!" Welcome to this beautifully updated 2 Bedroom, 1 Full Bath condo in the highly sought after Mozart Manor Building, nestled within the desirable West Ridge neighborhood! This sensational home perfectly blends stylish urban living, comfort, functionality & convenience....all while being surrounded by the tranquility of a beautiful residential community. From the moment you step inside, you will immediately notice the warmth, character & inviting atmosphere this fabulous condo has to offer. Flooded with natural light & enhanced by an open-concept floorplan, this home lives large & is perfectly designed for both everyday living & entertaining alike! The expansive living space is rich in character and charm, highlighted by gleaming rich-tone hardwood flooring that has just been refinished, exposed brick walls, recessed can & designer lighting & today's most desired colors & finishes throughout. The seamless open layout creates the perfect environment for gatherings, relaxing evenings at home or entertaining family & friends. Imagine preparing your favorite meal while guests gather comfortably throughout the living room & dining area, all able to participate in the same conversation with no visual obstructions interrupting the flow of the home. Indulge yourself in the beautifully updated kitchen featuring mocha colored Shaker style cabinetry, granite countertops, abundant cabinet & counter top space & all stainless-steel appliances. The kitchen design is both stylish & functional....perfect for cooking enthusiasts & everyday convenience alike. Additional upgrades throughout the home include raised three-panel doors, elegant white colonist trim, fresh paint throughout & modern lighting that creates a chic yet cozy atmosphere you will be proud to call "Home". The spacious bedrooms are beautifully appointed & designed with comfort in mind, offering generous room sizes & flexibility for all your furniture design plans. The convenience continues with an in-unit washer & dryer, making everyday living effortless & efficient. One of the true highlights of this amazing home is the HUGE covered back porch, room for your grill & patio seating ....an incredible extension of your living space & the perfect setting for morning coffee, outdoor dining, entertaining guests, evening cocktails or simply relaxing while enjoying the fresh air & peaceful surroundings. This pet friendly building is exceptionally well maintained & the association does a phenomenal job caring for the property, providing great peace of mind & pride of ownership throughout the community. The home is equipped with forced air heating & central air conditioning for year-round comfort and efficiency, all well maintained. The monthly association dues include: water, trash removal, exterior maintenance, lawn care, snow removal & common insurance...making this home as practical as it is beautiful. An additional benefit includes your own private locked storage area within the building along with low utility costs & low taxes, making this home as practical as it is beautiful. The Location is absolutely unbeatable! Enjoy close proximity to beautiful parks, forest preserves, top rated schools, shopping, restaurants & public transportation....all while enjoying the peaceful charm of the West Ridge community. Space, style, comfort & convenience collide in this stunning condo that truly has it all! THIS IS A MUST SEE! YOU WILL LOOK LONG AND HARD TO FIND A HOME WITH THIS MUCH CHARACTER, STYLE, CONDITION, FEATURES AND VALUE IN SUCH A DESIRABLE LOCATION!! Stylish, Inviting & Absolutely Move-In Ready....don't let this opportunity slip by you! HOA Rules and regulations & By-Laws are linked under additional information tab.
| 5 hours ago | Listing updated with changes from the MLS® | |
| 15 hours ago | Listing first seen on site |

Based on information submitted to the MLS GRID as of 2026-05-29 02:42 PM UTC. All data is obtained from various sources and may not have been verified by broker or MLS GRID. Supplied Open House Information is subject to change without notice. All information should be independently reviewed and verified for accuracy. Properties may or may not be listed by the office/agent presenting the information.
Last checked: 2026-05-29 02:42 PM UTC
MRED DMCA Copyright Information Copyright © 2026 Midwest Real Estate Data LLC. All rights reserved.