RDM Group Chicago

4417 S Calumet Avenue 2S, Chicago, IL, 60653

Save
Ask
Tour
Hide
Share
$250,000
New Listing

4417 S Calumet Avenue 2S
Chicago, IL 60653

For Sale|Condominium|Active
2
Beds
2
Total Baths
2
Full Baths
1,200
SqFt
$208
/SqFt
2007
Built
County:
Cook
Listing Courtesy of MRED as distributed by MLS Grid of RLB Realty Group, Inc.
Call Now: 312-566-7107
Is this the listing for you? We can help make it yours.
312-566-7107
4417 S Calumet Avenue 2S4417 S Calumet Avenue 2S4417 S Calumet Avenue 2S4417 S Calumet Avenue 2S
Save
Ask
Tour
Hide
Share

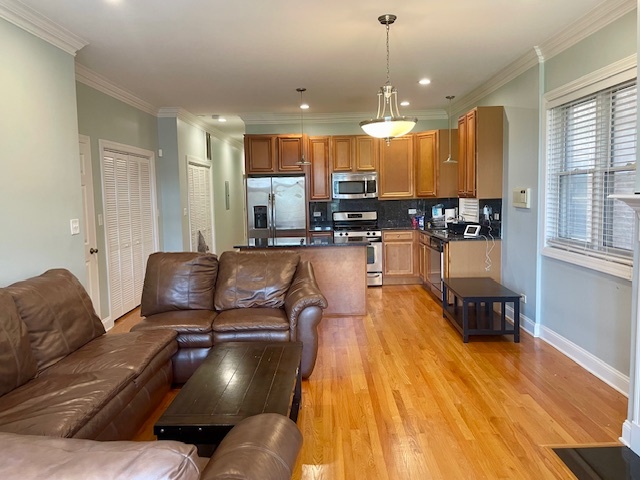
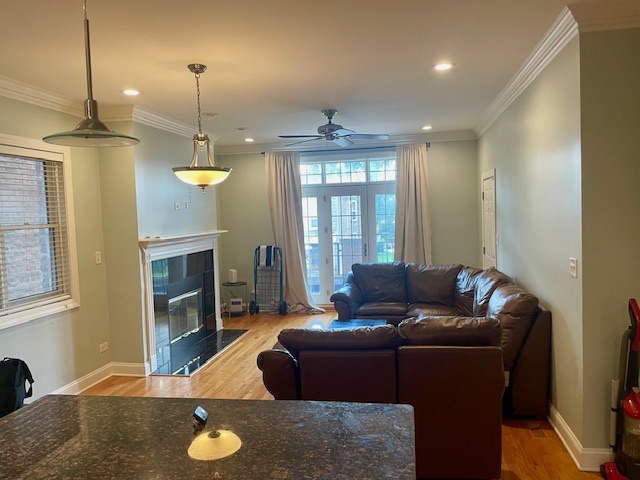
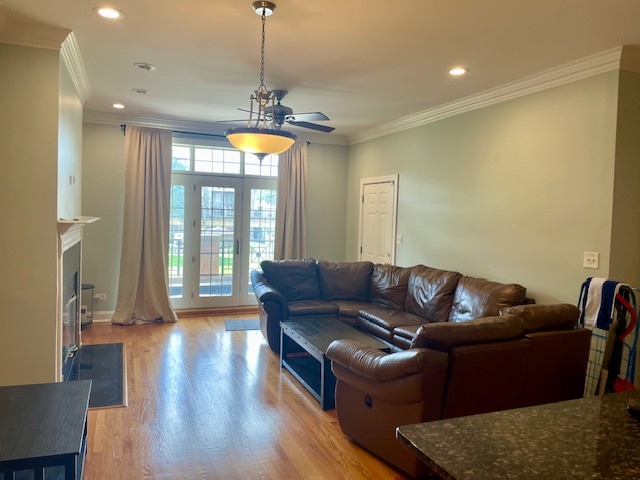
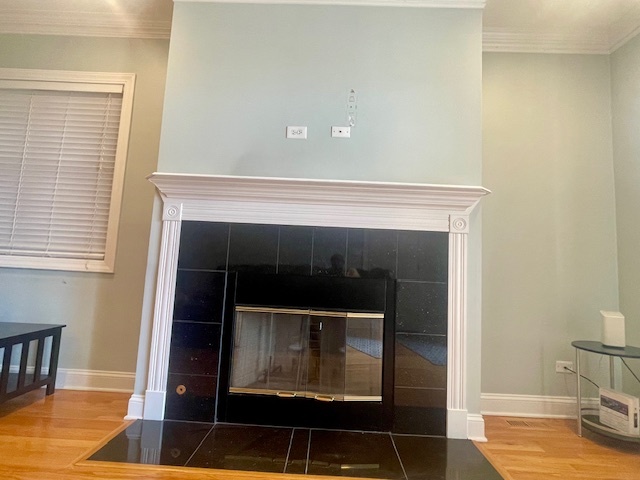
Spacious 2-bedroom, 2-bath condominium located in the heart of Bronzeville. This approximately 1,200-square-foot unit features hardwood floors, an open-concept living and dining area, granite countertops, stainless steel appliances, in-unit laundry, a fireplace, and two private outdoor spaces. The unit also includes a gated, assigned parking space and is conveniently located near public transportation, shopping, restaurants, parks, and major expressways. Property is currently tenant occupied. The tenant is not permitting showings at this time. The photographs included in this listing were taken prior to the tenant's occupancy. The tenant is expected to vacate in the near future, at which time showings will become available. Interested brokers and prospective purchasers are encouraged to email the listing broker with any questions or expressions of interest. Additional information and showing updates will be provided as they become available.

Save
Ask
Tour
Hide
Share
Listing Snapshot
Price 
$250,000
Days On Site 
0 Days
Bedrooms 
2
Inside Area (SqFt) 
1,200 sqft
Total Baths 
2
Full Baths 
2
Partial Baths 
N/A
Lot Size 
N/A
Year Built 
2007
MLS® Number 
12661365
Status 
Active
Property Tax 
$3,711
HOA/Condo/Coop Fees 
$350 monthly
Sq Ft Source 
Estimated
Friends & Family
Recent Activity
5 hours agoListing updated with changes from the MLS®
15 hours agoListing first seen on site
General Features
Direction Faces 
East
Foundation 
Concrete Perimeter
Number Of Stories 
3
Parking 
Assigned
Parking Spaces 
1
Pets 
Cats OKDogs OK
Property Sub Type 
Condominium
Sewer 
Public Sewer
Utilities 
Cable Available
Water Source 
Public
Interior Features
Appliances 
RangeMicrowaveDishwasherRefrigeratorWasherDryerHumidifier
Basement 
None
Cooling 
Central Air
Electric 
Circuit Breakers
Fireplace 
Yes
Fireplace Features 
Living Room
Fireplaces 
1
Flooring 
Hardwood
Heating 
Natural GasForced Air
Interior 
Open FloorplanGranite Counters
Laundry Features 
Washer HookupIn Unit
Bedroom 2 
Dimensions - 12X11Level - Main
Bedroom 3 
Bedroom 4 
Dining Room 
Dimensions - 14X5Level - Main
Family Room 
Kitchen 
Dimensions - 15X8Level - MainDescription - Eating Area-Table Space,Island
Laundry 
Living Room 
Dimensions - 15X14Level - Main
Master Bedroom 
Dimensions - 15X14Level - Main
Save
Ask
Tour
Hide
Share
Exterior Features
Construction Details 
Brick
Exterior 
Balcony
Patio And Porch 
Deck
Community Features
Association Amenities 
None
Association Dues 
350
HOA Fee Frequency 
Monthly
MLS Area 
CHI - Grand Boulevard
School District 
299
Township 
South Chicago
Schools
School District
299
Elementary School
Unknown
Middle School
Unknown
High School
Unknown
Listing Courtesy of MRED as distributed by MLS Grid of RLB Realty Group, Inc.


Based on information submitted to the MLS GRID as of 2026-05-29 02:42 PM UTC. All data is obtained from various sources and may not have been verified by broker or MLS GRID. Supplied Open House Information is subject to change without notice. All information should be independently reviewed and verified for accuracy. Properties may or may not be listed by the office/agent presenting the information.
Last checked: 2026-05-29 02:42 PM UTC
MRED DMCA Copyright Information Copyright © 2026 Midwest Real Estate Data LLC. All rights reserved.

Neighborhood & Commute
Source: Walkscore
Save
Ask
Tour
Hide
Share
Scroll to Top