RDM Group Chicago

5801 N SHERIDAN Road 20D, Chicago, IL, 60660

Save
Ask
Tour
Hide
Share
$599,000
New Listing

5801 N SHERIDAN Road 20D
Chicago, IL 60660

For Sale|Condominium|Active
2
Beds
2
Total Baths
2
Full Baths
1,550
SqFt
$386
/SqFt
1956
Built
County:
Cook
Listing Courtesy of MRED as distributed by MLS Grid of Cambridge Realty LLC
Call Now: 312-566-7107
Is this the listing for you? We can help make it yours.
312-566-7107
5801 N SHERIDAN Road 20D5801 N SHERIDAN Road 20D5801 N SHERIDAN Road 20D5801 N SHERIDAN Road 20D
Save
Ask
Tour
Hide
Share

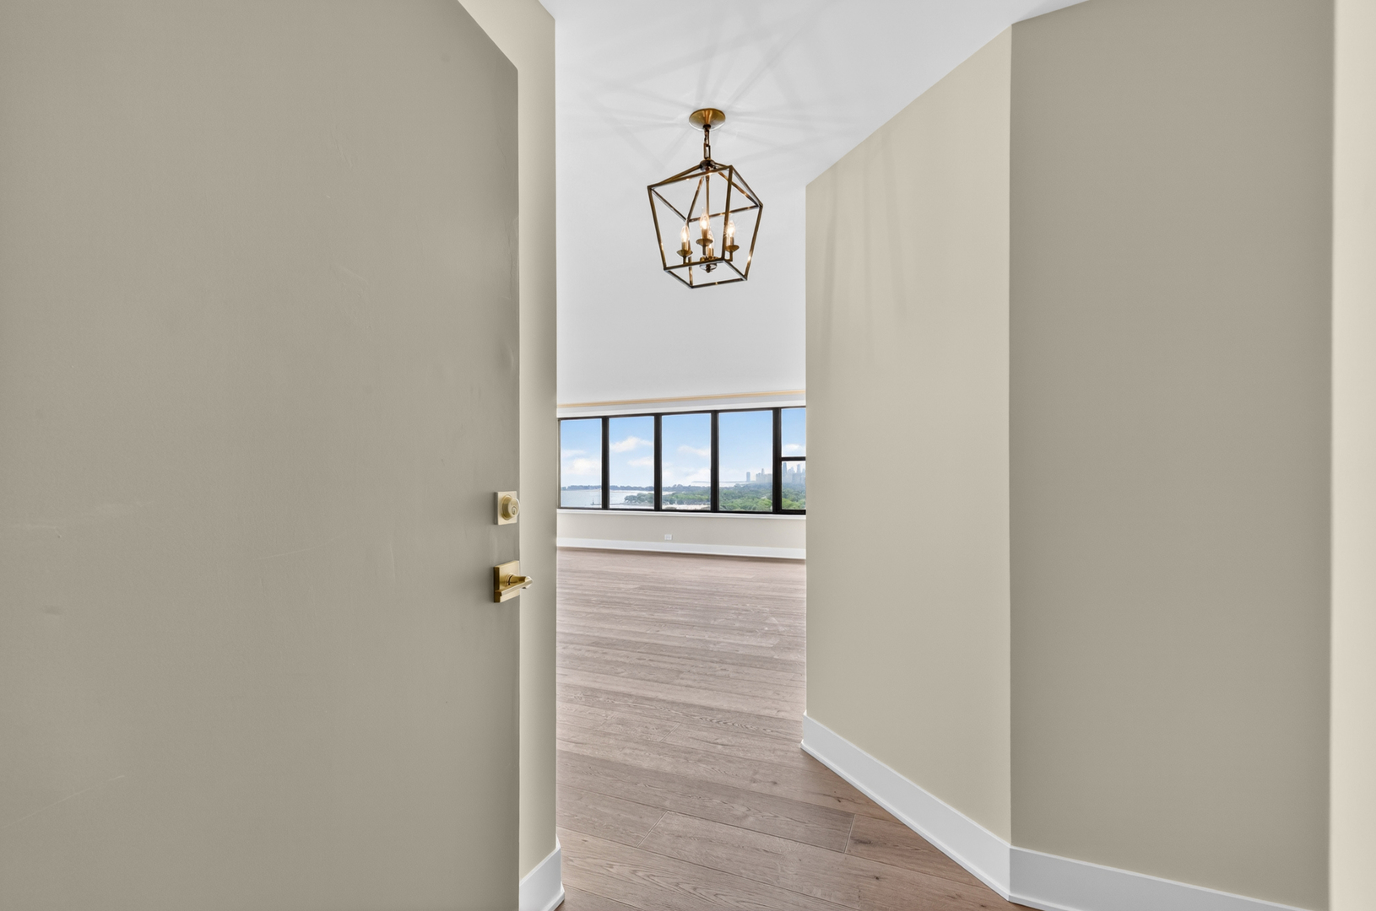
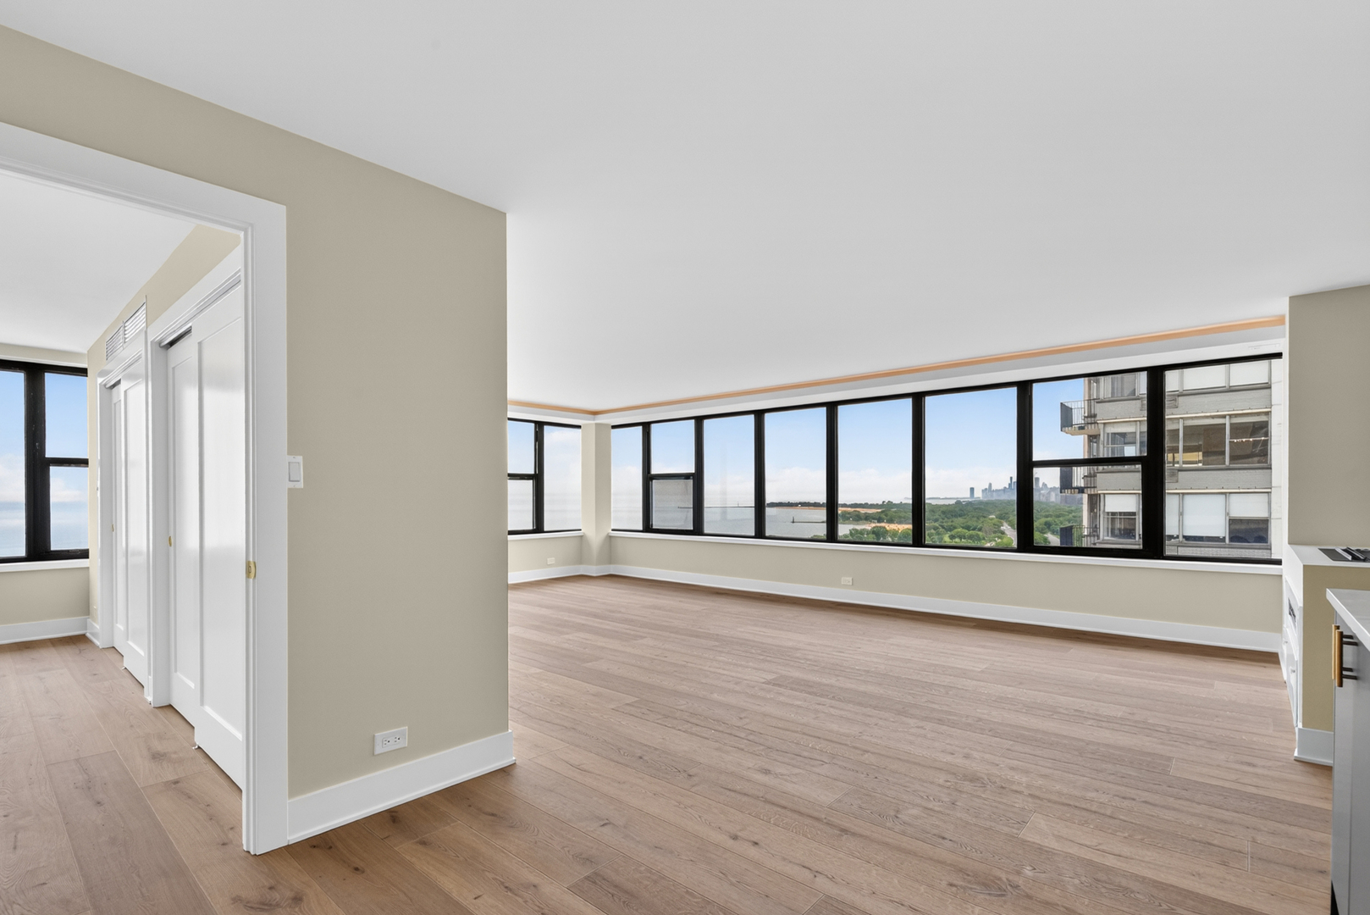
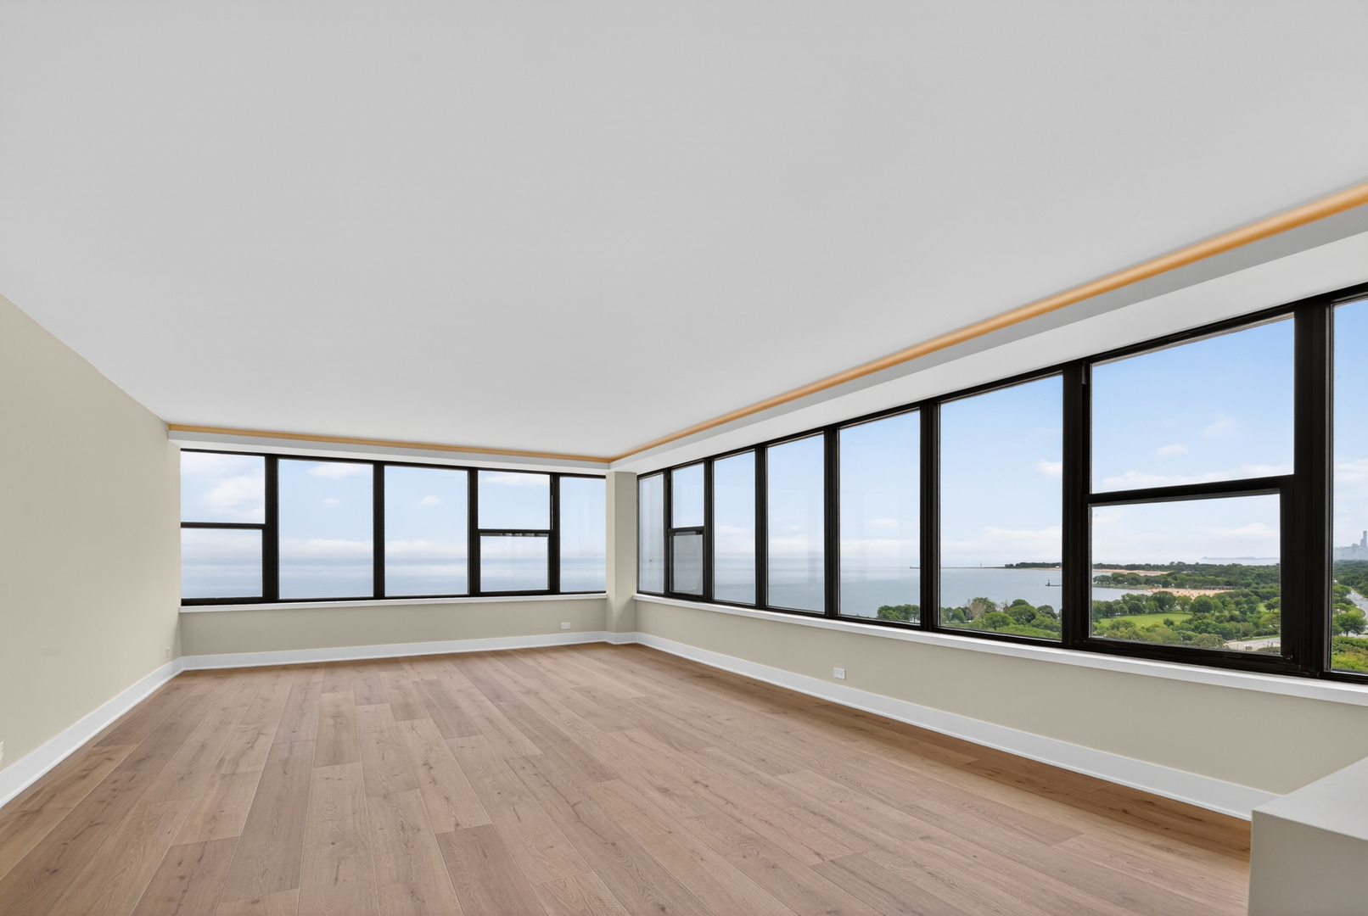
Experience a morning sunrise over the lake with this million dollar view. Classic mid-century building designed by Erwin G. Fredrick. Renovated from top to bottom penthouse. Modern chef kitchen with quartz countertops, high-end appliances and a built-in wine fridge. Remodeled bathrooms with custom cabinetry and Kohler shower systems. Spacious floor plan, Karastan Chateu Leon Wide Plank floors and fresh paint. The numerous improvements to the building over the years include roof, elevators, windows, beachfront patio/grilling area. Access to lake front trail and Hollywood Beach right out your door! Walk to Whole Foods & Marianos, Granville shops & restaurants, Red line, beach, bike path, Loyola. Monthly valet garage parking available. Pet friendly building. Monthly assessment includes heat, air, gas, water internet & basic cable.

Save
Ask
Tour
Hide
Share
Listing Snapshot
Price 
$599,000
Days On Site 
0 Days
Bedrooms 
2
Inside Area (SqFt) 
1,550 sqft
Total Baths 
2
Full Baths 
2
Partial Baths 
N/A
Lot Size 
N/A
Year Built 
1956
MLS® Number 
12661290
Status 
Active
Property Tax 
$5,137.47
HOA/Condo/Coop Fees 
$1,169 monthly
Sq Ft Source 
Estimated
Friends & Family
Recent Activity
an hour agoListing updated with changes from the MLS®
2 hours agoListing first seen on site
General Features
Attached Garage 
Yes
Direction Faces 
East
Garage 
Yes
Garage Spaces 
1
Number Of Stories 
20
Parking 
ConcreteHeated GarageOff SiteLeasedAttachedGarage
Parking Spaces 
1
Pets 
Cats OKDogs OKNumber LimitSize Limit
Property Sub Type 
Condominium
Sewer 
Septic Tank
Interior Features
Appliances 
RangeMicrowaveDishwasherDisposalWine Refrigerator
Basement 
None
Cooling 
Central Air
Electric 
Circuit Breakers
Flooring 
Hardwood
Heating 
Hot WaterNatural GasForced AirSteamZoned
Interior 
StorageBuilt-in Features
Bedroom 2 
Dimensions - 16X12Level - Main
Bedroom 3 
Bedroom 4 
Dining Room 
Dimensions - 14X13Level - Main
Family Room 
Kitchen 
Dimensions - 12X10Level - Main
Laundry 
Living Room 
Dimensions - 20X16Level - Main
Master Bedroom 
Dimensions - 16X12Level - Main
Save
Ask
Tour
Hide
Share
Exterior Features
Construction Details 
Concrete
Lot Features 
Cul-De-SacLandscaped
View 
Water
Waterfront 
Yes
Waterfront Features 
Beach AccessLake Front
Waterview 
Water
Community Features
Association Amenities 
LaundryCoin LaundryStorageParty Room
Association Dues 
1169
HOA Fee Frequency 
Monthly
MLS Area 
CHI - Edgewater
School District 
299
Township 
Lake View
Schools
School District
299
Elementary School
Unknown
Middle School
Unknown
High School
Unknown
Listing Courtesy of MRED as distributed by MLS Grid of Cambridge Realty LLC


Based on information submitted to the MLS GRID as of 2026-05-29 03:47 PM UTC. All data is obtained from various sources and may not have been verified by broker or MLS GRID. Supplied Open House Information is subject to change without notice. All information should be independently reviewed and verified for accuracy. Properties may or may not be listed by the office/agent presenting the information.
Last checked: 2026-05-29 03:47 PM UTC
MRED DMCA Copyright Information Copyright © 2026 Midwest Real Estate Data LLC. All rights reserved.

Neighborhood & Commute
Source: Walkscore
Save
Ask
Tour
Hide
Share
Scroll to Top