RDM Group Chicago

505 N LAKE SHORE Drive 5706, Chicago, IL, 60611

Save
Ask
Tour
Hide
Share
$924,900
New Listing

505 N LAKE SHORE Drive 5706
Chicago, IL 60611

For Sale|Condominium|Active
3
Beds
3
Total Baths
2
Full Baths
1
Partial Bath
1,800
SqFt
$514
/SqFt
1968
Built
County:
Cook
Listing Courtesy of MRED as distributed by MLS Grid of Green Equities LLC
Call Now: 312-566-7107
Is this the listing for you? We can help make it yours.
312-566-7107
505 N LAKE SHORE Drive 5706505 N LAKE SHORE Drive 5706505 N LAKE SHORE Drive 5706505 N LAKE SHORE Drive 5706
Save
Ask
Tour
Hide
Share

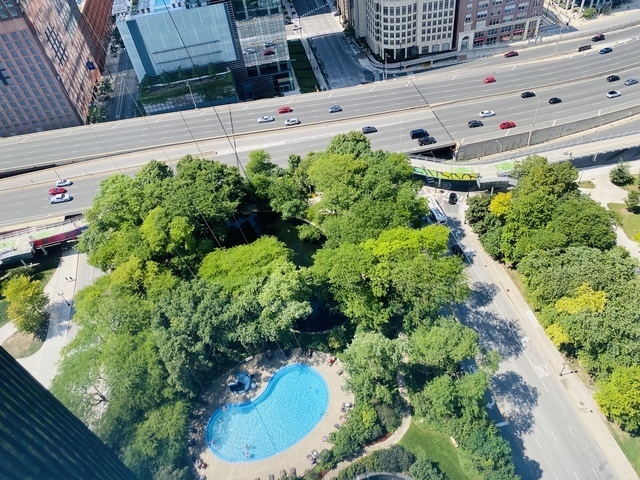
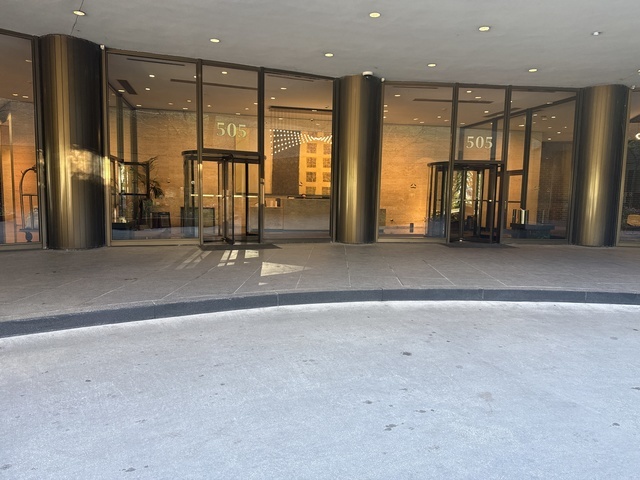
Welcome to the Iconic Lake Pointe Towner at 505 N LSD. This Building set an example of luxury and the mix of the Urban and Suburban life style in one place. Incomparable views from this beautiful high floor pristine condo of the lake, skyline, Navy Pier, sailboats & fireworks. White Carerra marble floors and Hardwood floors. Preferred open concept kitchen, dining and living rooms. Large kitchen island for entertaining, stainless appliances, custom cabinets w/plenty of storage. Updated bathrooms; second entry can be for in-law suite, storage unit on same floor., in-unit laundry. Tons of amenities include indoor and outdoor pool, walking trail, gym, weight room, 24 HRS doorman, valet parking ($290/month), private park, Business center, community room Walk to Navy Pier, restaurants, beach and all what streeterville offers.

Save
Ask
Tour
Hide
Share
Listing Snapshot
Price 
$924,900
Days On Site 
0 Days
Bedrooms 
3
Inside Area (SqFt) 
1,800 sqft
Total Baths 
3
Full Baths 
2
Partial Baths 
1
Lot Size 
N/A
Year Built 
1968
MLS® Number 
12660293
Status 
Active
Property Tax 
$14,450.62
HOA/Condo/Coop Fees 
$1,562 monthly
Sq Ft Source 
Plans
Friends & Family
Recent Activity
5 hours agoListing updated with changes from the MLS®
16 hours agoListing first seen on site
General Features
Attached Garage 
Yes
Direction Faces 
East
Green Energy Efficient 
Roof
Number Of Stories 
70
Parking 
ConcreteCircular DrivewayHeated GarageLeasedAttachedGarage
Pets 
Cats OKDogs OKNumber LimitSize Limit
Property Sub Type 
Condominium
Sewer 
Other
Water Source 
Public
Interior Features
Appliances 
RangeMicrowaveDishwasherRefrigeratorWasherDryerDisposalStainless Steel Appliance(s)
Basement 
None
Cooling 
Wall Unit(s)
Electric 
100 Amp Service
Heating 
Electric
Laundry Features 
Washer Hookup
Bedroom 2 
Dimensions - 20X12Level - Main
Bedroom 3 
Dimensions - 17X12Level - Main
Bedroom 4 
Dining Room 
Dimensions - 12X11Level - Main
Family Room 
Kitchen 
Dimensions - 11X10Level - MainDescription - Island,Pantry-Closet
Laundry 
Living Room 
Dimensions - 25X18Level - Main
Master Bedroom 
Dimensions - 20X12Level - Main
Save
Ask
Tour
Hide
Share
Exterior Features
Construction Details 
Other
Exterior 
BarbecueOutdoor Grill
View 
Water
Waterfront 
Yes
Waterfront Features 
Lake Front
Waterview 
Water
Community Features
Accessibility Features 
Therapeutic Whirlpool
Association Amenities 
LaundryCoin LaundryStorageIndoor PoolPoolSaunaService Elevator(s)Spa/Hot Tub
Association Dues 
1562
HOA Fee Frequency 
Monthly
MLS Area 
CHI - Near North Side
School District 
299
Township 
North Chicago
Schools
School District
299
Elementary School
Unknown
Middle School
Unknown
High School
Unknown
Listing Courtesy of MRED as distributed by MLS Grid of Green Equities LLC


Based on information submitted to the MLS GRID as of 2026-05-29 02:42 PM UTC. All data is obtained from various sources and may not have been verified by broker or MLS GRID. Supplied Open House Information is subject to change without notice. All information should be independently reviewed and verified for accuracy. Properties may or may not be listed by the office/agent presenting the information.
Last checked: 2026-05-29 02:42 PM UTC
MRED DMCA Copyright Information Copyright © 2026 Midwest Real Estate Data LLC. All rights reserved.

Neighborhood & Commute
Source: Walkscore
Save
Ask
Tour
Hide
Share
Scroll to Top