RDM Group Chicago

4880 N Marine Drive 715, Chicago, IL, 60640

Save
Ask
Tour
Hide
Share
$189,995
New Listing

4880 N Marine Drive 715
Chicago, IL 60640

For Sale|Condominium|Active
1
Bed
1
Total Bath
1
Full Bath
714
SqFt
$266
/SqFt
1950
Built
County:
Cook
Listing Courtesy of MRED as distributed by MLS Grid of Second City Real Estate
Call Now: 312-566-7107
Is this the listing for you? We can help make it yours.
312-566-7107
4880 N Marine Drive 7154880 N Marine Drive 7154880 N Marine Drive 7154880 N Marine Drive 715
Save
Ask
Tour
Hide
Share

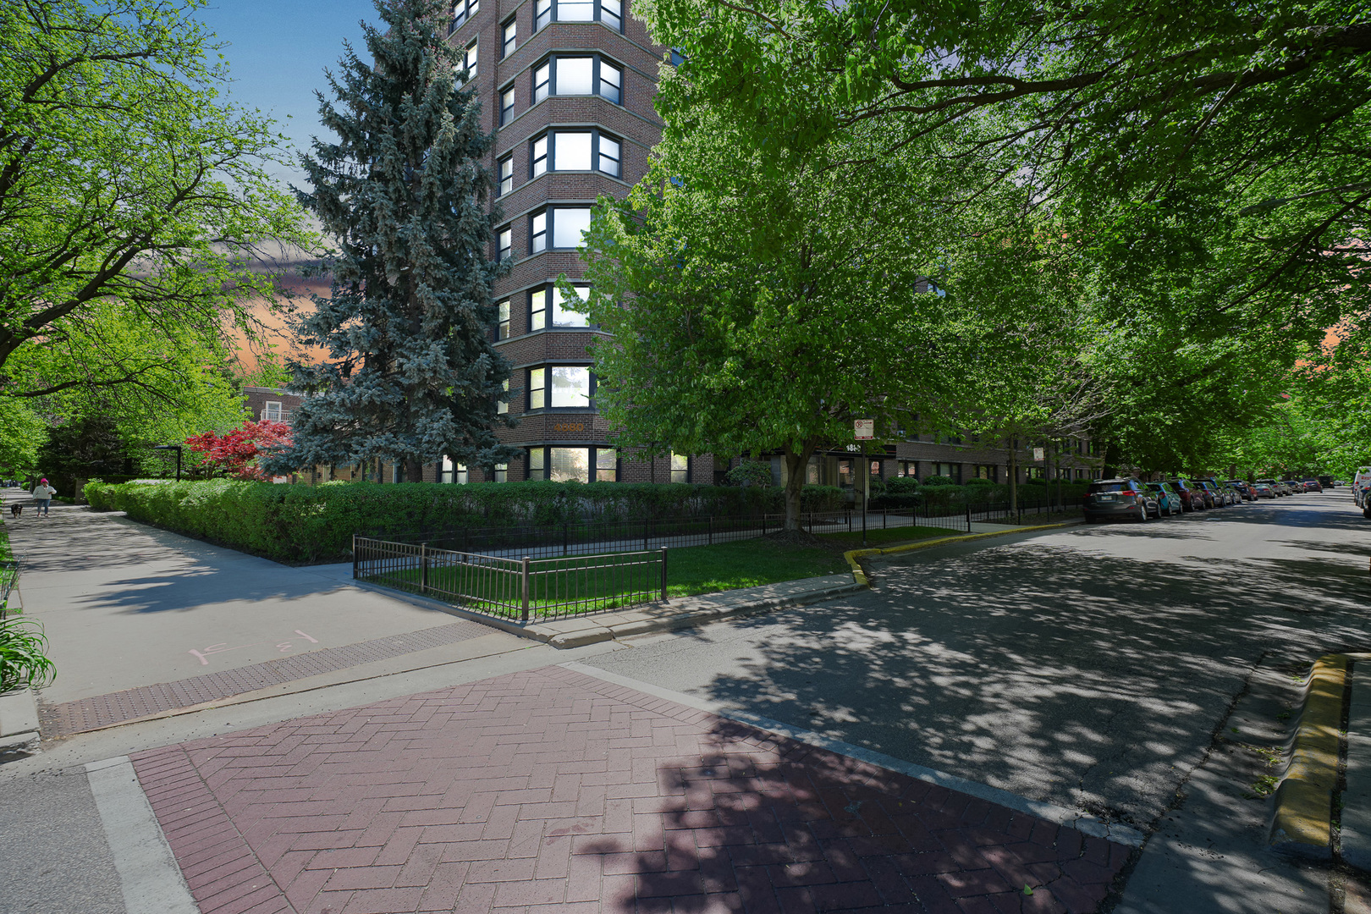
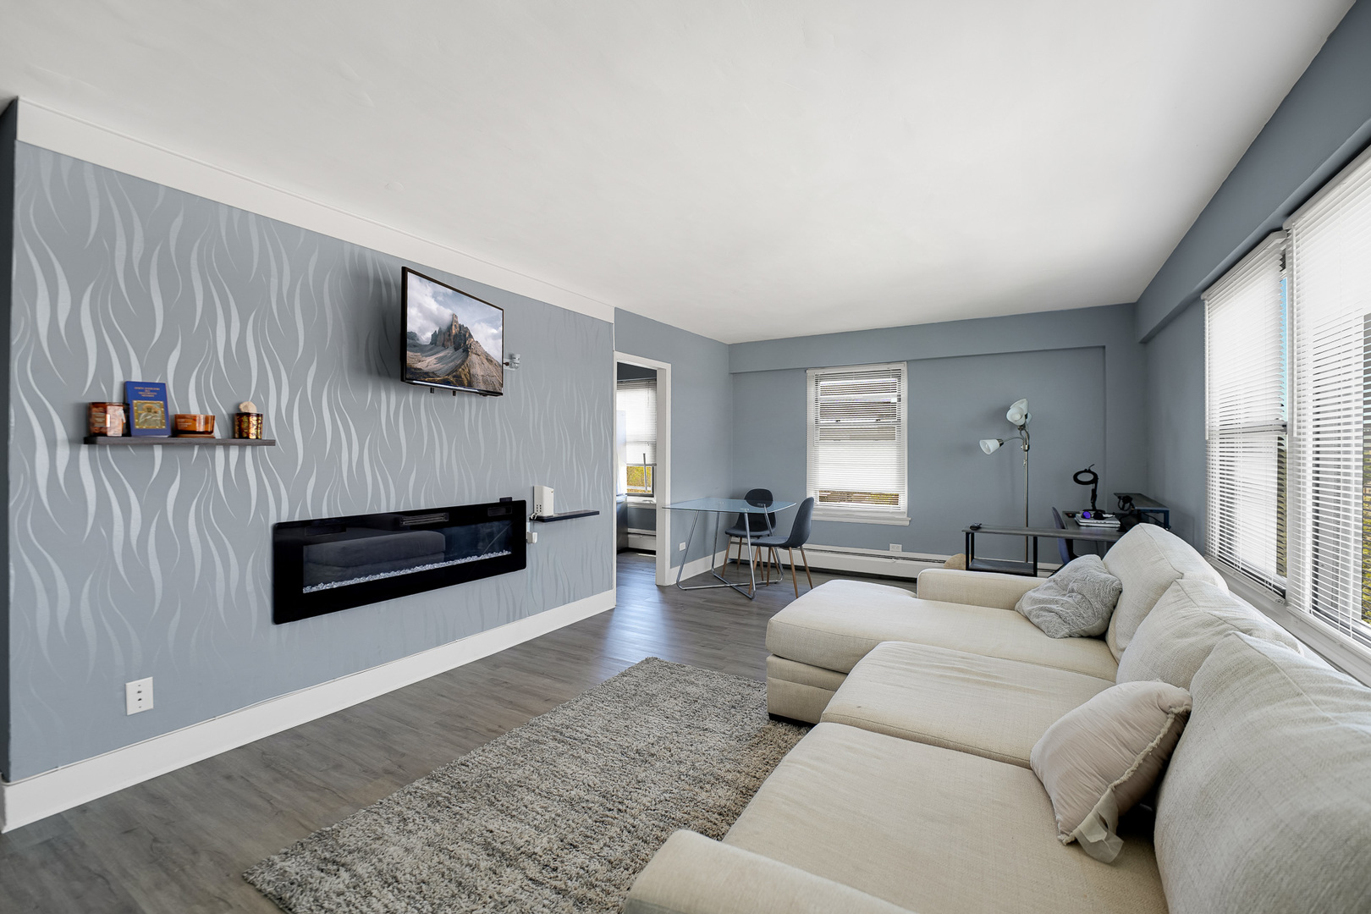
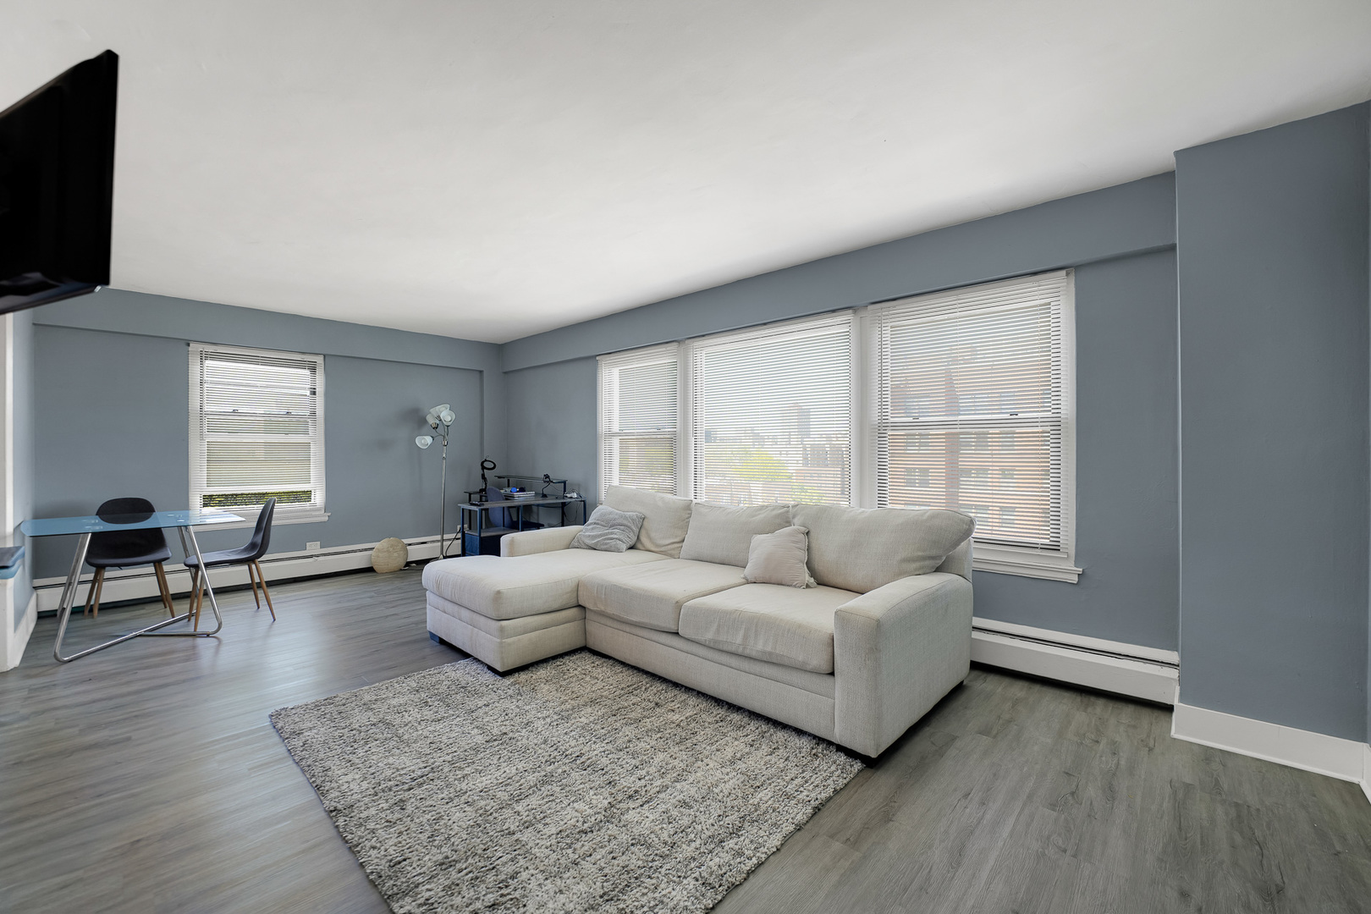
Welcome to this beautifully renovated 1-bedroom, 1-bath condo in the heart of Chicago's vibrant Uptown neighborhood. Updated in 2023, this move-in-ready home features modern laminate flooring throughout, a stylish kitchen with stainless steel appliances, quartz counters, and white shaker cabinets, and a cozy electric fireplace that creates the perfect focal point in the living room. Enjoy abundant natural light and incredible exposure with north and west-facing views, offering sunshine throughout the day and stunning city and lakefront ambiance. Located just steps from the lakefront, bike paths, beaches (Foster & Montrose beach), parks, public transportation (CTA red line nearby as well as express buses 136, 146, and 148), restaurants, and shopping, enjoy all that Uptown has to offer. A perfect blend of modern updates, functionality, and prime location - this is city living at its best. Monthly assessments include heat, gas, cable, internet, common insurance, exterior maintenance, snow removal, and lawn care. One pet allowed. Additional amenities include a rooftop deck that's currently undergoing renovations. The unit can be rented after 2 years. No rental cap!

Save
Ask
Tour
Hide
Share
Listing Snapshot
Price 
$189,995
Days On Site 
0 Days
Bedrooms 
1
Inside Area (SqFt) 
714 sqft
Total Baths 
1
Full Baths 
1
Partial Baths 
N/A
Lot Size 
N/A
Year Built 
1950
MLS® Number 
12659974
Status 
Active
Property Tax 
$2,556.8
HOA/Condo/Coop Fees 
$678 monthly
Sq Ft Source 
Estimated
Friends & Family
Recent Activity
2 hours agoListing updated with changes from the MLS®
3 hours agoListing first seen on site
General Features
Attached Garage 
Yes
Direction Faces 
East
Number Of Stories 
8
Parking 
Heated GarageOtherAttachedGarage
Pets 
Cats OKDogs OKNumber LimitSize Limit
Property Sub Type 
Condominium
Sewer 
Public Sewer
SqFt Total 
714
Utilities 
Cable Available
Water Source 
Public
Interior Features
Appliances 
RangeMicrowaveRefrigeratorStainless Steel Appliance(s)
Basement 
None
Electric 
Circuit Breakers
Fireplace 
Yes
Fireplace Features 
Living RoomElectric
Fireplaces 
1
Flooring 
Laminate
Heating 
Hot WaterBaseboard
Laundry Features 
Common Area
Window Features 
Screens
Bedroom 2 
Bedroom 3 
Bedroom 4 
Dining Room 
Dimensions - COMBOLevel - Main
Family Room 
Kitchen 
Dimensions - 11X7Level - Main
Laundry 
Living Room 
Dimensions - 21X12Level - Main
Master Bedroom 
Dimensions - 13X11Level - Main
Save
Ask
Tour
Hide
Share
Exterior Features
Construction Details 
Brick
Patio And Porch 
Deck
Windows/Doors 
Screens
Community Features
Association Amenities 
LaundryCoin LaundryStorageService Elevator(s)
Association Dues 
678
HOA Fee Frequency 
Monthly
MLS Area 
CHI - Uptown
School District 
Senn High School
Township 
Lake View
Schools
School District
Senn High School
Elementary School
Mccutcheon Elementary School
Middle School
Unknown
High School
Senn High School
Listing Courtesy of MRED as distributed by MLS Grid of Second City Real Estate


Based on information submitted to the MLS GRID as of 2026-05-29 03:47 PM UTC. All data is obtained from various sources and may not have been verified by broker or MLS GRID. Supplied Open House Information is subject to change without notice. All information should be independently reviewed and verified for accuracy. Properties may or may not be listed by the office/agent presenting the information.
Last checked: 2026-05-29 03:47 PM UTC
MRED DMCA Copyright Information Copyright © 2026 Midwest Real Estate Data LLC. All rights reserved.

Neighborhood & Commute
Source: Walkscore
Save
Ask
Tour
Hide
Share
Scroll to Top