RDM Group Chicago

5950 S Marshfield Avenue, Chicago, IL, 60636

Save
Ask
Tour
Hide
Share
$199,900
New Listing

5950 S Marshfield Avenue
Chicago, IL 60636

For Sale|Single Family Residence|Active
4
Beds
2
Total Baths
2
Full Baths
1,022
SqFt
$196
/SqFt
1918
Built
County:
Cook
Listing Courtesy of MRED as distributed by MLS Grid of RE/MAX Partners
Call Now: 312-566-7107
Is this the listing for you? We can help make it yours.
312-566-7107
5950 S Marshfield Avenue5950 S Marshfield Avenue5950 S Marshfield Avenue5950 S Marshfield Avenue
Save
Ask
Tour
Hide
Share

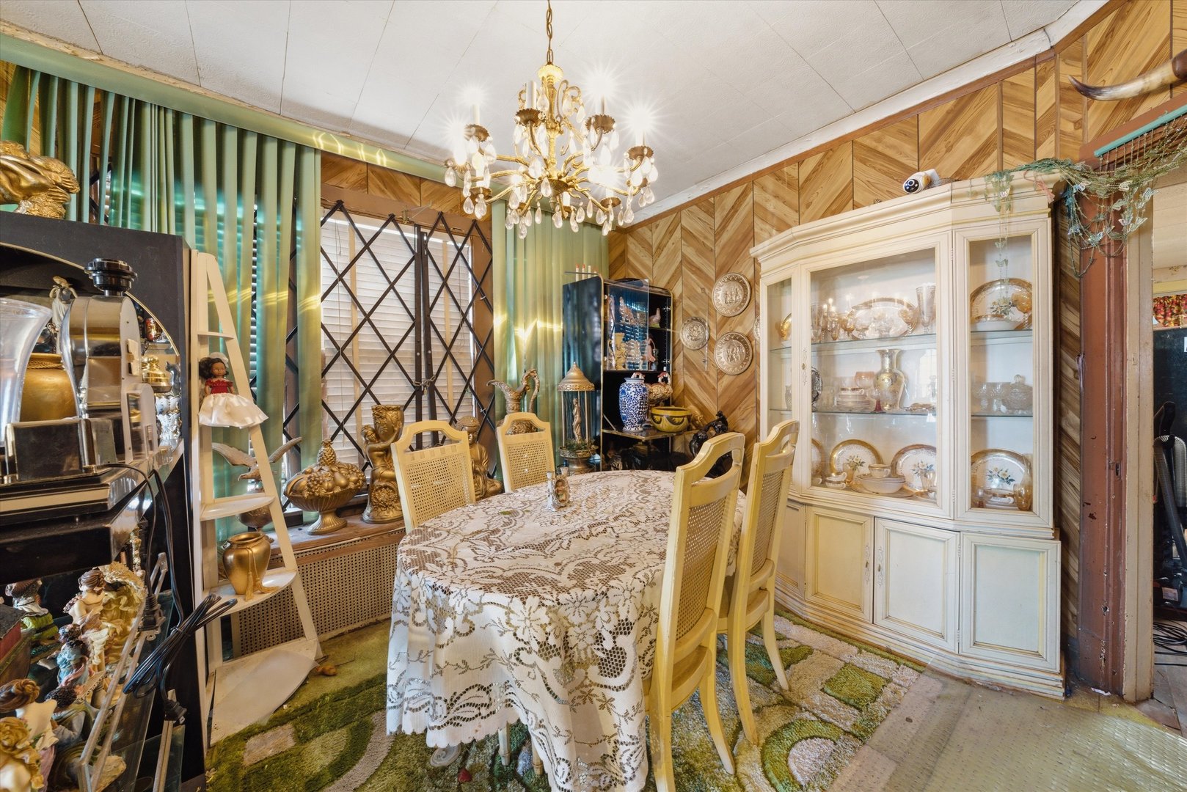
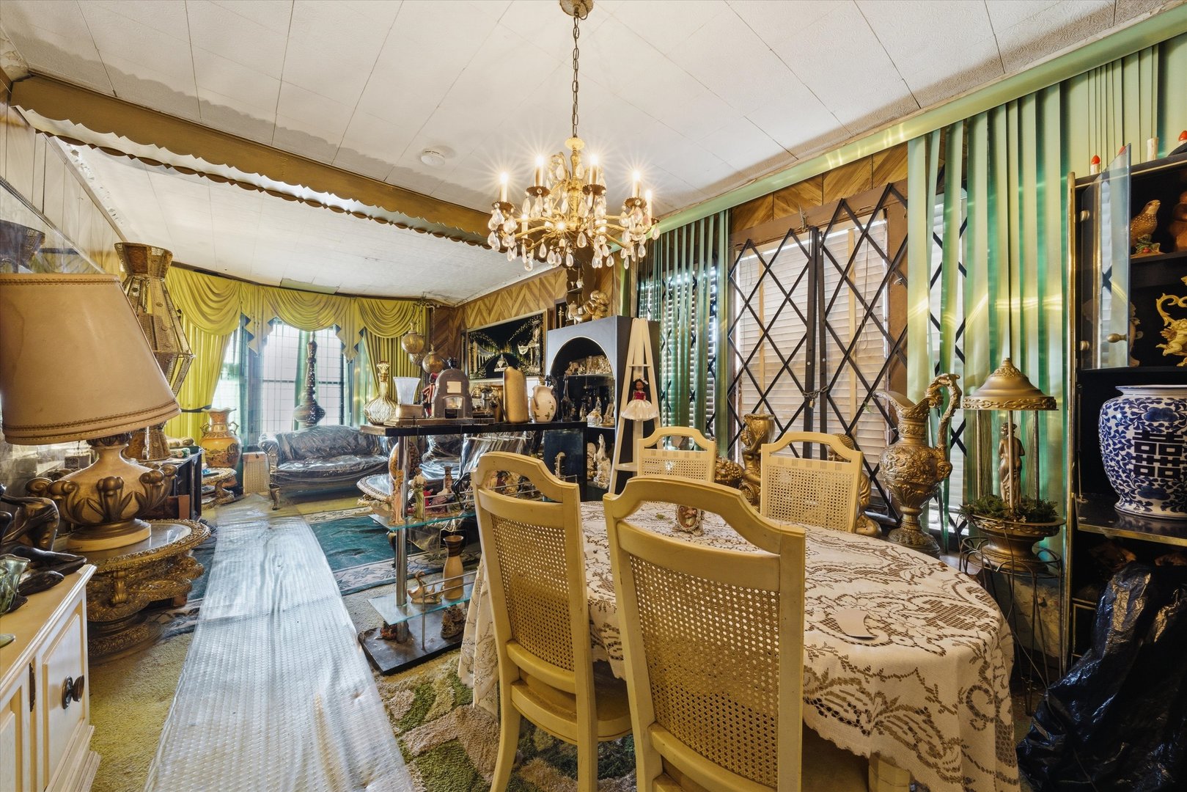
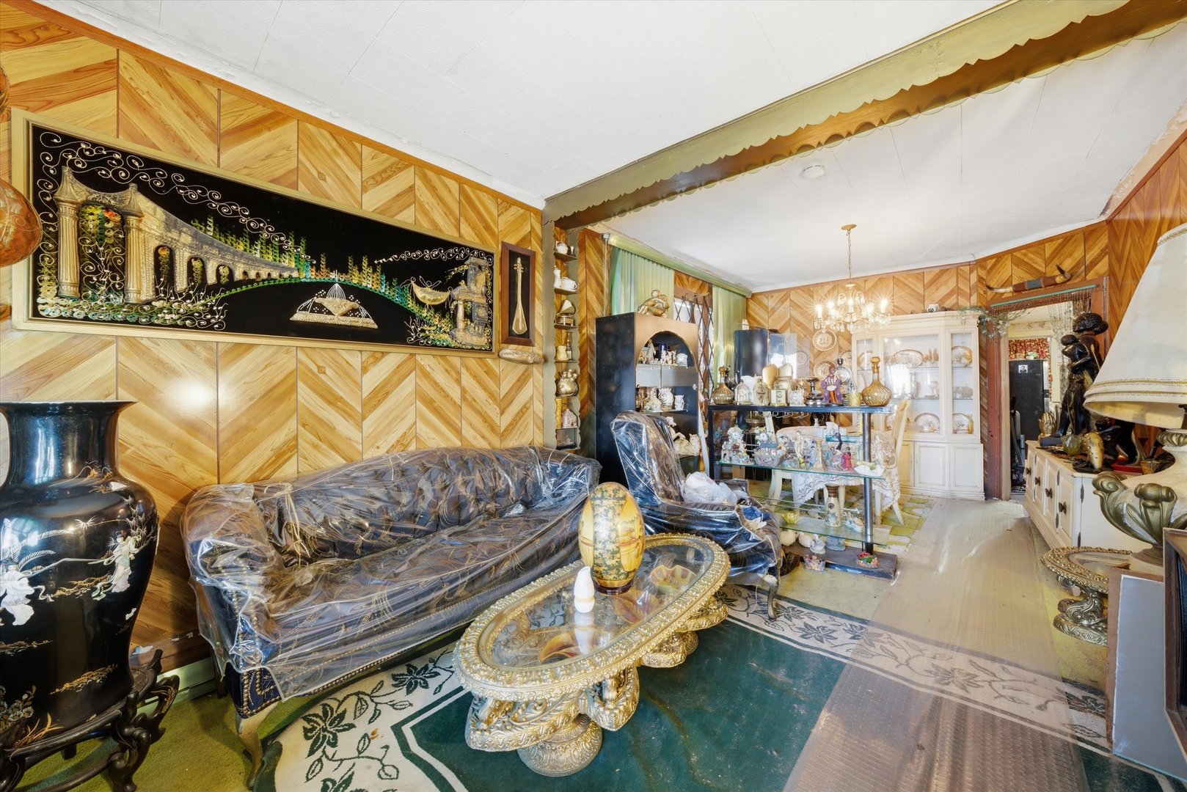
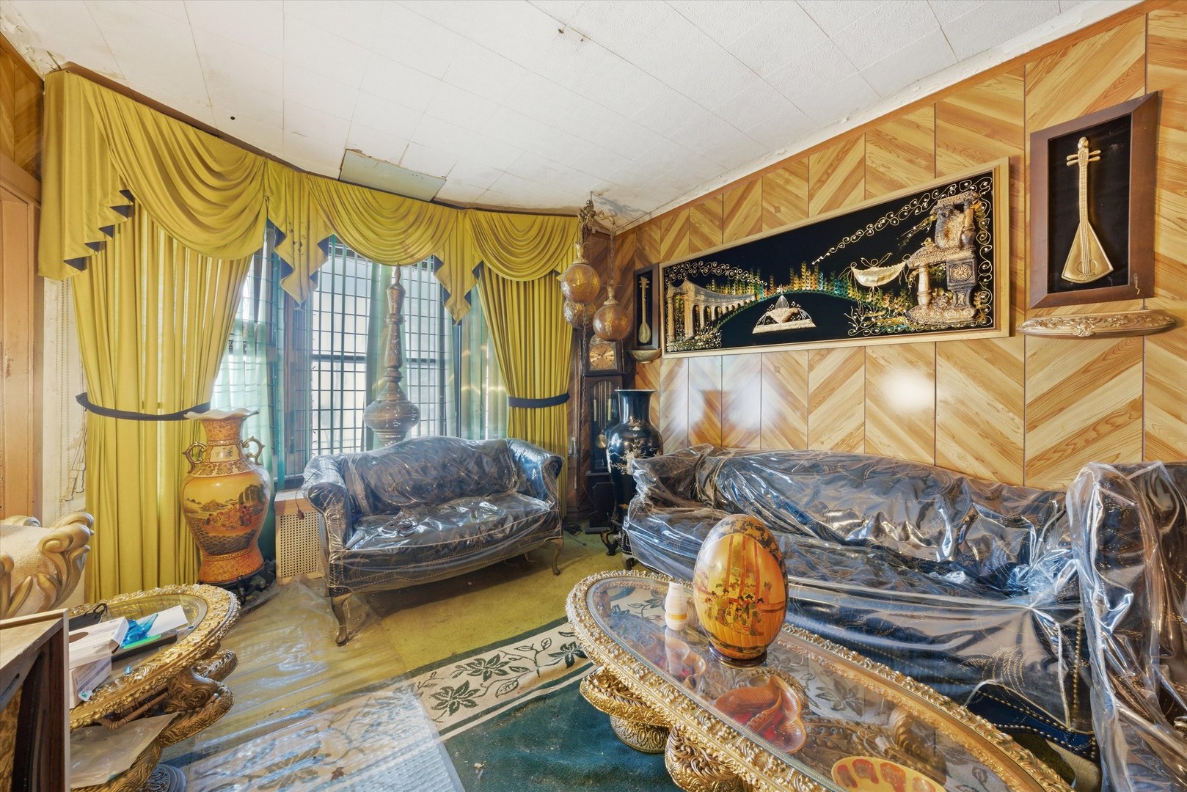
Charming home filled with character and endless potential! This inviting property features a welcoming foyer, spacious living room, and formal dining room perfect for entertaining. Offering 2 bedrooms plus a bonus room ideal for a home office, playroom, or flex space to fit your needs. The kitchen includes a pantry for added storage and functionality. Full basement provides additional living space potential, storage, or future finishing opportunities. Exterior features include low-maintenance siding and a cozy front porch perfect for relaxing mornings or evenings. Home does need some TLC but offers a fantastic opportunity to customize and make it your own. Perfect for homeowners or investors looking to add their personal touch to a charming property!

Save
Ask
Tour
Hide
Share
Listing Snapshot
Price 
$199,900
Days On Site 
0 Days
Bedrooms 
4
Inside Area (SqFt) 
1,022 sqft
Total Baths 
2
Full Baths 
2
Partial Baths 
N/A
Lot Size 
N/A
Year Built 
1918
MLS® Number 
12659953
Status 
Active
Property Tax 
$1,125.3
HOA/Condo/Coop Fees 
N/A
Sq Ft Source 
Estimated
Friends & Family
Recent Activity
2 hours agoListing updated with changes from the MLS®
2 hours agoListing first seen on site
General Features
Property Sub Type 
Single Family Residence
Sewer 
Public Sewer
Interior Features
Basement 
FinishedFull
Heating 
Natural Gas
Bedroom 2 
Dimensions - 12X11Level - Main
Bedroom 3 
Dimensions - 11X10Level - Second
Bedroom 4 
Dimensions - 11X10Level - Second
Bonus Room 
Dimensions - 11X10Level - Main
Dining Room 
Dimensions - 12X12Level - Main
Family Room 
Dimensions - 12X14Level - Second
Kitchen 
Dimensions - 12X12Level - Main
Laundry 
Living Room 
Dimensions - 14X12Level - Main
Master Bedroom 
Dimensions - 12X11Level - Main
Save
Ask
Tour
Hide
Share
Exterior Features
Construction Details 
Frame
Community Features
Community Features 
CurbsSidewalksStreet Lights
MLS Area 
CHI - West Englewood
School District 
299
Township 
Lake
Schools
School District
299
Elementary School
Unknown
Middle School
Unknown
High School
Unknown
Listing Courtesy of MRED as distributed by MLS Grid of RE/MAX Partners


Based on information submitted to the MLS GRID as of 2026-05-28 12:24 AM UTC. All data is obtained from various sources and may not have been verified by broker or MLS GRID. Supplied Open House Information is subject to change without notice. All information should be independently reviewed and verified for accuracy. Properties may or may not be listed by the office/agent presenting the information.
Last checked: 2026-05-28 12:24 AM UTC
MRED DMCA Copyright Information Copyright © 2026 Midwest Real Estate Data LLC. All rights reserved.

Neighborhood & Commute
Source: Walkscore
Save
Ask
Tour
Hide
Share
Scroll to Top