RDM Group Chicago

2029 N Sedgwick Street, Chicago, IL, 60614

Save
Ask
Tour
Hide
Share
$2,639,000
New Listing

2029 N Sedgwick Street
Chicago, IL 60614

For Sale|Single Family Residence|Active
5
Beds
5
Total Baths
4
Full Baths
1
Partial Bath
1879
Built
County:
Cook
Listing Courtesy of MRED as distributed by MLS Grid of @properties Christie's International Real Estate
Call Now: 312-566-7107
Is this the listing for you? We can help make it yours.
312-566-7107
2029 N Sedgwick Street2029 N Sedgwick Street2029 N Sedgwick Street2029 N Sedgwick Street
Save
Ask
Tour
Hide
Share

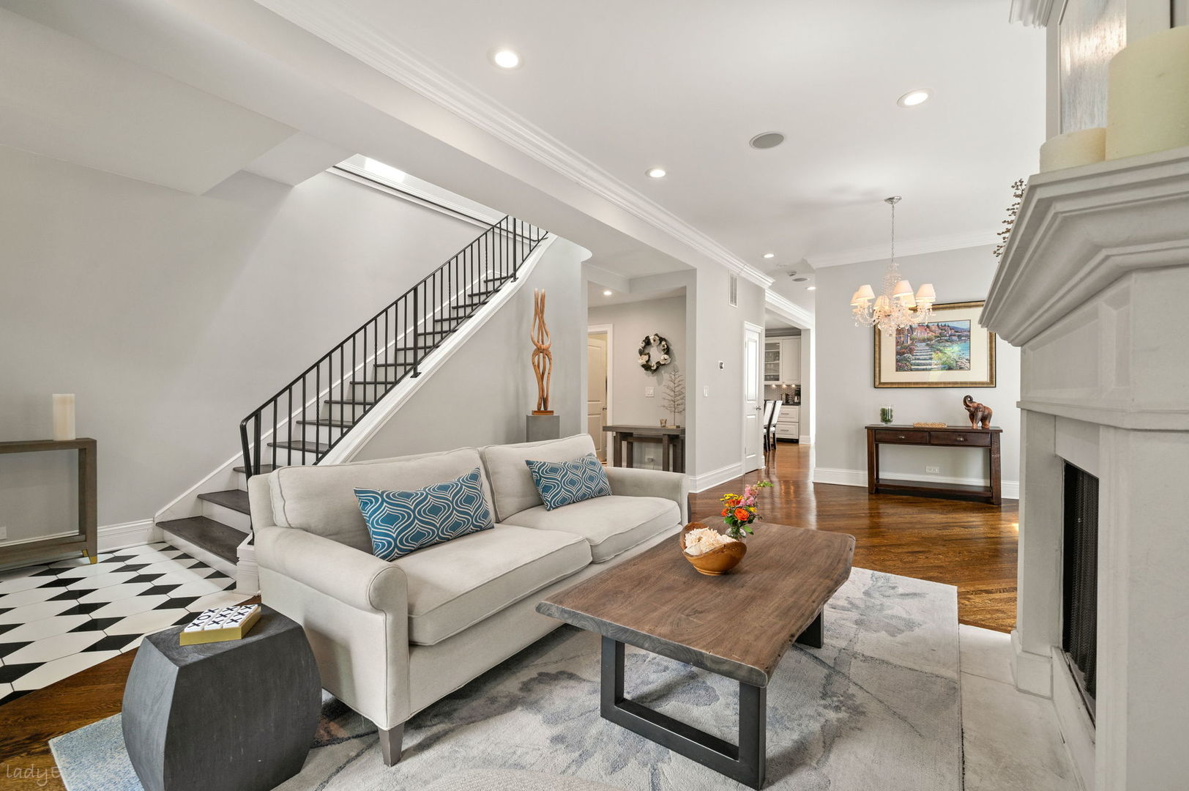
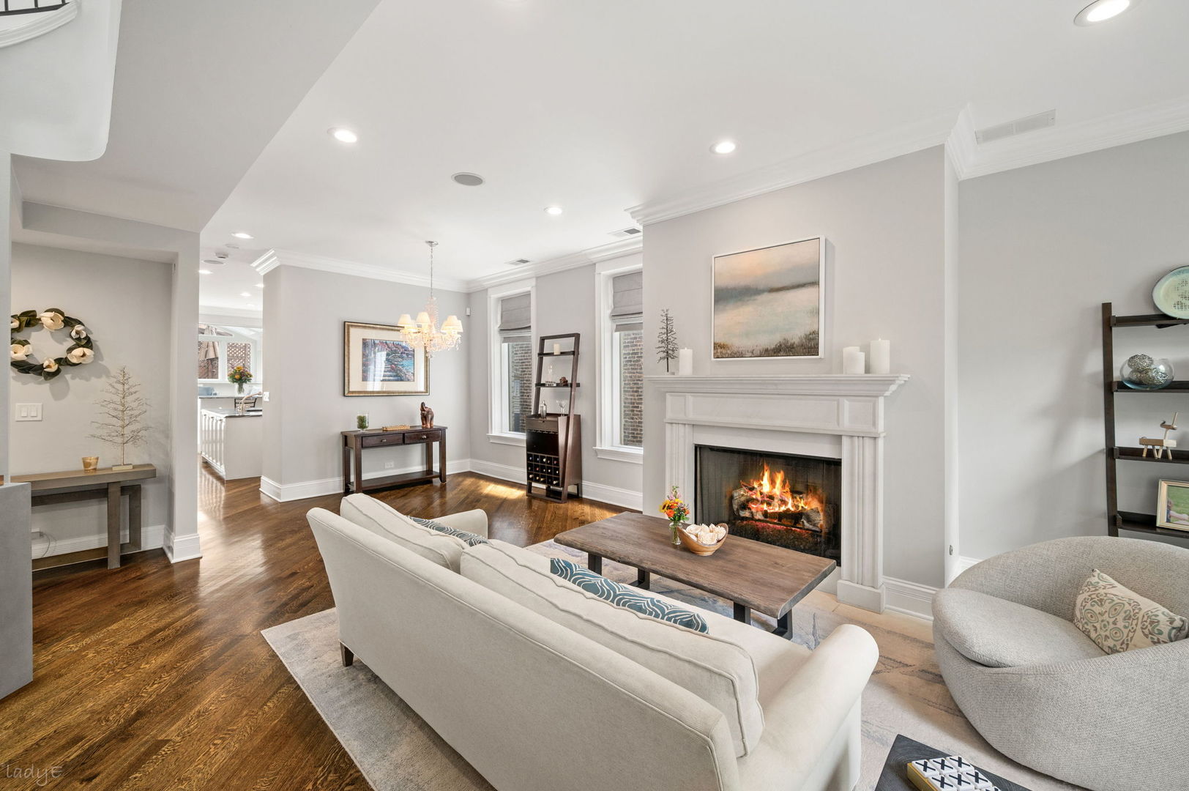
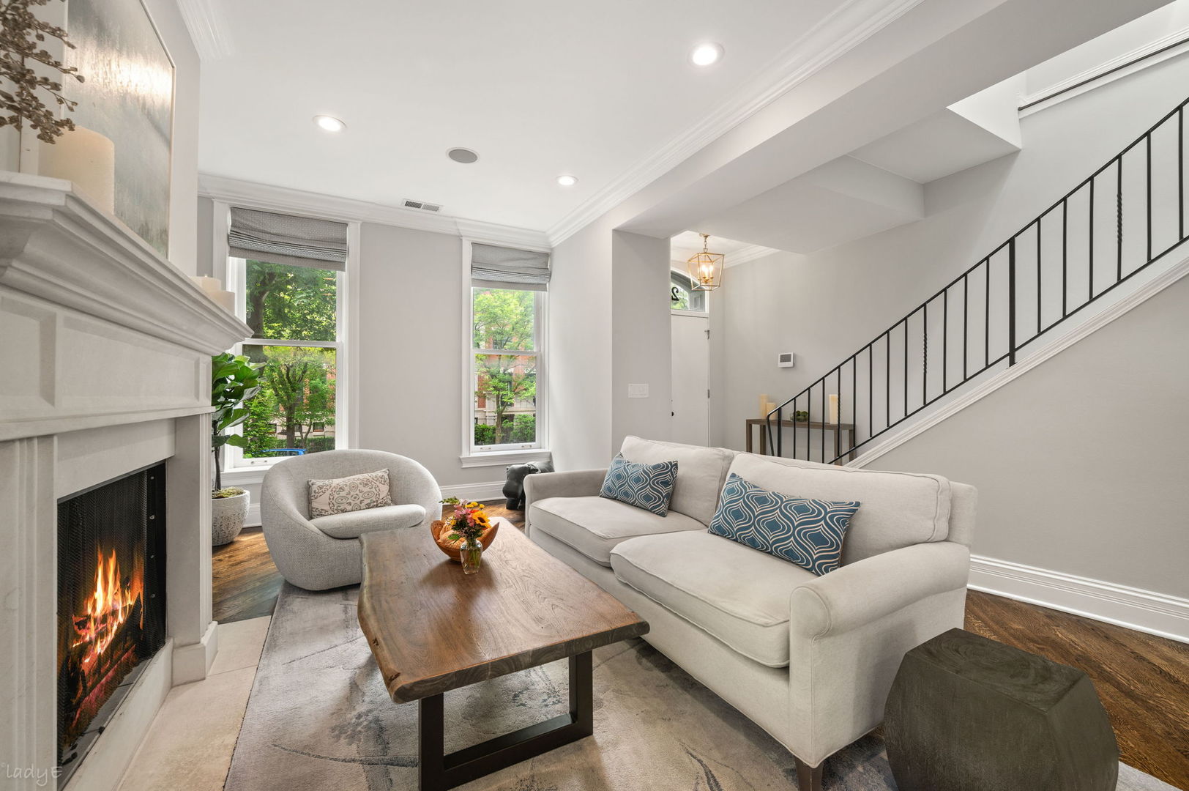
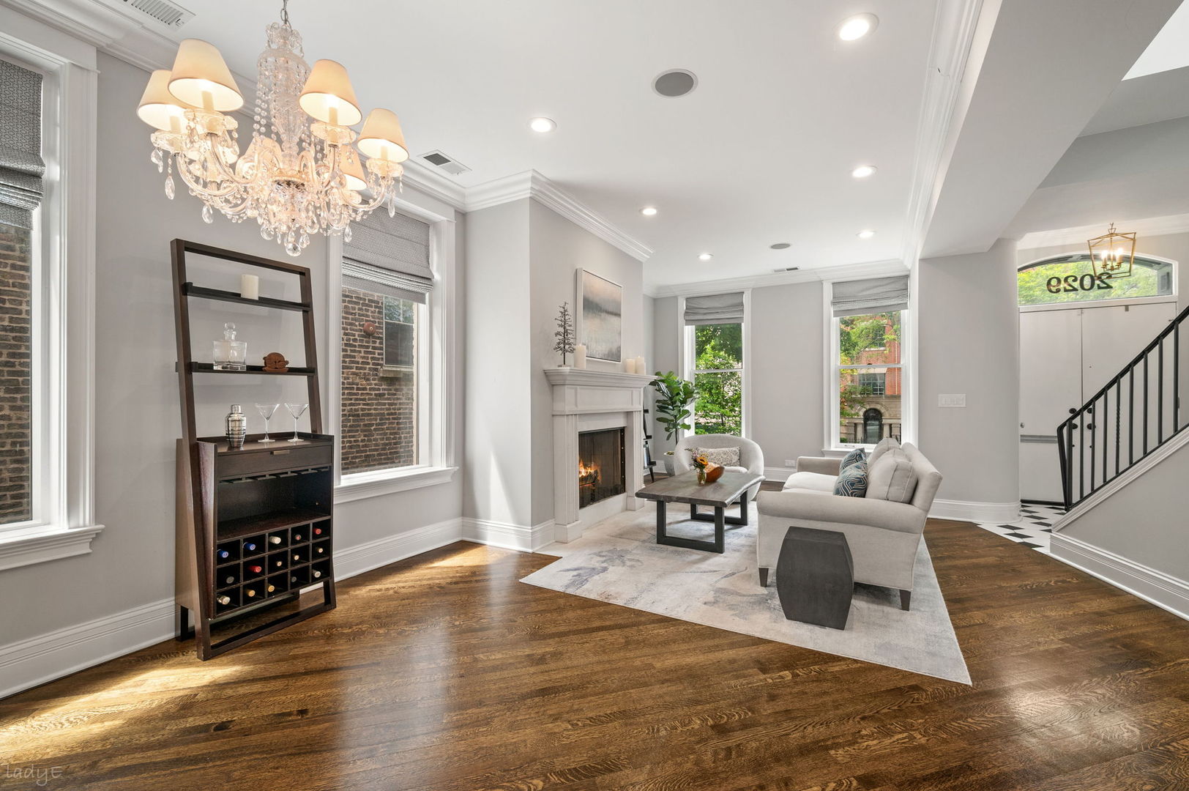
A rare East Lincoln Park offering, this extra-wide 35-foot-lot home delivers the space, light, outdoor living, and attached 3-car garage parking that buyers wait years to find. This gracious 5 bedroom, 4.1 bath home combines impressive ceiling heights, beautiful natural light, and a flexible floor plan with the warmth and comfort ideal for everyday living. Perfectly located near the park, lakefront, neighborhood dining, and top schools including Lincoln Elementary and Francis Parker. A dramatic central staircase with skylights anchors the home, while expansive windows throughout fill the interiors with natural light. The elegant living room with limestone fireplace and adjoining dining room offer wonderful entertaining space, while the spacious kitchen features plentiful cabinet space, a large island with breakfast bar, 48" Wolf dual fuel range, and SubZero and Miele appliances. Just beyond, the remarkable skylit family room with three exposures creates one of the home's most inviting spaces and opens directly to an expansive deck perfectly suited for outdoor dining, relaxing, and entertaining. Rarely found at this price point, the home also offers a wonderful side yard with turf and an attached heated 3 car garage. The second level features three well proportioned bedrooms and three full baths, including a spacious primary suite with walk in closet and marble bath with soaking tub and separate shower. The lower level, just two steps below grade and filled with excellent natural light, offers outstanding flexibility with a large recreation room, two additional bedrooms, full bath, mudroom area, laundry room, separate entrance, and terrific storage. An exceptional opportunity to own a beautiful home with rare outdoor space and attached 3 car garage parking in one of Chicago's most sought after Lincoln Park locations.

Save
Ask
Tour
Hide
Share
Listing Snapshot
Price 
$2,639,000
Days On Site 
0 Days
Bedrooms 
5
Inside Area (SqFt) 
N/A
Total Baths 
5
Full Baths 
4
Partial Baths 
1
Lot Size 
0.0884 Acres
Year Built 
1879
MLS® Number 
12659143
Status 
Active
Property Tax 
$40,510.14
HOA/Condo/Coop Fees 
N/A
Sq Ft Source 
N/A
Friends & Family
Recent Activity
59 minutes agoListing updated with changes from the MLS®
3 hours agoListing first seen on site
General Features
Acres 
0.0884
Attached Garage 
Yes
Direction Faces 
East
Garage 
Yes
Garage Spaces 
3
Parking 
Garage Door OpenerHeated GarageAttachedGarage
Parking Spaces 
3
Property Sub Type 
Single Family Residence
Sewer 
Public Sewer
Water Source 
Public
Interior Features
Appliances 
Double OvenRangeMicrowaveDishwasherWasherDryerDisposalStainless Steel Appliance(s)Wine Refrigerator
Basement 
FinishedExterior EntryFullDaylight
Cooling 
Central AirZoned
Fireplace 
Yes
Fireplace Features 
Living RoomWood BurningGas LogGas Starter
Fireplaces 
1
Flooring 
Hardwood
Heating 
Natural GasForced AirZoned
Interior 
Walk-In Closet(s)Entrance FoyerHigh Ceilings
Laundry Features 
In UnitSink
Spa 
Yes
Window Features 
ScreensSkylight(s)
Bedroom 2 
Dimensions - 12X10Level - Second
Bedroom 3 
Dimensions - 12X09Level - Second
Bedroom 4 
Dimensions - 15X12Level - Lower
Bedroom 5 
Dimensions - 16X07Level - Lower
Deck 
Dimensions - 33X22Level - Main
Dining Room 
Dimensions - 8X16Level - Main
Family Room 
Dimensions - 18X12Level - Main
Foyer 
Dimensions - 09X05Level - Main
Kitchen 
Dimensions - 12X21Level - MainDescription - Eating Area-Breakfast Bar,Eating Area-Table Space,Island,Pantry-Closet
Laundry 
Dimensions - 08X05Level - Lower
Living Room 
Dimensions - 15X27Level - Main
Master Bedroom 
Dimensions - 16X13Level - Second
Mud Room 
Dimensions - 08X06Level - Lower
Recreation Room 
Dimensions - 20X27Level - Lower
Walk In Closet 
Dimensions - 08X7Level - Lower
Save
Ask
Tour
Hide
Share
Exterior Features
Construction Details 
BrickStone
Fencing 
Fenced
Patio And Porch 
DeckPatio
Spa 
Yes
Windows/Doors 
ScreensSkylight(s)
Community Features
Community Features 
CurbsSidewalksStreet Lights
MLS Area 
CHI - Lincoln Park
School District 
Lincoln Park High School
Township 
North Chicago
Schools
School District
Lincoln Park High School
Elementary School
Lincoln Elementary School
Middle School
Lincoln Elementary School
High School
Lincoln Park High School
Listing Courtesy of MRED as distributed by MLS Grid of @properties Christie's International Real Estate


Based on information submitted to the MLS GRID as of 2026-05-28 12:24 AM UTC. All data is obtained from various sources and may not have been verified by broker or MLS GRID. Supplied Open House Information is subject to change without notice. All information should be independently reviewed and verified for accuracy. Properties may or may not be listed by the office/agent presenting the information.
Last checked: 2026-05-28 12:24 AM UTC
MRED DMCA Copyright Information Copyright © 2026 Midwest Real Estate Data LLC. All rights reserved.

Neighborhood & Commute
Source: Walkscore
Save
Ask
Tour
Hide
Share
Scroll to Top