RDM Group Chicago

1850 W Division Street 2C, Chicago, IL, 60622

Save
Ask
Tour
Hide
Share
$675,000
New Listing

1850 W Division Street 2C
Chicago, IL 60622

For Sale|Condominium|Active
2
Beds
2
Total Baths
2
Full Baths
1,600
SqFt
$422
/SqFt
2001
Built
County:
Cook
Listing Courtesy of MRED as distributed by MLS Grid of Baird & Warner
Call Now: 312-566-7107
Is this the listing for you? We can help make it yours.
312-566-7107
Upcoming Open Houses
Sat, May 30, 11:00 AM - 1:00 PM
Sun, May 31, 12:00 PM - 2:00 PM
1850 W Division Street 2C1850 W Division Street 2C1850 W Division Street 2C1850 W Division Street 2C
Save
Ask
Tour
Hide
Share

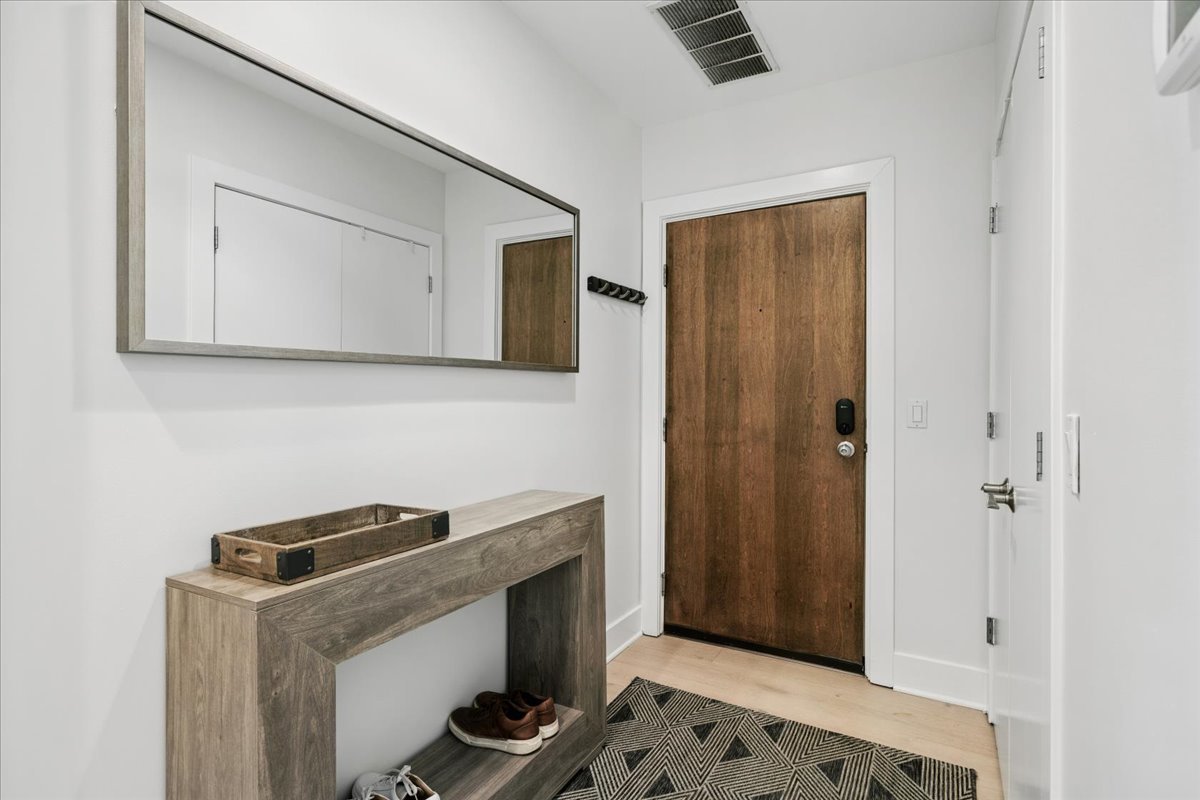
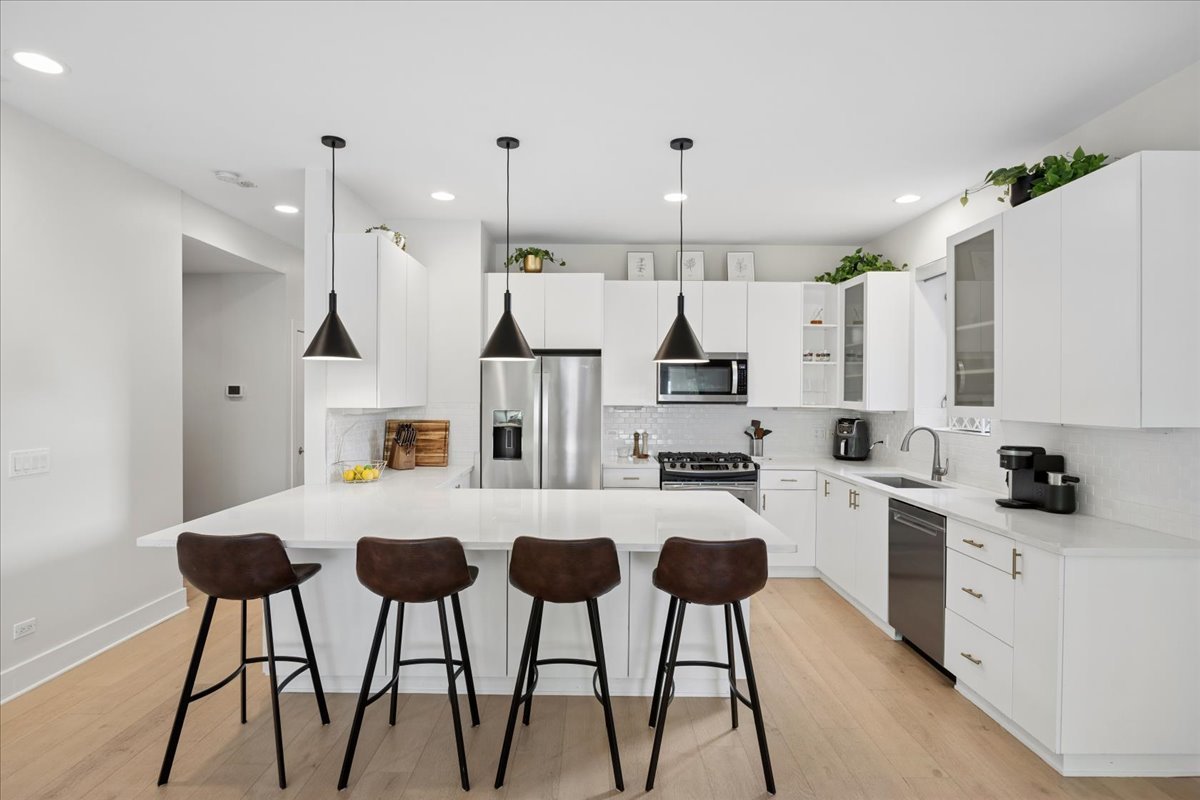
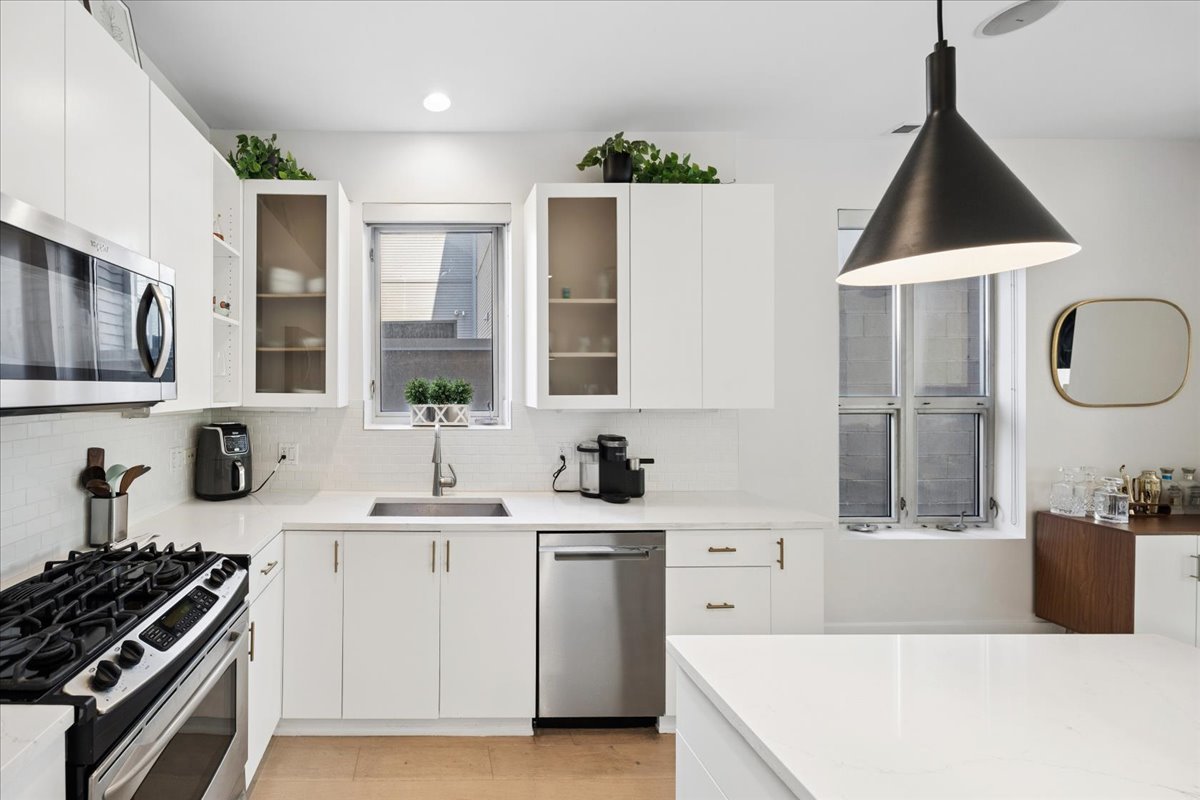
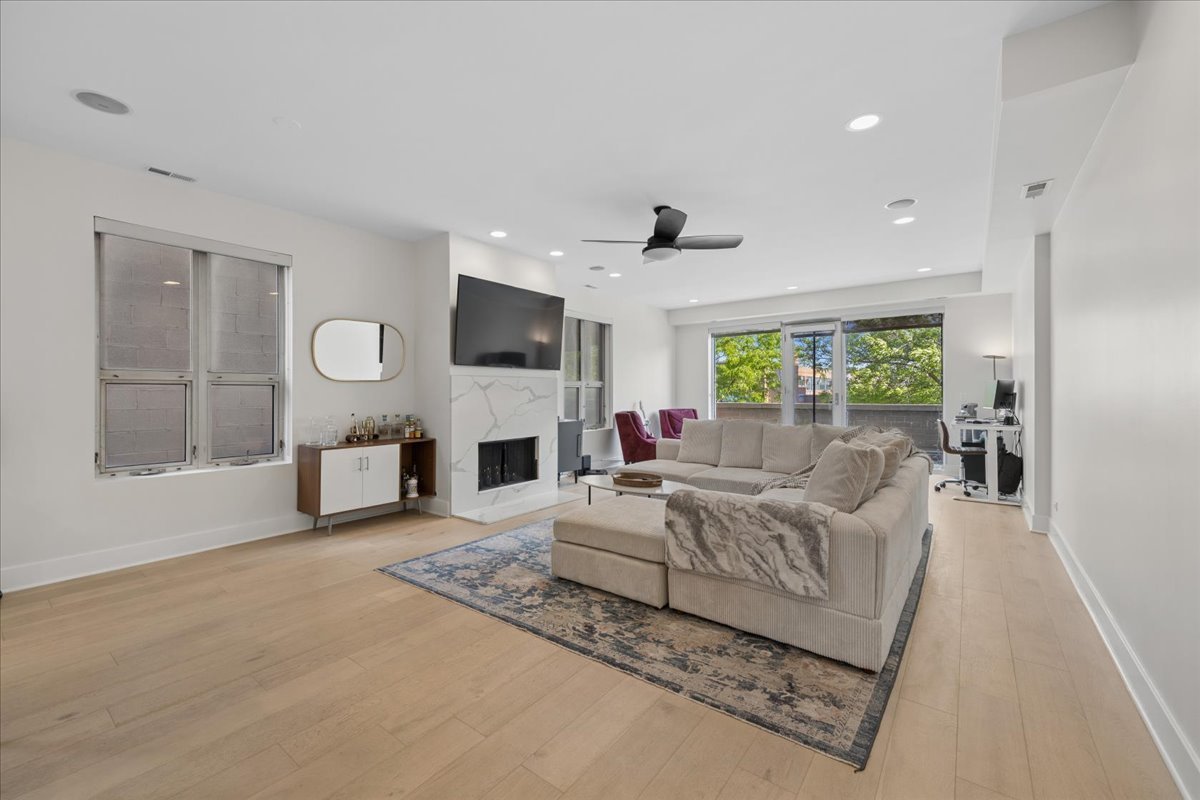
Experience elevated city living in the heart of Wicker Park with this beautifully updated condo offering an expansive, oversized living space designed for both everyday comfort and effortless entertaining. Freshly painted and move-in ready, the inviting interior was thoughtfully rehabbed in 2022; boasting maintenance-free, wood-like flooring throughout; Bright, updated kitchen showcasing newer quartz countertops, stylish subway tile backsplash, painted and refreshed cabinet hardware, and stainless steel appliances. Huge island seats 4+ and is great for the at-home chef and entertaining. Step outside to an incredible 900+ sq. ft. private rear deck - a true extension of the home - redesigned with low-maintenance composite decking, custom bar area, and built-in planters creating the ultimate outdoor oasis for hosting, dining, or relaxing. A front balcony off the living and kitchen area places you right in the energy of Division Street and offers the perfect spot to enjoy the vibrant neighborhood atmosphere. The spacious primary suite features a professionally organized walk-in closet and a luxurious ensuite bath complete with dual vanity, jetted soaking tub, and separate steam shower for a spa-like retreat at home. Secondary bedroom is great for use as bedroom, nursery or work-from home. Warm, neutral hall bath is great for guests and equipped with additional tub/shower combo. Newer front-load washer/dryer in unit. Additional highlights include attached 1-car garage parking with extra storage space and recently renovated building hallways. Located in one of Chicago's most sought-after neighborhoods, this home offers unbeatable walkability to some of the city's best restaurants, nightlife, boutiques, parks, and public transportation - everything Wicker Park living is known for right outside your door.

Save
Ask
Tour
Hide
Share
Listing Snapshot
Price 
$675,000
Days On Site 
0 Days
Bedrooms 
2
Inside Area (SqFt) 
1,600 sqft
Total Baths 
2
Full Baths 
2
Partial Baths 
N/A
Lot Size 
N/A
Year Built 
2001
MLS® Number 
12659118
Status 
Active
Property Tax 
$11,587.41
HOA/Condo/Coop Fees 
$334 monthly
Sq Ft Source 
N/A
Friends & Family
Recent Activity
an hour agoListing updated with changes from the MLS®
3 hours agoListing first seen on site
General Features
Attached Garage 
Yes
Direction Faces 
North
Garage 
Yes
Garage Spaces 
1
Number Of Stories 
4
Parking 
Garage Door OpenerHeated GarageAttachedGarage
Parking Spaces 
1
Pets 
Cats OKDogs OK
Property Sub Type 
Condominium
Sewer 
Public Sewer
Interior Features
Basement 
None
Cooling 
Central Air
Fireplace 
Yes
Fireplace Features 
Family RoomGas LogGas Starter
Fireplaces 
1
Heating 
Natural GasForced Air
Interior 
Walk-In Closet(s)Entrance Foyer
Laundry Features 
Washer HookupIn UnitLaundry Closet
Balcony/Porch/Lanai 
Dimensions - 5X18Level - Main
Bedroom 2 
Dimensions - 12X14Level - Main
Bedroom 3 
Bedroom 4 
Deck 
Dimensions - 26X38Level - Main
Dining Room 
Dimensions - COMBOLevel - Main
Family Room 
Foyer 
Dimensions - 5X9Level - Main
Kitchen 
Dimensions - 11X14Level - Main
Laundry 
Living Room 
Dimensions - 26X17Level - Main
Master Bedroom 
Dimensions - 12X17Level - Main
Walk In Closet 
Dimensions - 5X9Level - Main
Save
Ask
Tour
Hide
Share
Exterior Features
Construction Details 
BrickBlock
Exterior 
Balcony
Patio And Porch 
Deck
Community Features
Accessibility Features 
Therapeutic Whirlpool
Association Dues 
334
HOA Fee Frequency 
Monthly
MLS Area 
CHI - West Town
School District 
Clemente Community Academy Senio
Township 
West Chicago
Schools
School District
Clemente Community Academy Senio
Elementary School
Pritzker Elementary School
Middle School
Pritzker Elementary School
High School
Clemente Community Academy Senio
Listing Courtesy of MRED as distributed by MLS Grid of Baird & Warner


Based on information submitted to the MLS GRID as of 2026-05-28 12:24 AM UTC. All data is obtained from various sources and may not have been verified by broker or MLS GRID. Supplied Open House Information is subject to change without notice. All information should be independently reviewed and verified for accuracy. Properties may or may not be listed by the office/agent presenting the information.
Last checked: 2026-05-28 12:24 AM UTC
MRED DMCA Copyright Information Copyright © 2026 Midwest Real Estate Data LLC. All rights reserved.

Neighborhood & Commute
Source: Walkscore
Save
Ask
Tour
Hide
Share
Scroll to Top