RDM Group Chicago

6301 N Sheridan Road 10F, Chicago, IL, 60660

Save
Ask
Tour
Hide
Share
$190,500
New Listing

6301 N Sheridan Road 10F
Chicago, IL 60660

For Sale|Condominium|Active
1
Bed
1
Total Bath
1
Full Bath
750
SqFt
$254
/SqFt
County:
Cook
Listing Courtesy of MRED as distributed by MLS Grid of Kale Realty
Call Now: 312-566-7107
Is this the listing for you? We can help make it yours.
312-566-7107
6301 N Sheridan Road 10F6301 N Sheridan Road 10F6301 N Sheridan Road 10F6301 N Sheridan Road 10F
Save
Ask
Tour
Hide
Share

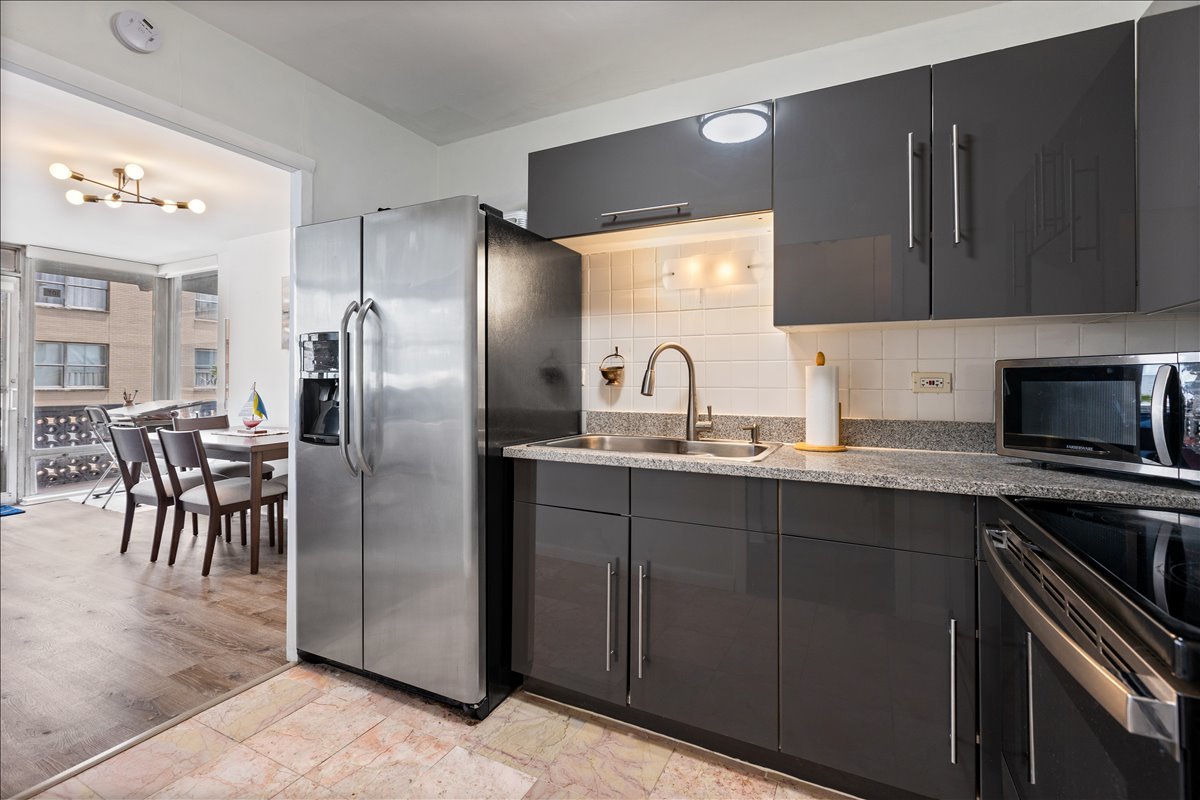
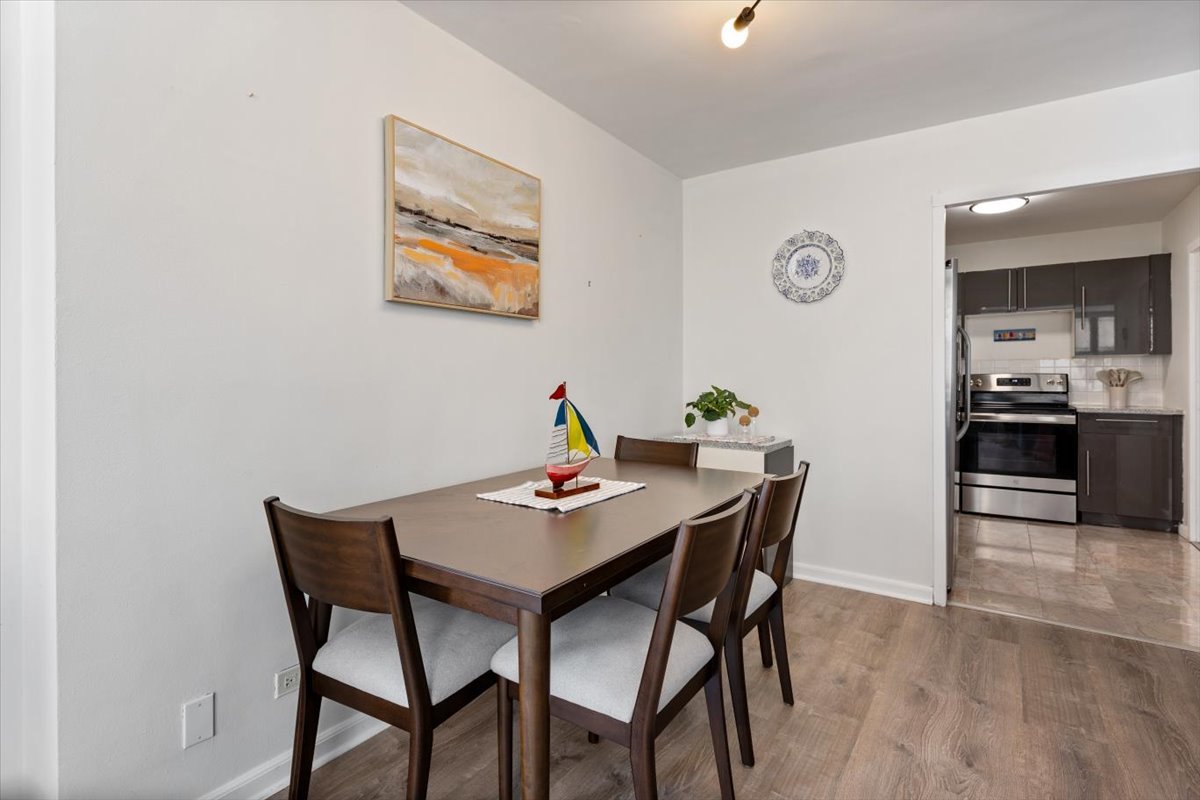
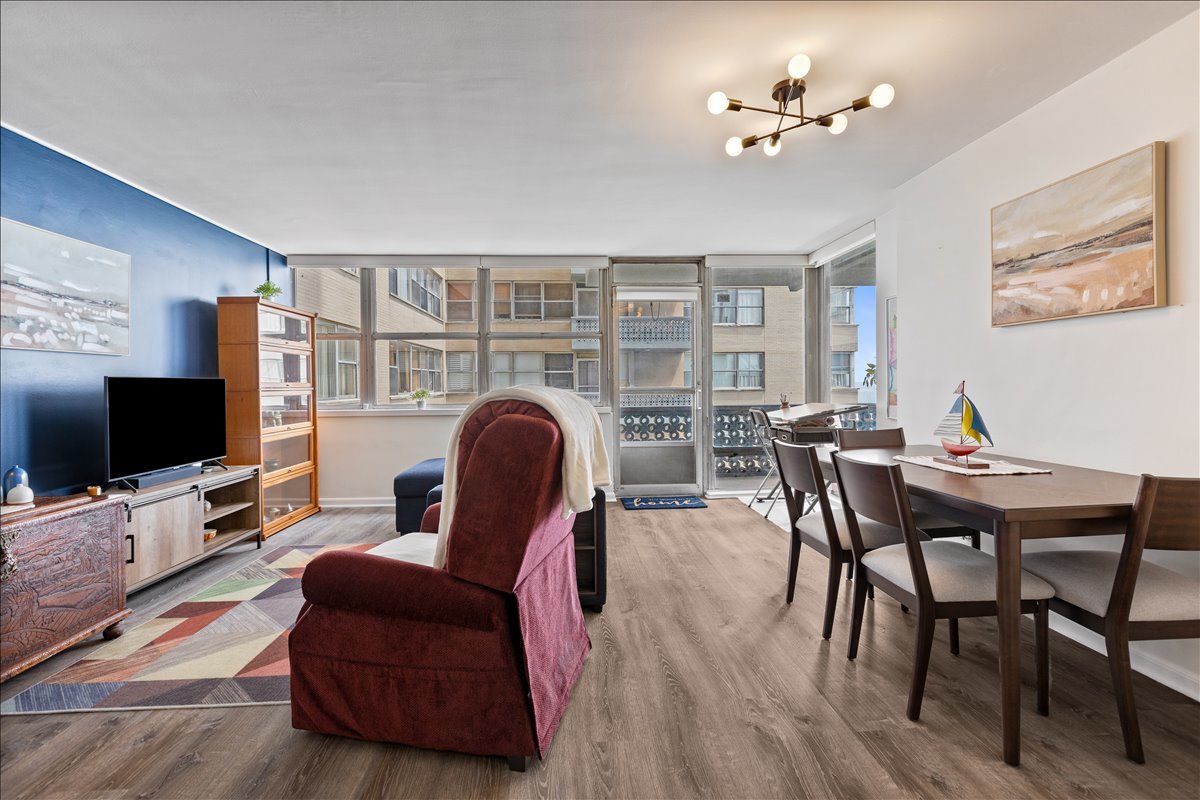
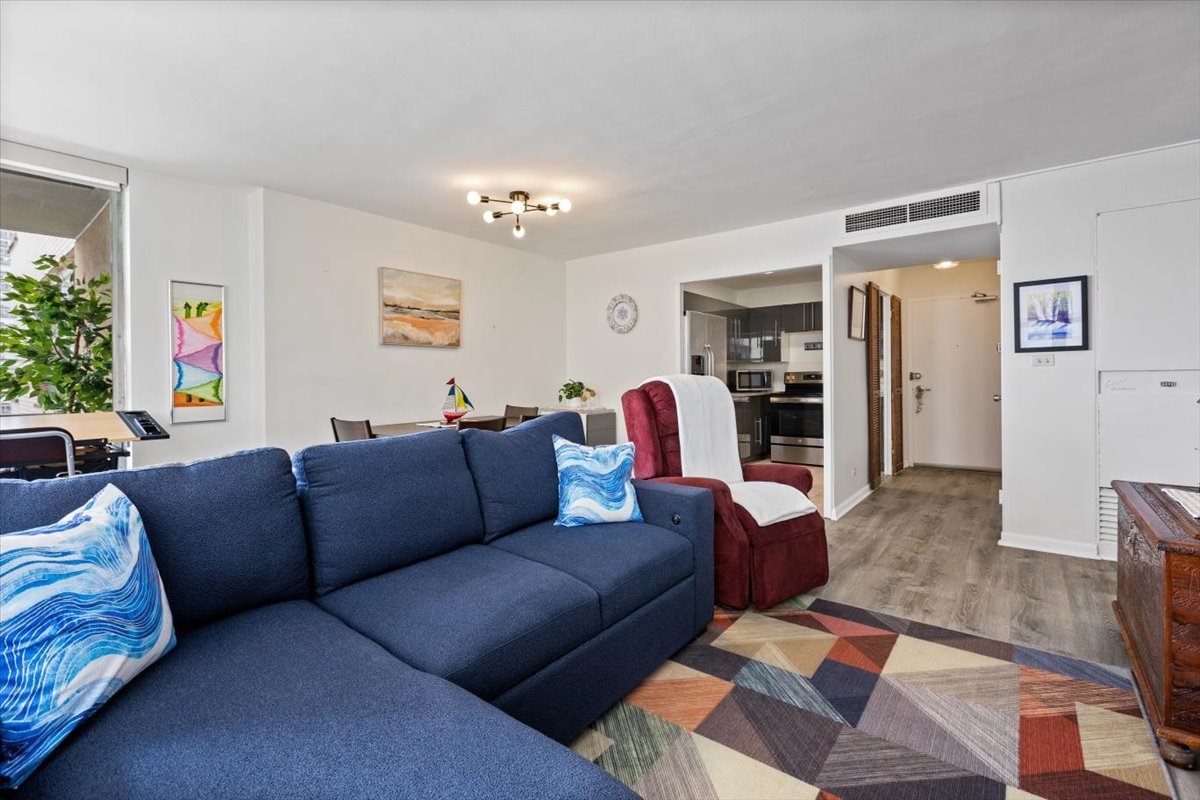
Looking for the perfect one-bedroom condo on the lakefront that's move-in ready? Here it is! Freshly painted, new floors, new high-end Hunter Douglas shades, updated kitchen with original marble flooring, and a private balcony with city and lake views! This spacious condo offers stunning views from the balcony, which less than 1/3 of the units in this building have! Photos are actual balcony view! This building offers a large rooftop terrace with panoramic views, 24-hour door staff, an impressive lobby, exercise room, updated laundry room, and very afforadble interior valet or exterior parking options! This unit also boasts lower assessments that include almost everything! Super easy access to Loyola University, the Red Line, or the Express CTA Buses that stop out front. Close proximity to multiple grocery stores, coffee shops, restaurants, beaches, and more. See our video tour with drone footage!

Save
Ask
Tour
Hide
Share
Listing Snapshot
Price 
$190,500
Days On Site 
0 Days
Bedrooms 
1
Inside Area (SqFt) 
750 sqft
Total Baths 
1
Full Baths 
1
Partial Baths 
N/A
Lot Size 
N/A
Year Built 
N/A
MLS® Number 
12658990
Status 
Active
Property Tax 
$2,369.32
HOA/Condo/Coop Fees 
$780 monthly
Sq Ft Source 
Estimated
Friends & Family
Recent Activity
an hour agoListing updated with changes from the MLS®
2 hours agoListing first seen on site
General Features
Attached Garage 
Yes
Garage 
Yes
Garage Spaces 
1
Number Of Stories 
25
Parking 
Shared DrivewayHeated GarageLeasedAttachedAssignedValetAdditional ParkingGarage
Parking Spaces 
2
Pets 
Cats OKDogs OK
Property Sub Type 
Condominium
Sewer 
Public Sewer
Interior Features
Appliances 
RangeMicrowavePortable DishwasherRefrigeratorStainless Steel Appliance(s)Electric Cooktop
Basement 
None
Cooling 
Central Air
Heating 
Electric
Interior 
Elevator
Laundry Features 
Common Area
Window Features 
Aluminum Frames
Bedroom 2 
Bedroom 3 
Bedroom 4 
Dining Room 
Dimensions - COMBOLevel - Main
Family Room 
Kitchen 
Dimensions - 7X10Level - MainDescription - Updated Kitchen
Laundry 
Living Room 
Dimensions - 17X18Level - Main
Master Bedroom 
Dimensions - 15X12Level - Main
Save
Ask
Tour
Hide
Share
Exterior Features
Construction Details 
Brick
Exterior 
Balcony
Patio And Porch 
Deck
View 
Water
Waterfront 
Yes
Waterfront Features 
LAKE MICHIGAN
Waterview 
Water
Windows/Doors 
Aluminum Frames
Community Features
Association Amenities 
LaundryCoin LaundryStorageParty RoomService Elevator(s)Elevator(s)Trail(s)
Association Dues 
780
HOA Fee Frequency 
Monthly
MLS Area 
CHI - Edgewater
School District 
299
Township 
Lake View
Schools
School District
299
Elementary School
Unknown
Middle School
Unknown
High School
Unknown
Listing Courtesy of MRED as distributed by MLS Grid of Kale Realty


Based on information submitted to the MLS GRID as of 2026-05-27 04:37 PM UTC. All data is obtained from various sources and may not have been verified by broker or MLS GRID. Supplied Open House Information is subject to change without notice. All information should be independently reviewed and verified for accuracy. Properties may or may not be listed by the office/agent presenting the information.
Last checked: 2026-05-27 04:37 PM UTC
MRED DMCA Copyright Information Copyright © 2026 Midwest Real Estate Data LLC. All rights reserved.

Neighborhood & Commute
Source: Walkscore
Save
Ask
Tour
Hide
Share
Scroll to Top