RDM Group Chicago

2718 N Wayne Avenue 1, Chicago, IL, 60614

Save
Ask
Tour
Hide
Share
$1,050,000
New Listing

2718 N Wayne Avenue 1
Chicago, IL 60614

For Sale|Condominium|Active
3
Beds
3
Total Baths
2
Full Baths
1
Partial Bath
2,400
SqFt
$438
/SqFt
2008
Built
County:
Cook
Listing Courtesy of MRED as distributed by MLS Grid of Jameson Sotheby's Intl Realty
Call Now: 312-566-7107
Is this the listing for you? We can help make it yours.
312-566-7107
2718 N Wayne Avenue 12718 N Wayne Avenue 12718 N Wayne Avenue 12718 N Wayne Avenue 1
Save
Ask
Tour
Hide
Share

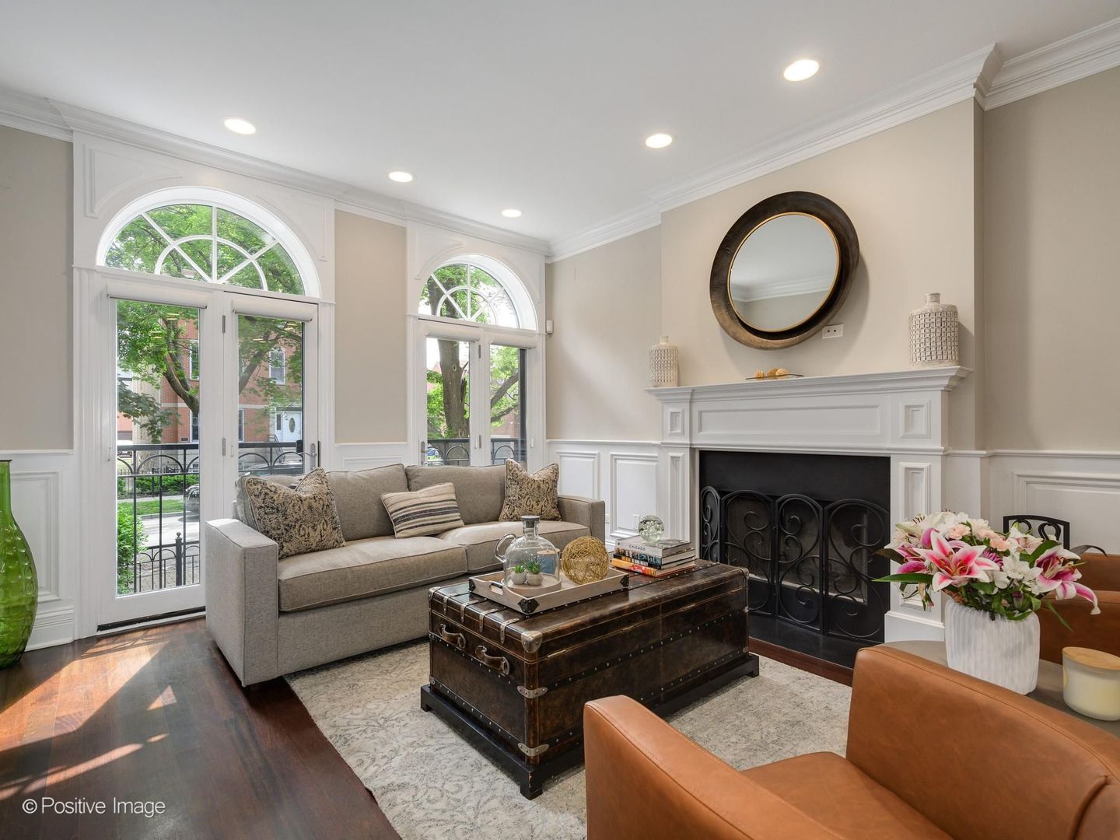
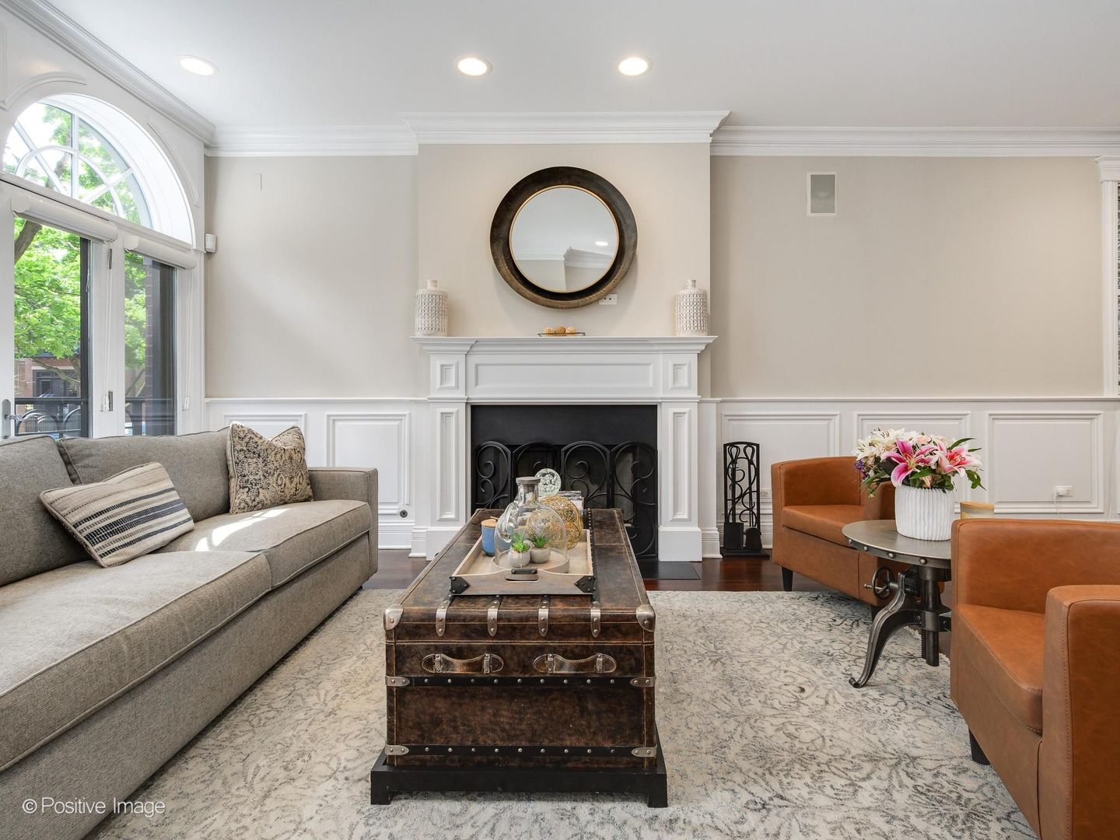
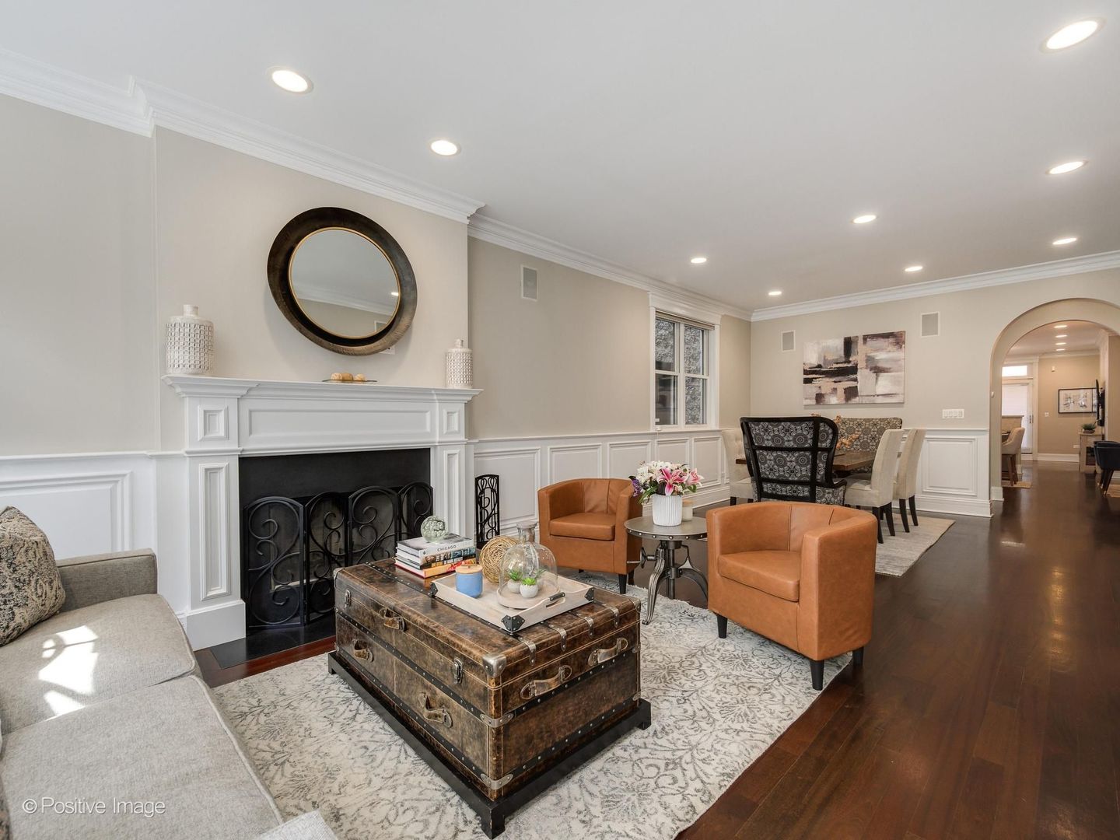
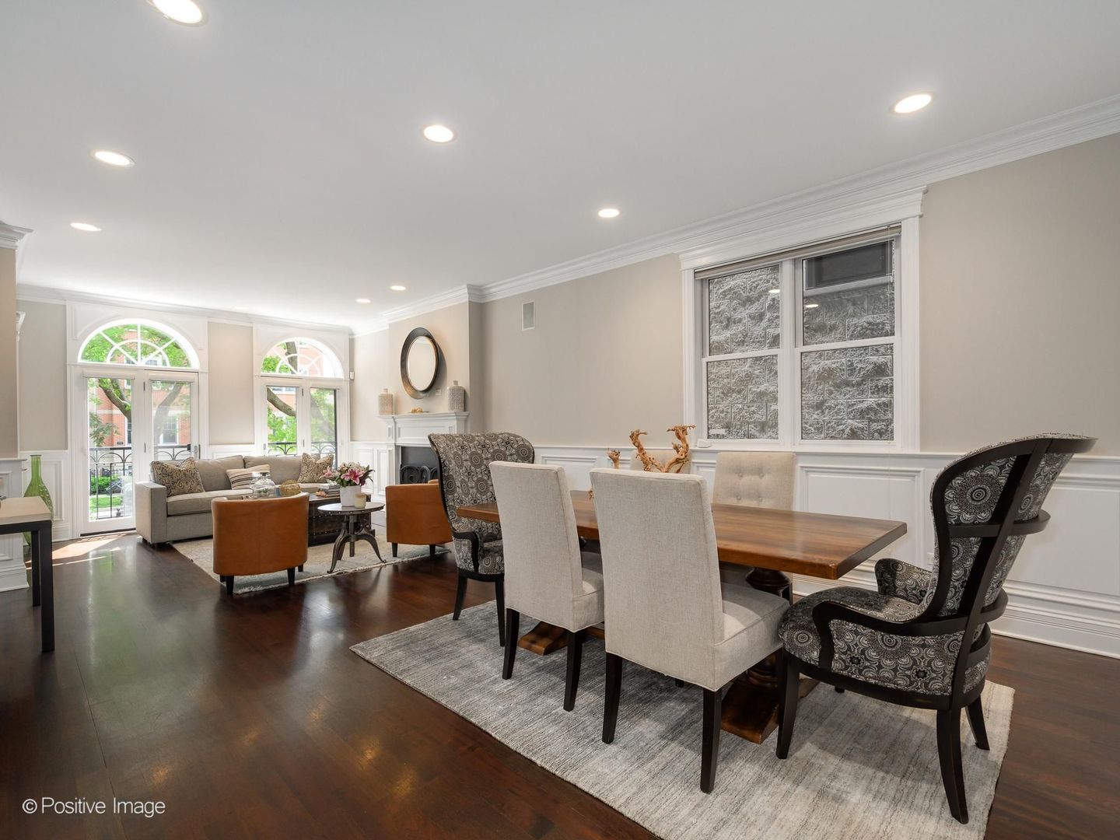
Experience beautifully finished, single-family-style living in the heart of Lincoln Park's Wrightwood Neighbors - a spacious 3-bed, 2.1-bath extra-wide duplex on tree-lined Wayne Street, complete with multiple outdoor spaces and a spectacular garage roof deck. The main level features an expansive living and dining room with high ceilings, crown molding, and a fireplace, flowing into a generous kitchen with Sub-Zero, Wolf, and Grohe appliances. A wet bar with a built-in wine fridge and an open great room round out the space, perfect for everyday living and entertaining. Just off the great room, a mudroom and private rear deck connect to an oversized garage roof deck - an incredible setting for grilling, lounging, and summer gatherings. The lower level offers radiant heated floors and all three bedrooms conveniently on the same level. The serene primary suite features a walk-in closet and a recently remodeled spa-like bath with a double vanity, large walk-in shower, and soaking tub. Two generously sized additional bedrooms, a full bath, organized storage, and a dedicated laundry room complete this level. One garage parking space included. All of this in an unbeatable Lincoln Park location - steps from Southport Corridor, Lincoln Avenue dining, parks, the Brown Line, and top-rated neighborhood schools.

Save
Ask
Tour
Hide
Share
Listing Snapshot
Price 
$1,050,000
Days On Site 
0 Days
Bedrooms 
3
Inside Area (SqFt) 
2,400 sqft
Total Baths 
3
Full Baths 
2
Partial Baths 
1
Lot Size 
N/A
Year Built 
2008
MLS® Number 
12657850
Status 
Active
Property Tax 
$14,376
HOA/Condo/Coop Fees 
$276 monthly
Sq Ft Source 
Estimated
Friends & Family
Recent Activity
an hour agoListing updated with changes from the MLS®
2 hours agoListing first seen on site
General Features
Direction Faces 
East
Garage 
Yes
Garage Spaces 
1
Number Of Stories 
2
Parking 
AsphaltConcreteGarage Door OpenerDetachedGarage
Parking Spaces 
1
Pets 
Cats OKDogs OK
Property Sub Type 
Condominium
Security 
Security System
Sewer 
Public Sewer
Utilities 
Cable Available
Water Source 
Public
Interior Features
Appliances 
RangeMicrowaveDishwasherRefrigeratorBar FridgeFreezerDisposalStainless Steel Appliance(s)Humidifier
Basement 
Sump PumpNone
Cooling 
Ceiling Fan(s)Central Air
Electric 
Circuit Breakers
Fireplace 
Yes
Fireplace Features 
Living RoomWood BurningGas Starter
Fireplaces 
1
Flooring 
Hardwood
Heating 
Natural GasForced AirSteamBaseboardRadiantRadiant Floor
Interior 
Walk-In Closet(s)Cathedral Ceiling(s)Wet BarStorage
Laundry Features 
Upper Level
Bedroom 2 
Dimensions - 14X12Level - Second
Bedroom 3 
Dimensions - 14X11Level - Second
Bedroom 4 
Deck 
Dimensions - 10X10Level - Main
Dining Room 
Dimensions - 15X14Level - Main
Family Room 
Dimensions - 18X14Level - Main
Kitchen 
Dimensions - 18X15Level - MainDescription - Eating Area-Breakfast Bar,Eating Area-Table Space,Galley,Island
Laundry 
Dimensions - 8X4Level - Second
Living Room 
Dimensions - 14X14Level - Main
Master Bedroom 
Dimensions - 15X13Level - Second
Mud Room 
Dimensions - 8X3Level - Main
Walk In Closet 
Dimensions - 12X5Level - Second
Save
Ask
Tour
Hide
Share
Exterior Features
Construction Details 
BrickBlock
Fencing 
Fenced
Patio And Porch 
DeckPatio
Community Features
Association Dues 
276
HOA Fee Frequency 
Monthly
MLS Area 
CHI - Lincoln Park
School District 
299
Township 
Lake View
Schools
School District
299
Elementary School
Unknown
Middle School
Unknown
High School
Unknown
Listing Courtesy of MRED as distributed by MLS Grid of Jameson Sotheby's Intl Realty


Based on information submitted to the MLS GRID as of 2026-05-27 04:43 PM UTC. All data is obtained from various sources and may not have been verified by broker or MLS GRID. Supplied Open House Information is subject to change without notice. All information should be independently reviewed and verified for accuracy. Properties may or may not be listed by the office/agent presenting the information.
Last checked: 2026-05-27 04:43 PM UTC
MRED DMCA Copyright Information Copyright © 2026 Midwest Real Estate Data LLC. All rights reserved.

Neighborhood & Commute
Source: Walkscore
Save
Ask
Tour
Hide
Share
Scroll to Top