RDM Group Chicago

1239 N State Parkway 2, Chicago, IL, 60610

Save
Ask
Tour
Hide
Share
$1,195,000
New Listing

1239 N State Parkway 2
Chicago, IL 60610

For Sale|Condominium|Active
3
Beds
3
Total Baths
2
Full Baths
1
Partial Bath
2,470
SqFt
$484
/SqFt
1997
Built
County:
Cook
Listing Courtesy of MRED as distributed by MLS Grid of Jameson Sotheby's Intl Realty
Call Now: 312-566-7107
Is this the listing for you? We can help make it yours.
312-566-7107
Upcoming Open Houses
Sat, May 30, 11:00 AM - 2:00 PM
1239 N State Parkway 21239 N State Parkway 21239 N State Parkway 21239 N State Parkway 2
Save
Ask
Tour
Hide
Share

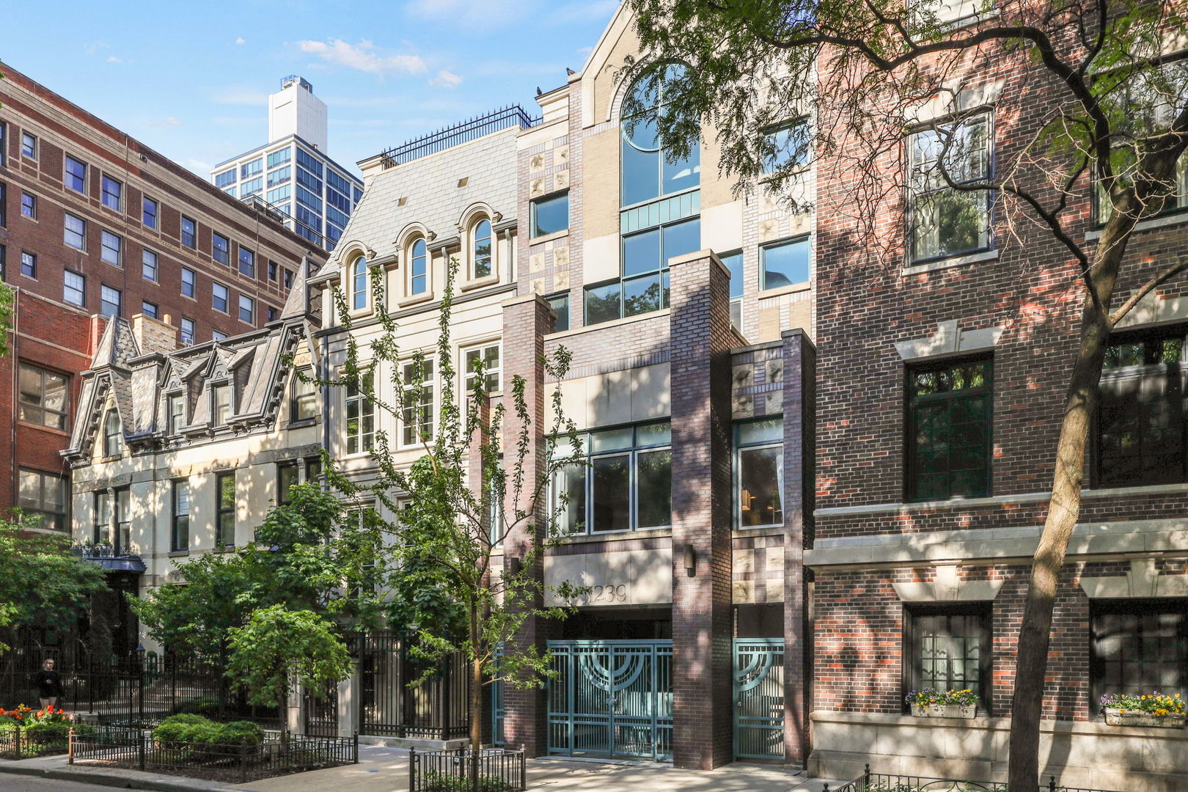
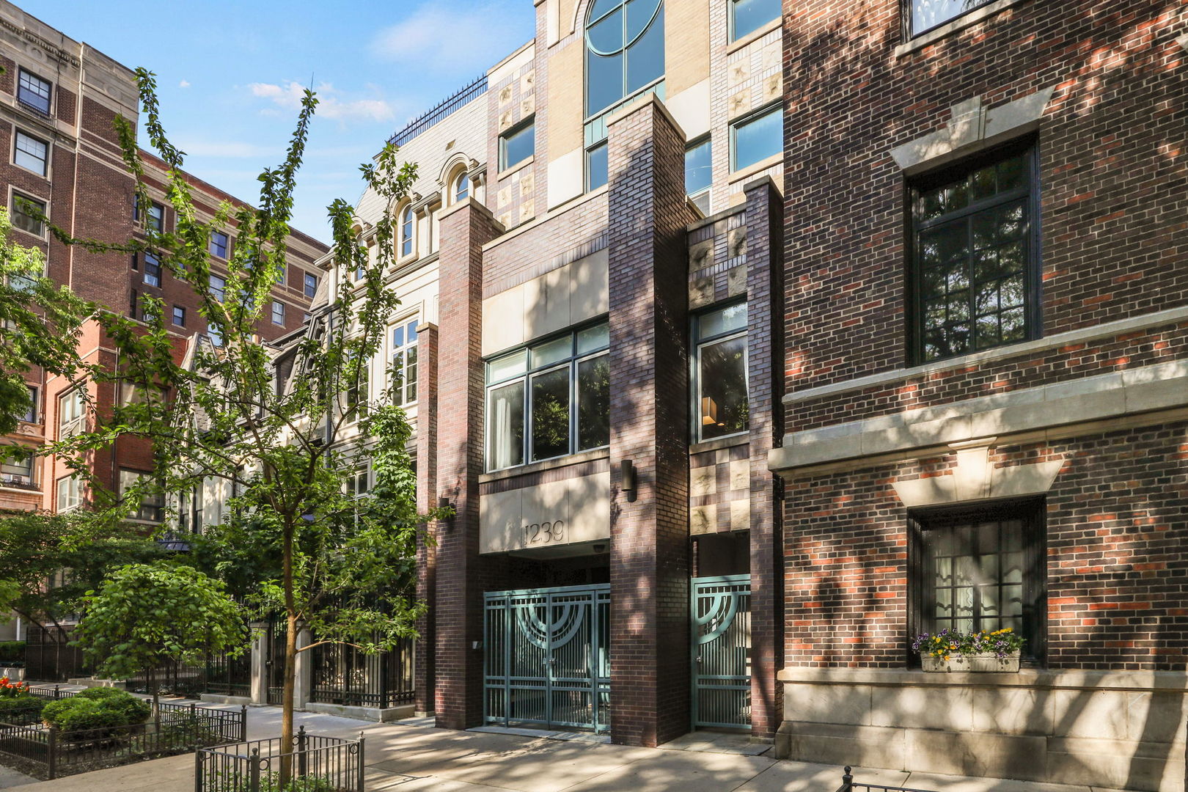
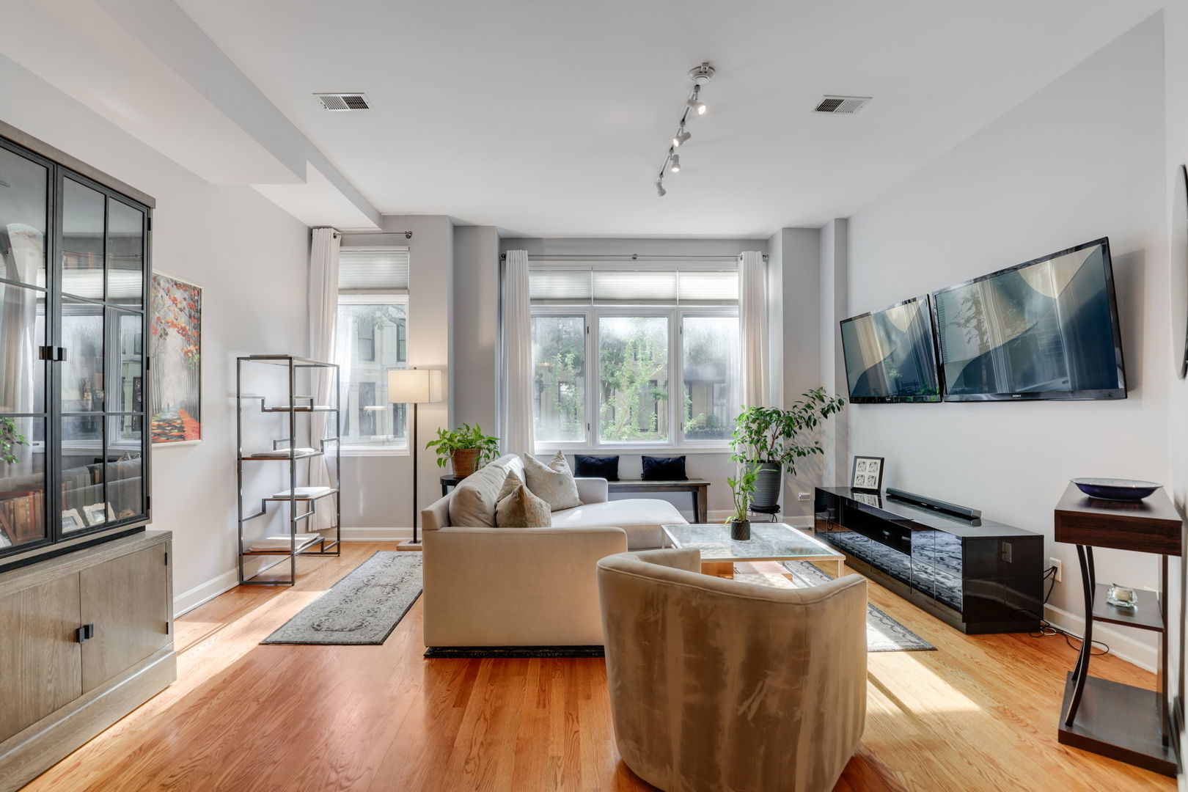
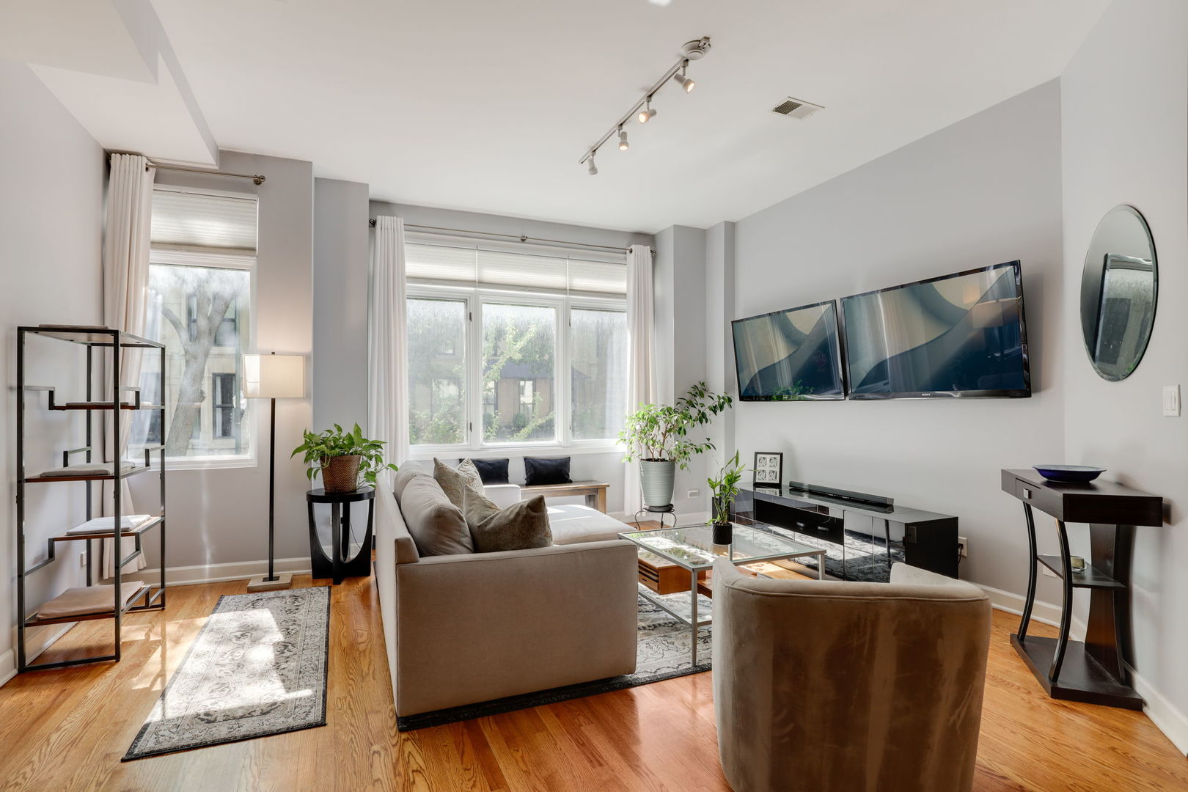
Rare opportunity to own a full-floor residence in an intimate 3-unit boutique building in the heart of Chicago's prestigious Gold Coast. This expansive 2,470-sq.ft. home offers 3 bedrooms and 2.5 baths with an ideal blend of scale, comfort, and timeless design. Highlights include 10-foot ceilings, hardwood floors throughout, an oversized private deck with Trex decking, in-unit laundry, and attached garage parking with dedicated storage. The impressive sun-filled living and dining space is designed for both everyday living and entertaining, featuring a striking double-sided fireplace and elegant wet bar. The spacious all white eat-in kitchen is appointed with 42" cabinetry, granite countertops, stainless steel premium appliances, a large center island, and a sun-filled breakfast area framed by walls of windows overlooking the courtyard. The primary suite offers a true retreat with a separate workout/sitting room, a large organized walk-in closet, spa-like bath complete with dual vanities and an infrared sauna. Exceptional storage/closet space can be found throughout the home. Low assessments complete this exceptional offering, all within steps of the lakefront, parks, world-class dining, shopping, and public transportation.

Save
Ask
Tour
Hide
Share
Listing Snapshot
Price 
$1,195,000
Days On Site 
0 Days
Bedrooms 
3
Inside Area (SqFt) 
2,470 sqft
Total Baths 
3
Full Baths 
2
Partial Baths 
1
Lot Size 
N/A
Year Built 
1997
MLS® Number 
12657614
Status 
Active
Property Tax 
$16,778.97
HOA/Condo/Coop Fees 
$173 monthly
Sq Ft Source 
Plans
Friends & Family
Recent Activity
33 minutes agoListing updated with changes from the MLS®
37 minutes agoListing first seen on site
General Features
Attached Garage 
Yes
Direction Faces 
East
Garage 
Yes
Garage Spaces 
1
Number Of Stories 
3
Parking 
Garage Door OpenerAttachedGarage
Parking Spaces 
1
Pets 
Cats OKDogs OKNumber LimitSize Limit
Property Sub Type 
Condominium
Security 
Security System
Sewer 
Septic Tank
Utilities 
Cable Available
Interior Features
Appliances 
Double OvenMicrowaveDishwasherRefrigeratorWasherDryerDisposalStainless Steel Appliance(s)Humidifier
Basement 
None
Cooling 
Central Air
Electric 
Circuit Breakers
Fireplace 
Yes
Fireplace Features 
Living RoomDouble SidedGas LogGas Starter
Fireplaces 
1
Flooring 
Hardwood
Heating 
Natural GasForced Air
Interior 
Walk-In Closet(s)Wet Bar
Laundry Features 
Washer HookupIn Unit
Bedroom 2 
Dimensions - 10X13Level - Main
Bedroom 3 
Dimensions - 10X13Level - Main
Bedroom 4 
Deck 
Dimensions - 17X11Level - Main
Dining Room 
Dimensions - 24X12Level - Main
Family Room 
Kitchen 
Dimensions - 16X9Level - MainDescription - Eating Area-Breakfast Bar,Eating Area-Table Space,Island,Granite Counters
Laundry 
Dimensions - 8X7Level - Main
Living Room 
Dimensions - 31X17Level - Main
Master Bedroom 
Dimensions - 13X15Level - Main
Sitting Room 
Dimensions - 7X11Level - Main
Walk In Closet 
Dimensions - 9X7Level - Main
Save
Ask
Tour
Hide
Share
Exterior Features
Construction Details 
Brick
Patio And Porch 
Deck
Community Features
Association Amenities 
Storage
Association Dues 
173
HOA Fee Frequency 
Monthly
MLS Area 
CHI - Near North Side
School District 
Lincoln Park High School
Township 
North Chicago
Schools
School District
Lincoln Park High School
Elementary School
Ogden Elementary
Middle School
Ogden Elementary
High School
Lincoln Park High School
Listing Courtesy of MRED as distributed by MLS Grid of Jameson Sotheby's Intl Realty


Based on information submitted to the MLS GRID as of 2026-05-27 04:37 PM UTC. All data is obtained from various sources and may not have been verified by broker or MLS GRID. Supplied Open House Information is subject to change without notice. All information should be independently reviewed and verified for accuracy. Properties may or may not be listed by the office/agent presenting the information.
Last checked: 2026-05-27 04:37 PM UTC
MRED DMCA Copyright Information Copyright © 2026 Midwest Real Estate Data LLC. All rights reserved.

Neighborhood & Commute
Source: Walkscore
Save
Ask
Tour
Hide
Share
Scroll to Top