
Save
Ask
Tour
Hide
$335,000
New Listing
1224 W Van Buren Street 517Chicago, IL 60607
For Sale|Condominium|Active
2
Beds
1
Total Bath
1
Full Bath
1,000
SqFt
$335
/SqFt
County:
Cook
Listing Courtesy of MRED as distributed by MLS Grid of RE/MAX Enterprises
Call Now: 312-566-7107
Is this the listing for you? We can help make it yours.
312-566-7107


Save
Ask
Tour
Hide
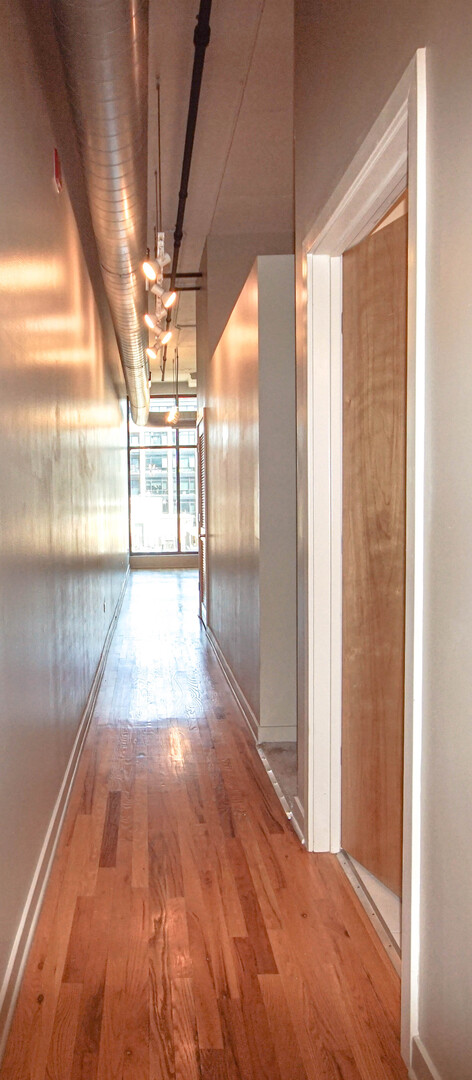
Desirable 12 ft loft condo with open concept floor plan located in Chicago's West Loop near St Luke-Rush Hosp, UIC & the medical campus.Downtown Chicago is a quick jaunt for work & world class shopping. Drive to nearby Lake Michigan,Art Institute, several parks .Roof top deck in the building offers a beautiful panoramic views of Chicago skyline. The unit is freshly painted, kitchen with granite counters with stainless steel appliances. Step out into the private balcony to unwind, the view does not face the highway. Condo building is well maintained with front lobby staff during the day. Pet & investor friendly. Deeded heated 1 car garage is available for additional sale for $25,000.00,separate PIN 17171170451165.
Save
Ask
Tour
Hide
Listing Snapshot
Price
$335,000
Days On Site
0 Days
Bedrooms
2
Inside Area (SqFt)
1,000 sqft
Total Baths
1
Full Baths
1
Partial Baths
N/A
Lot Size
N/A
Year Built
N/A
MLS® Number
12657268
Status
Active
Property Tax
$5,685
HOA/Condo/Coop Fees
$514 monthly
Sq Ft Source
Estimated
Friends & Family
Recent Activity
| 4 hours ago | Listing updated with changes from the MLS® | |
| 12 hours ago | Listing first seen on site |
General Features
Attached Garage
Yes
Garage
Yes
Garage Spaces
1
Number Of Stories
8
Parking
Garage Door OpenerHeated GarageDeededAttachedGarage
Parking Spaces
1
Pets
Cats OKDogs OK
Property Sub Type
Condominium
Sewer
Public Sewer
Interior Features
Appliances
RangeMicrowaveDishwasherRefrigeratorWasherDryer
Basement
None
Cooling
Central Air
Electric
Circuit Breakers
Heating
Natural Gas
Laundry Features
In Unit
Bedroom 2
Dimensions - 08X13Level - Main
Dining Room
Dimensions - COMBOLevel - Main
Kitchen
Dimensions - 09X11Level - MainDescription - Galley,Granite Counters
Laundry
Dimensions - 05X05Level - Main
Living Room
Dimensions - 16X21Level - Main
Save
Ask
Tour
Hide
Exterior Features
Construction Details
BrickOther
Community Features
Association Dues
514
HOA Fee Frequency
Monthly
MLS Area
CHI - Near West Side
School District
299
Township
West Chicago
Schools
School District
299
Elementary School
Unknown
Middle School
Unknown
High School
Unknown
Listing Courtesy of MRED as distributed by MLS Grid of RE/MAX Enterprises

Based on information submitted to the MLS GRID as of 2026-05-25 04:42 PM UTC. All data is obtained from various sources and may not have been verified by broker or MLS GRID. Supplied Open House Information is subject to change without notice. All information should be independently reviewed and verified for accuracy. Properties may or may not be listed by the office/agent presenting the information.
Last checked: 2026-05-25 04:42 PM UTC
MRED DMCA Copyright Information Copyright © 2026 Midwest Real Estate Data LLC. All rights reserved.
Based on information submitted to the MLS GRID as of 2026-05-25 04:42 PM UTC. All data is obtained from various sources and may not have been verified by broker or MLS GRID. Supplied Open House Information is subject to change without notice. All information should be independently reviewed and verified for accuracy. Properties may or may not be listed by the office/agent presenting the information.
Last checked: 2026-05-25 04:42 PM UTC
MRED DMCA Copyright Information Copyright © 2026 Midwest Real Estate Data LLC. All rights reserved.
Neighborhood & Commute
Source: Walkscore
Save
Ask
Tour
Hide
Did you know? You can invite friends and family to your search. They can join your search, rate and discuss listings with you.