
5809 N Rogers AvenueChicago, IL 60646
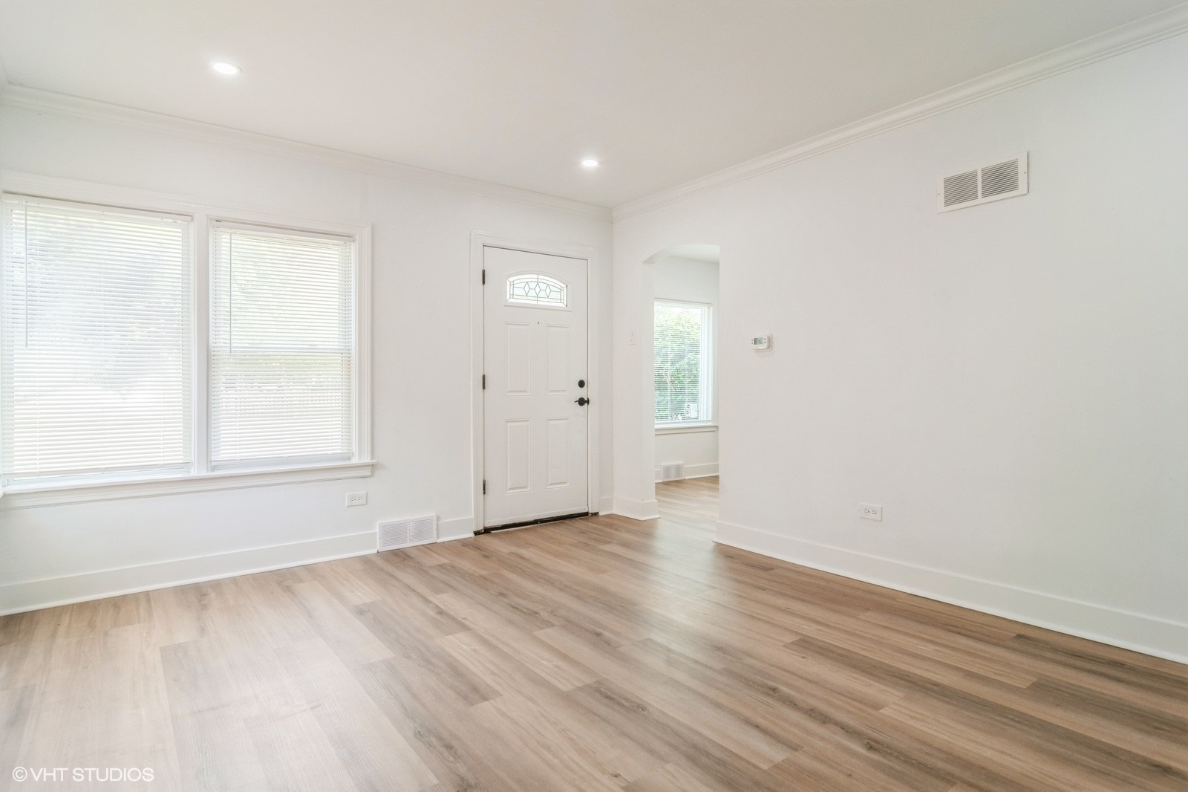
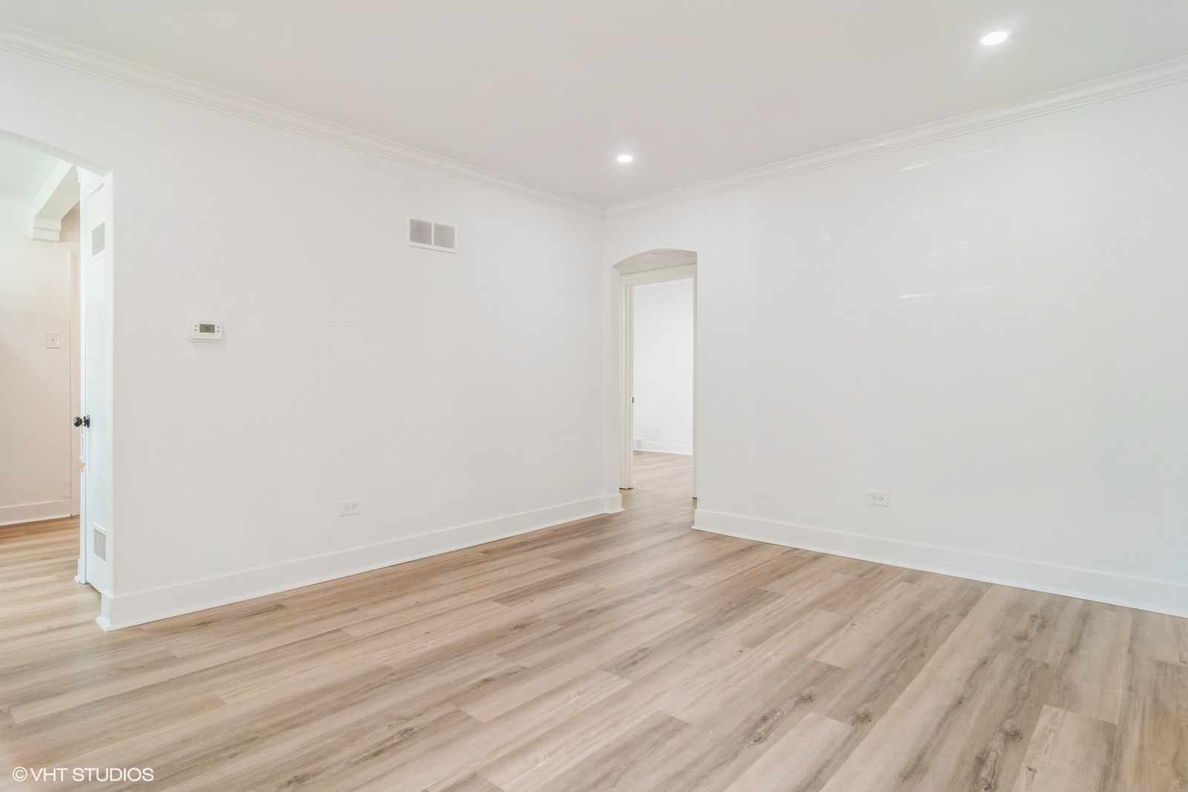
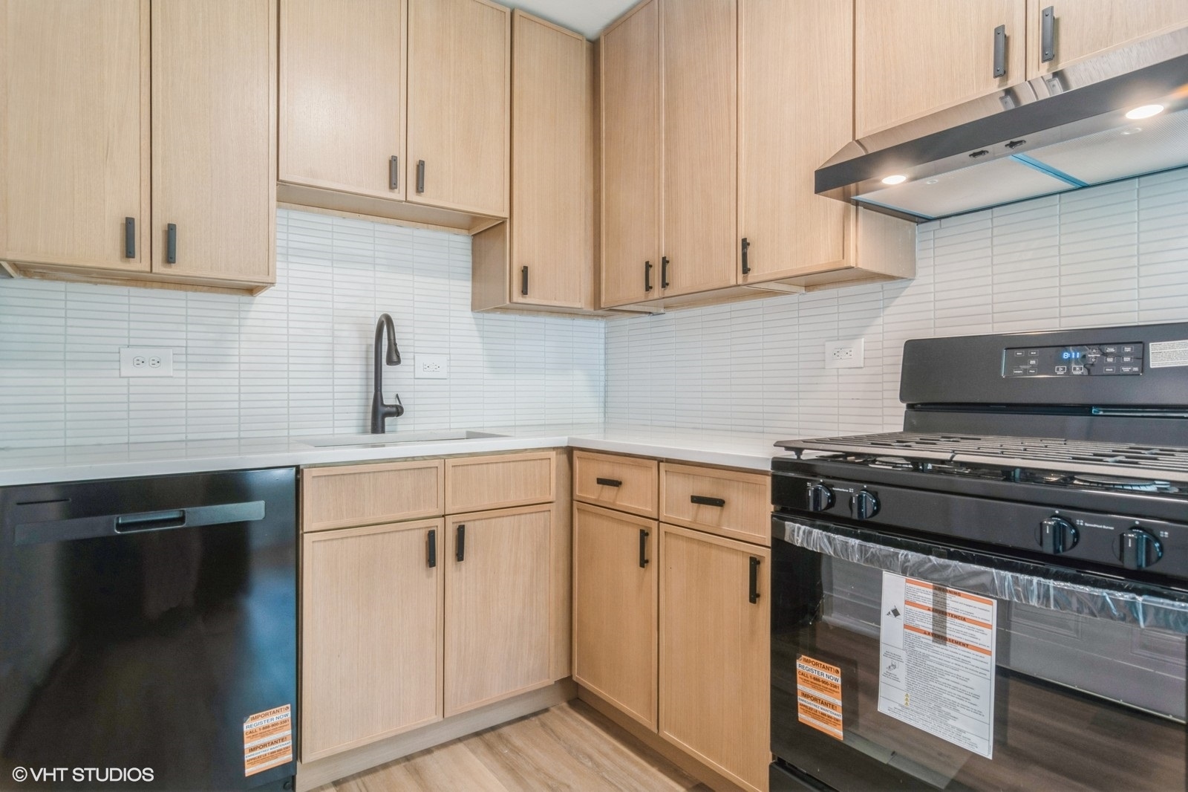
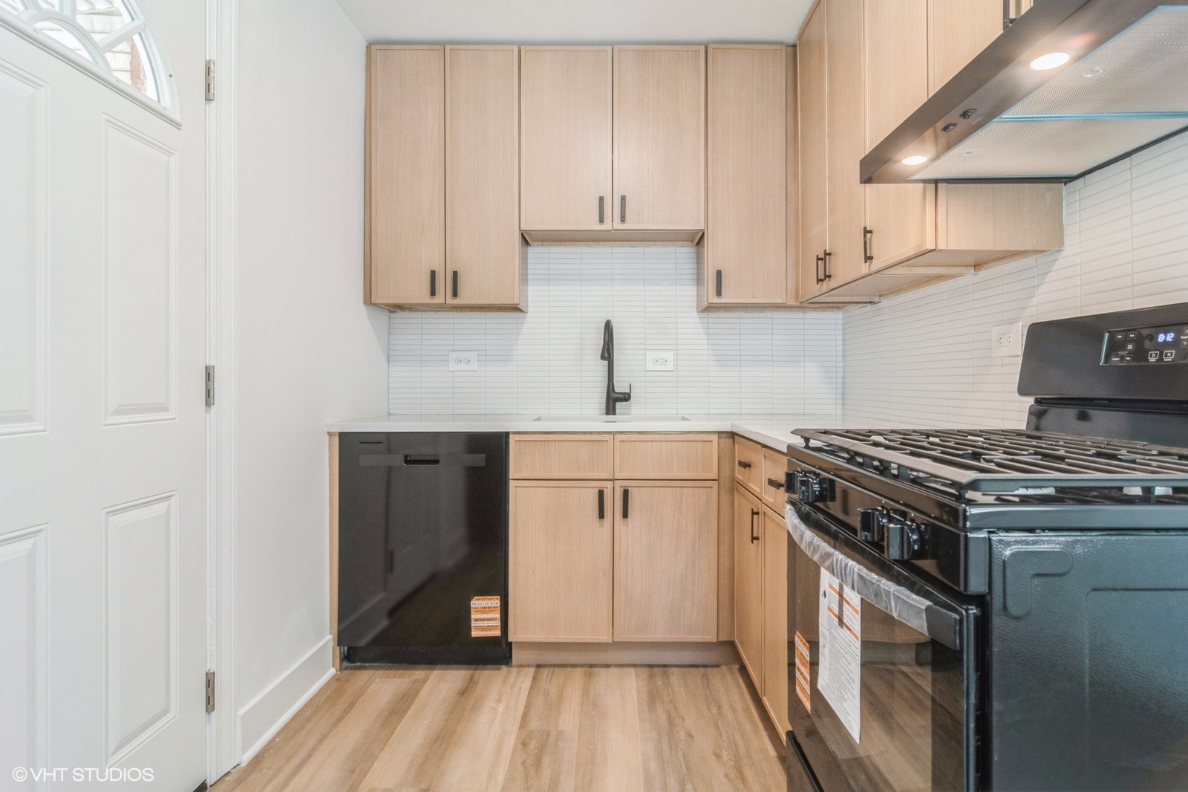
Welcome to this picture-perfect, renovated 2-bedroom, 1-bathroom single-family home in a prime location right next to Sauganash Park and the 4.2 mile Valley Line Trail. Offering the convenience of true single-level living with absolutely no stairs, this cozy ranch combines modern luxury with effortless accessibility.The heart of the home is a fully updated kitchen, boasting custom soft-close solid white oak cabinets, premium quartz countertops, and sleek new black appliances. Step outside to your private outdoor oasis featuring a spacious yard, a relaxing patio, and a 1.5-car garage equipped with a convenient party door for seamless indoor-outdoor entertaining. Situated in the highly desirable Sauganash Elementary School district, you are just minutes from local shops, dining, and public transportation. 2025 complete list of updates include: Complete tear off roof, new furnace/ac, new kitchen & appliances, new bathroom, new LVT flooring throughout, entire home painted, new lighting throughout, some new windows, a new side entrance door, and landscaping in front. Please see private remarks for post closing possession info.
| 4 hours ago | Listing updated with changes from the MLS® | |
| 4 hours ago | Listing first seen on site |

Based on information submitted to the MLS GRID as of 2026-05-26 04:37 PM UTC. All data is obtained from various sources and may not have been verified by broker or MLS GRID. Supplied Open House Information is subject to change without notice. All information should be independently reviewed and verified for accuracy. Properties may or may not be listed by the office/agent presenting the information.
Last checked: 2026-05-26 04:37 PM UTC
MRED DMCA Copyright Information Copyright © 2026 Midwest Real Estate Data LLC. All rights reserved.
Did you know? You can invite friends and family to your search. They can join your search, rate and discuss listings with you.