
1217 W GRANVILLE Avenue 2AChicago, IL 60660
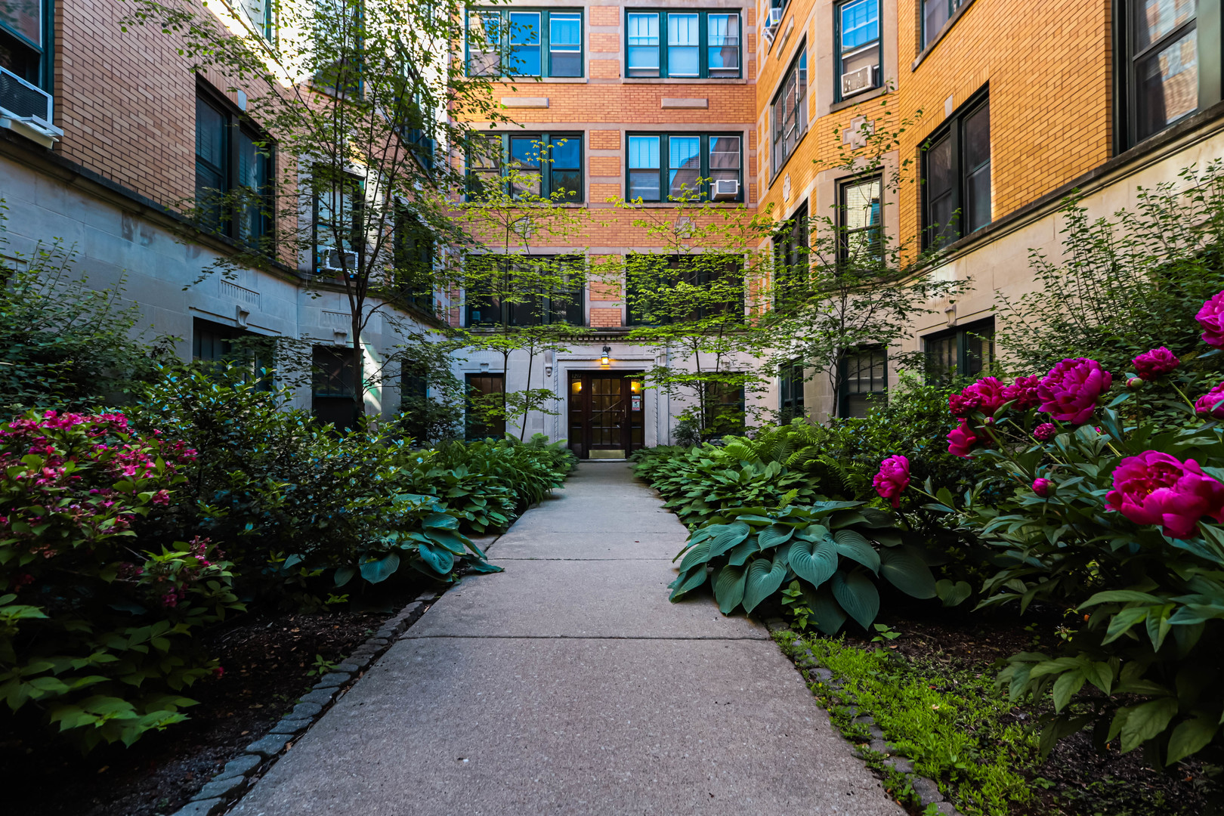
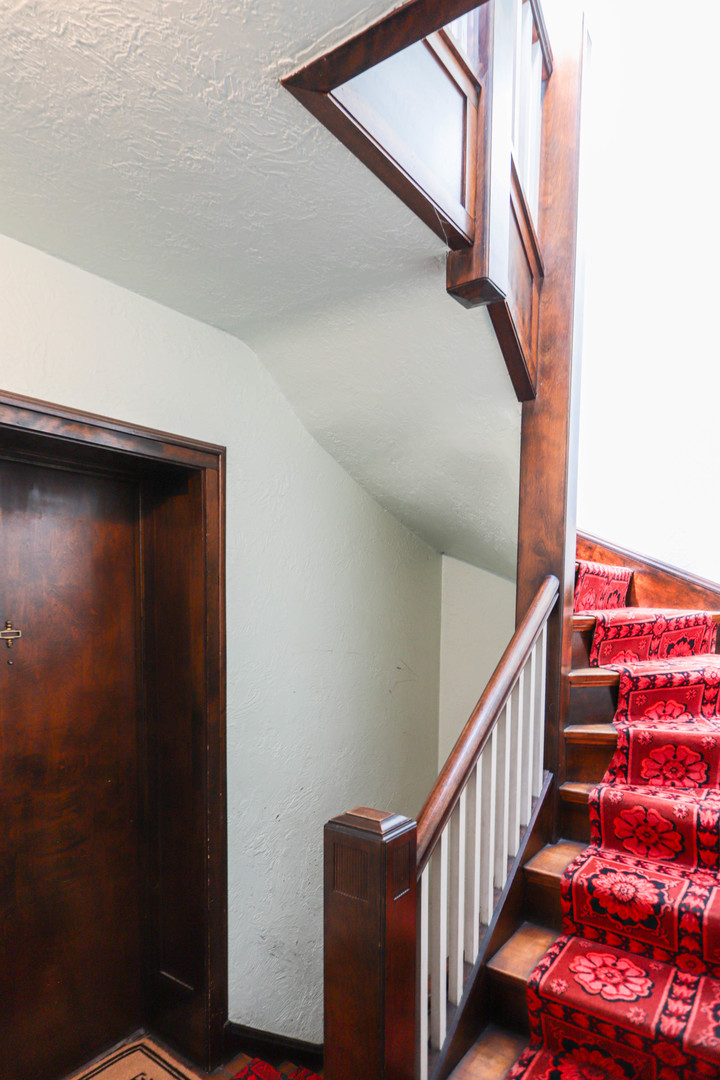
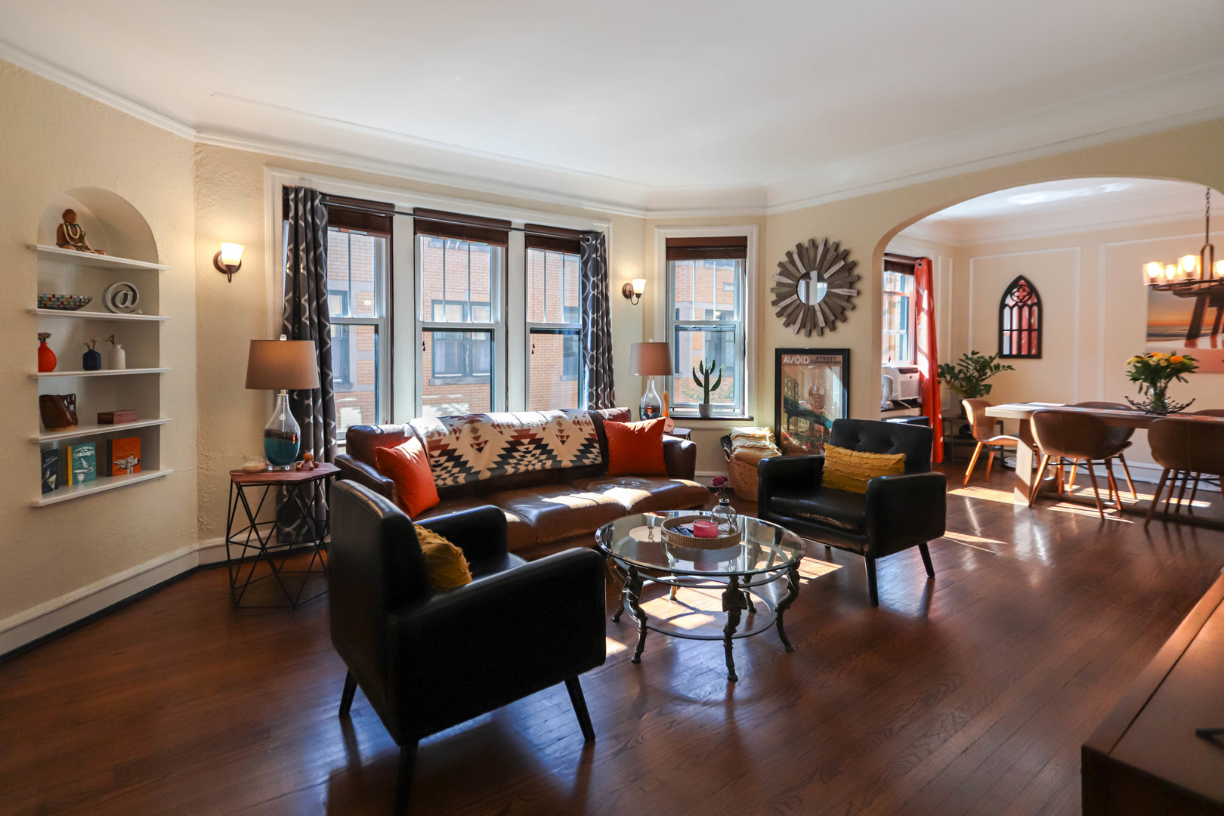
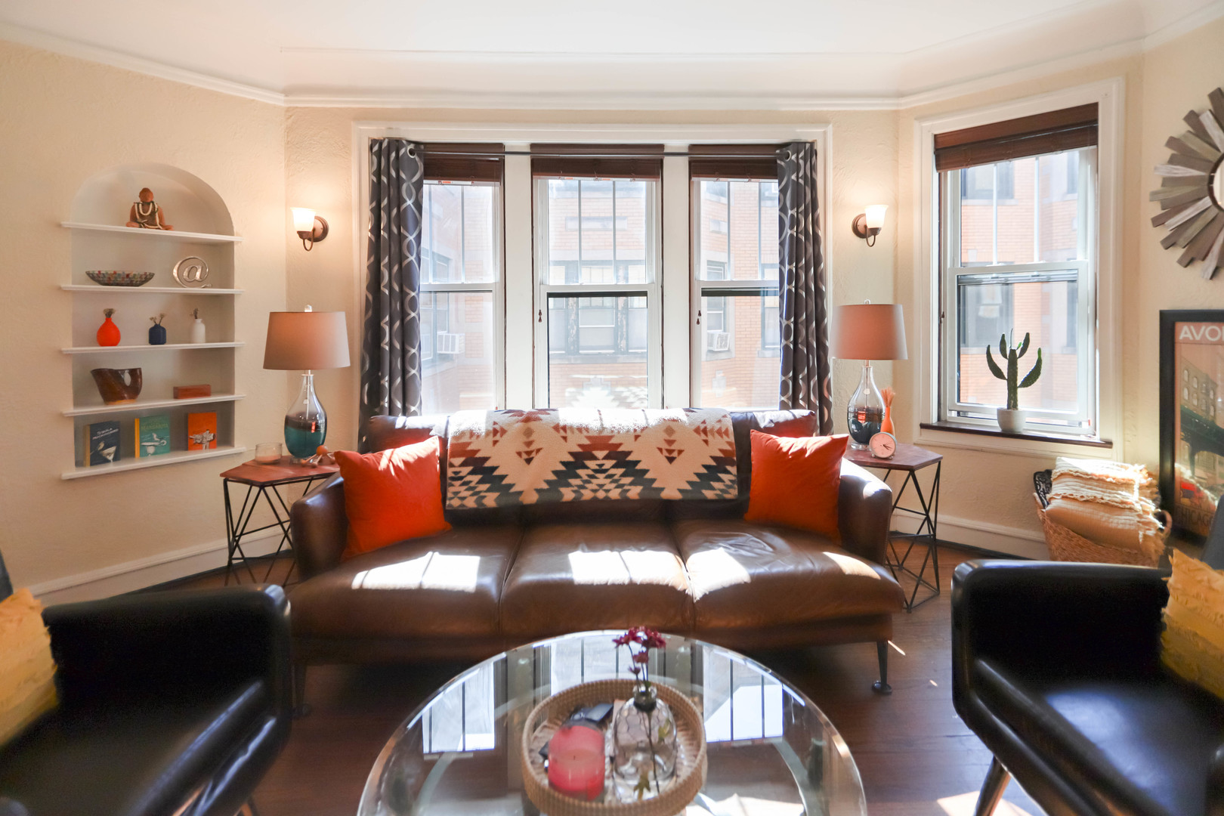
Welcome to this spacious vintage condo in Edgewater, available for the first time in almost 2 decades. This charming, well-maintained courtyard building is gorgeous and offers an ideal blend of character throughout including a red carpet welcoming you home! The condo opens into a dedicated foyer with arches that leads into a massive living room. The dedicated dining room features wainscoting and a swinging door to the kitchen, where you'll find original tile and a huge pantry, paired with new updates like granite counters and updated flooring. The primary bedroom is large and bright, and the updated bathroom has beautiful original tile. Throughout the space is the original hardwood flooring, classic built-ins, large windows bringing in tons of light and the coveted in-unit washer/dryer. Radiator heat is included in the assessment, and the owner has 2 window AC units. Just steps from the Granville CTA, multiple bus lines, Aldi, Whole Foods, LA Fitness, and a vibrant mix of restaurants and cafes. The lakefront, beaches, and bike trails are all just a short walk away. Easy street parking and extra storage in the basement.
| 2 hours ago | Listing updated with changes from the MLS® | |
| 3 hours ago | Listing first seen on site |

Based on information submitted to the MLS GRID as of 2026-05-29 03:47 PM UTC. All data is obtained from various sources and may not have been verified by broker or MLS GRID. Supplied Open House Information is subject to change without notice. All information should be independently reviewed and verified for accuracy. Properties may or may not be listed by the office/agent presenting the information.
Last checked: 2026-05-29 03:47 PM UTC
MRED DMCA Copyright Information Copyright © 2026 Midwest Real Estate Data LLC. All rights reserved.
Did you know? You can invite friends and family to your search. They can join your search, rate and discuss listings with you.