
400 E Randolph Street 1518Chicago, IL 60601
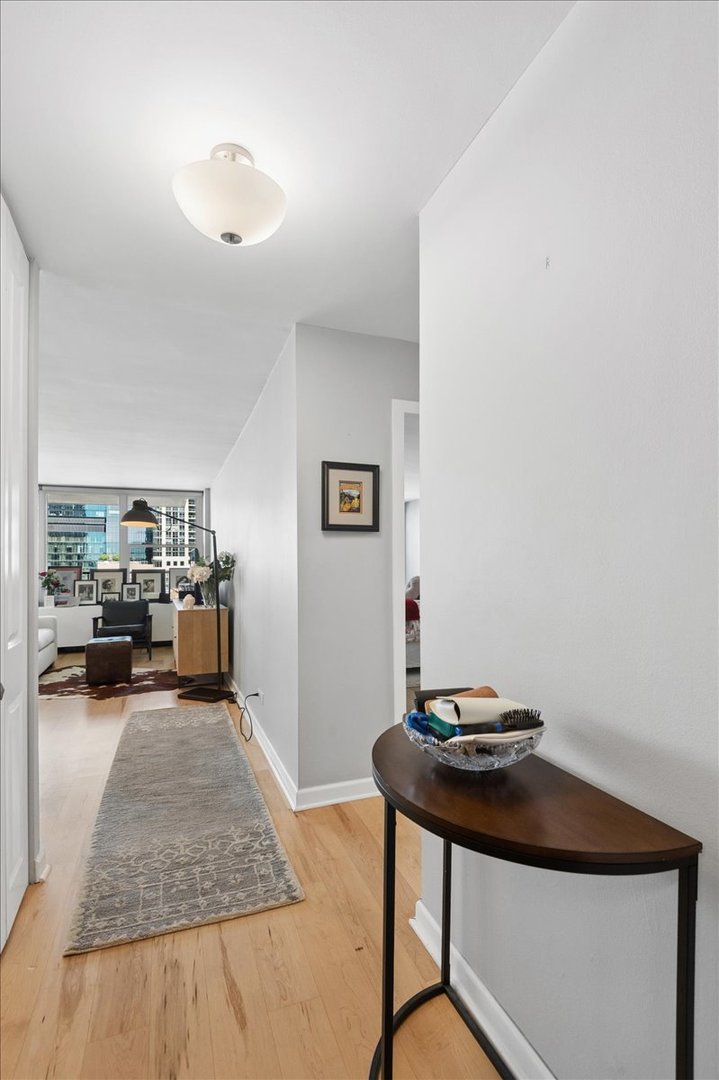
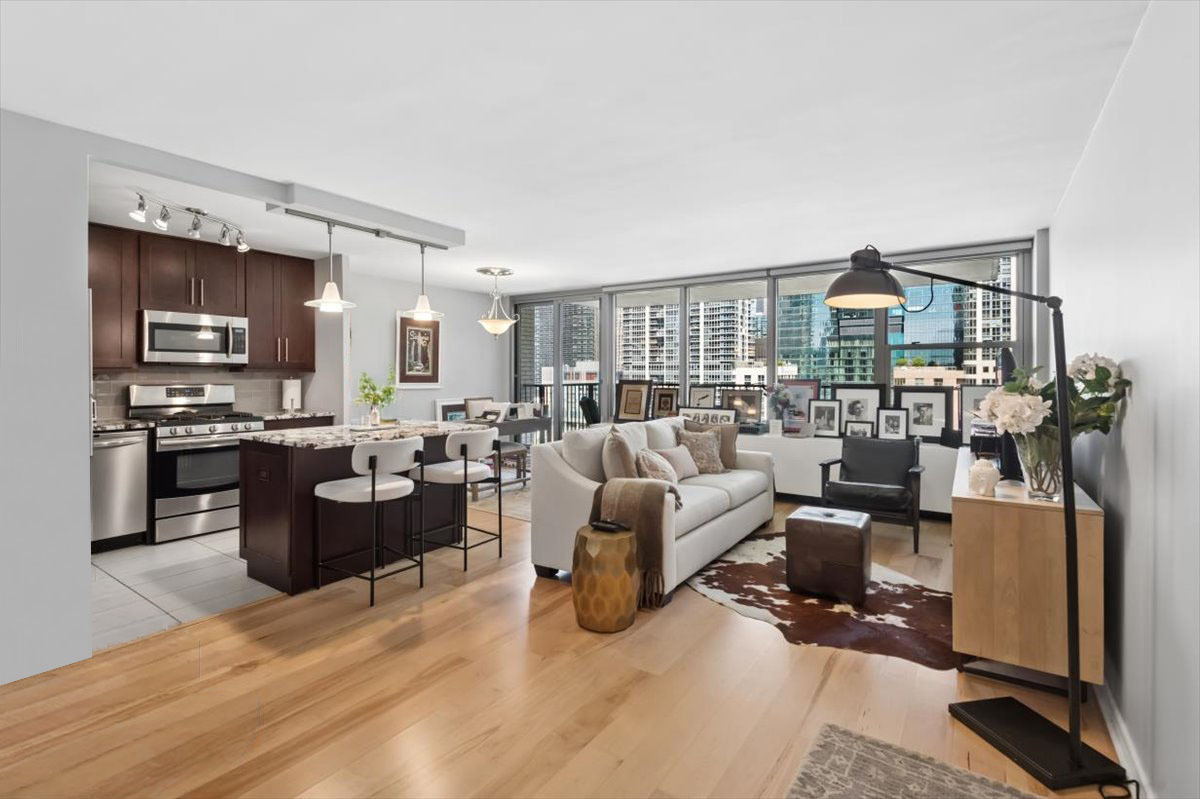
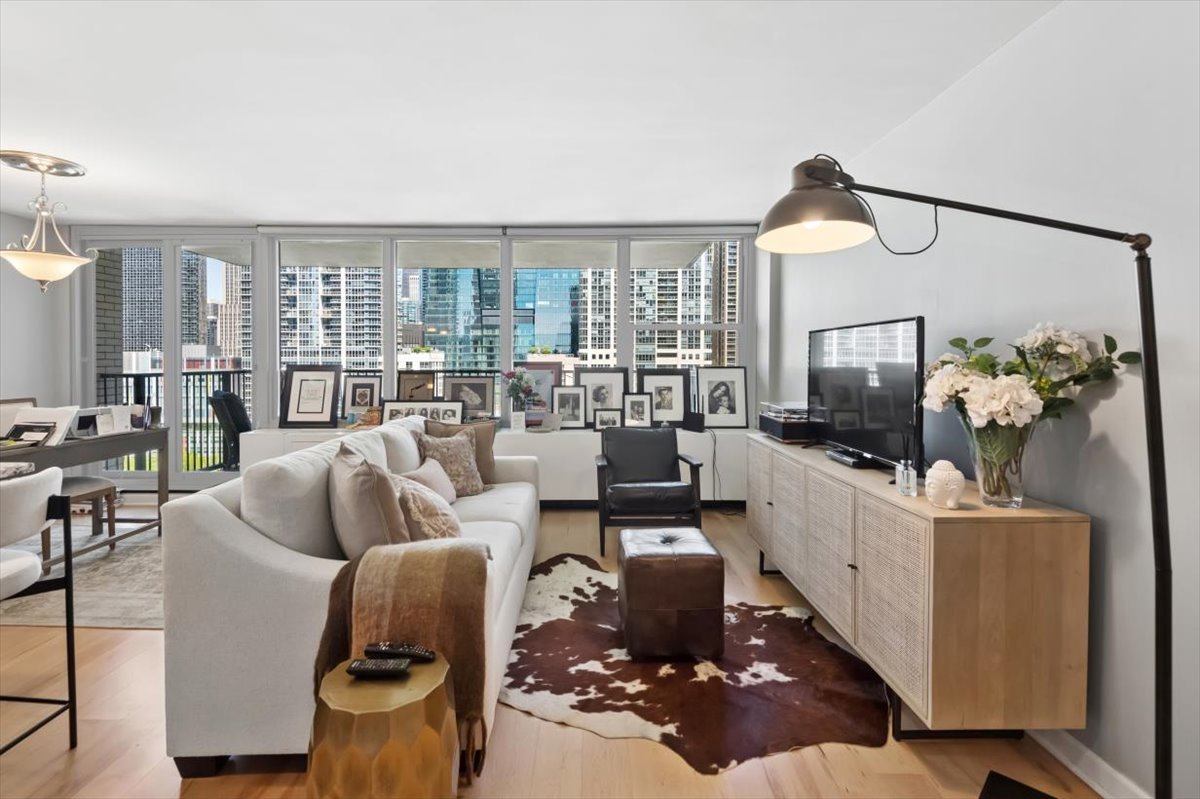
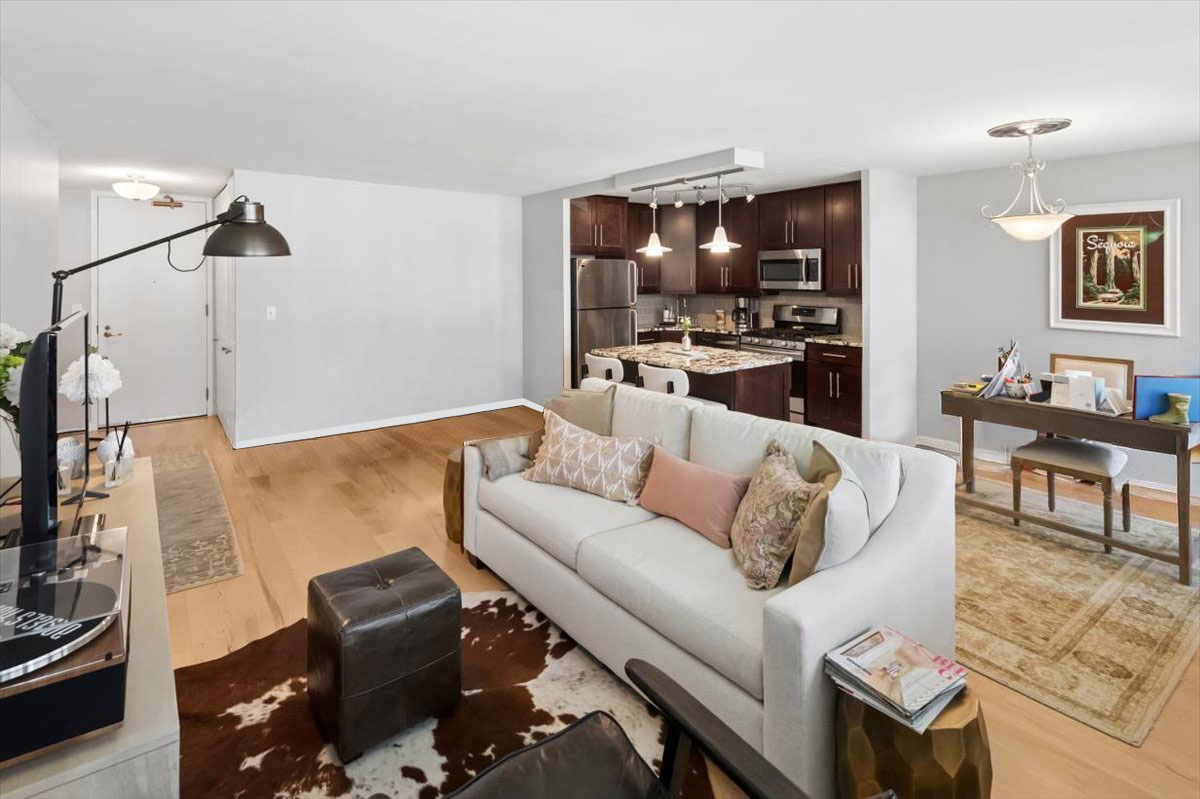
Beautifully Renovated 1 Bedroom Condo with a Large Private Balcony, Perfectly Positioned within the Building to Capture Open Park Views in the Lakeshore East Community! This Home Features an Open Concept with Hardwood Flooring Throughout, Tons of Storage Space and Breathtaking City + Park Views. Open Kitchen with Espresso Shaker Style Cabinetry, Stainless Steel Appliances, Subway Tile Backsplash, Granite Counters and Island with Overhead Pendant Lighting. Spacious and Open Living Room with Separate Dining Room and Access to Your Oversized Covered Private Balcony. Oversized Bedroom that's Large Enough to Fit a King Sized Bed. Renovated Bathroom with Walk-In Shower with Porcelain Tile, Espresso Vanity and Granite Counters. Tons of Storage Throughout Including Huge Walk-In Closet Off of Foyer. Everything Except for Electric is Included in the Rent - Enjoy Heat, AC, Water, Cable & High Speed Internet + All Building Amenities! Residents Of 400 E. Randolph Enjoy a Wealth of Amenities Designed To Enhance Their Lifestyle. The Building's Amenities Include a Large Gym, Indoor Lap Pool, Resident's Library, Media Room, Basketball Court, Hospitality Room, Sun Deck, 24-Hour Door Person, & is a Short Walk To Millennium Park, Grant Park & Maggie Daley Park. Steps From Michigan Avenue, Near North & Mag Mile Shopping & Entertainment. Easy Access to Chicago's Lakefront, Navy Pier, Mariano's Grocery & Bike/Running Paths. Rent Includes Heat, A/C, Gas, Cable With Tivo, 24/7 Lobby Desk Security, Full Maintenance Staff & Door Attendants. Parking Is Available At $220/Month Through the Building.
| 2 hours ago | Listing updated with changes from the MLS® | |
| 2 hours ago | Listing first seen on site |

Based on information submitted to the MLS GRID as of 2026-05-26 04:37 PM UTC. All data is obtained from various sources and may not have been verified by broker or MLS GRID. Supplied Open House Information is subject to change without notice. All information should be independently reviewed and verified for accuracy. Properties may or may not be listed by the office/agent presenting the information.
Last checked: 2026-05-26 04:37 PM UTC
MRED DMCA Copyright Information Copyright © 2026 Midwest Real Estate Data LLC. All rights reserved.