
4442 N Damen Avenue 3EChicago, IL 60625
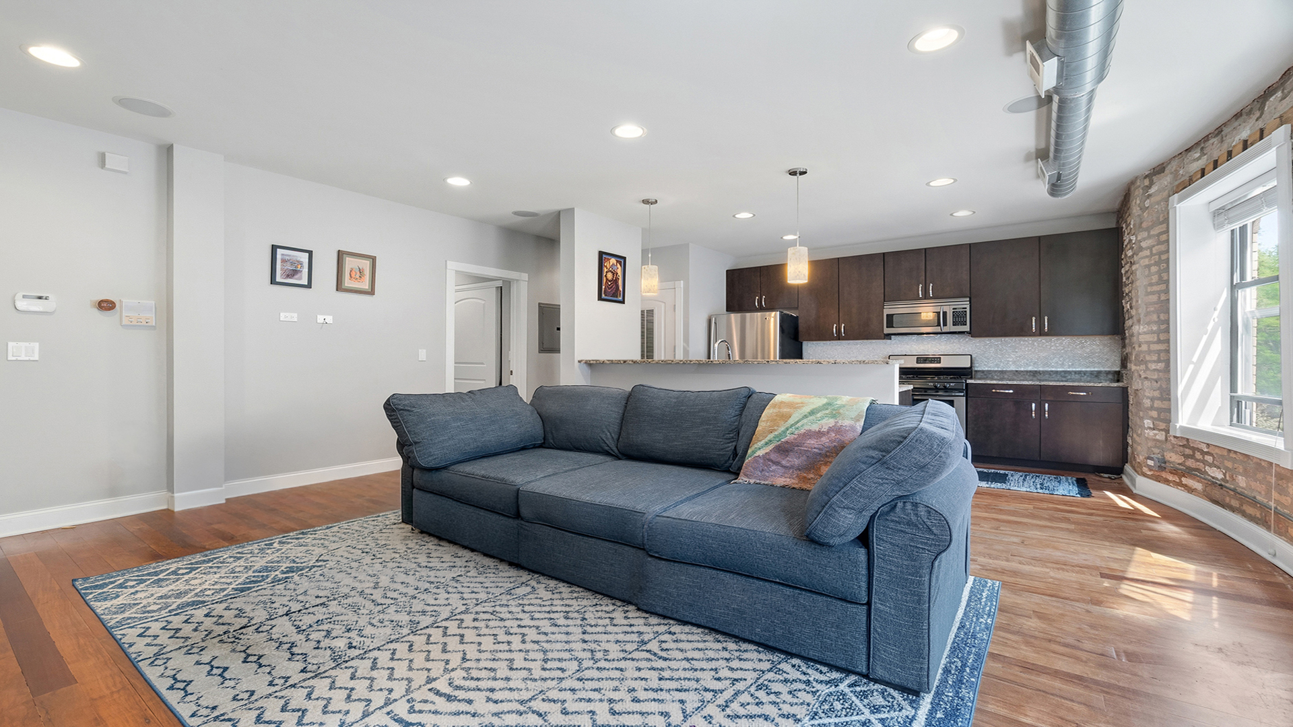
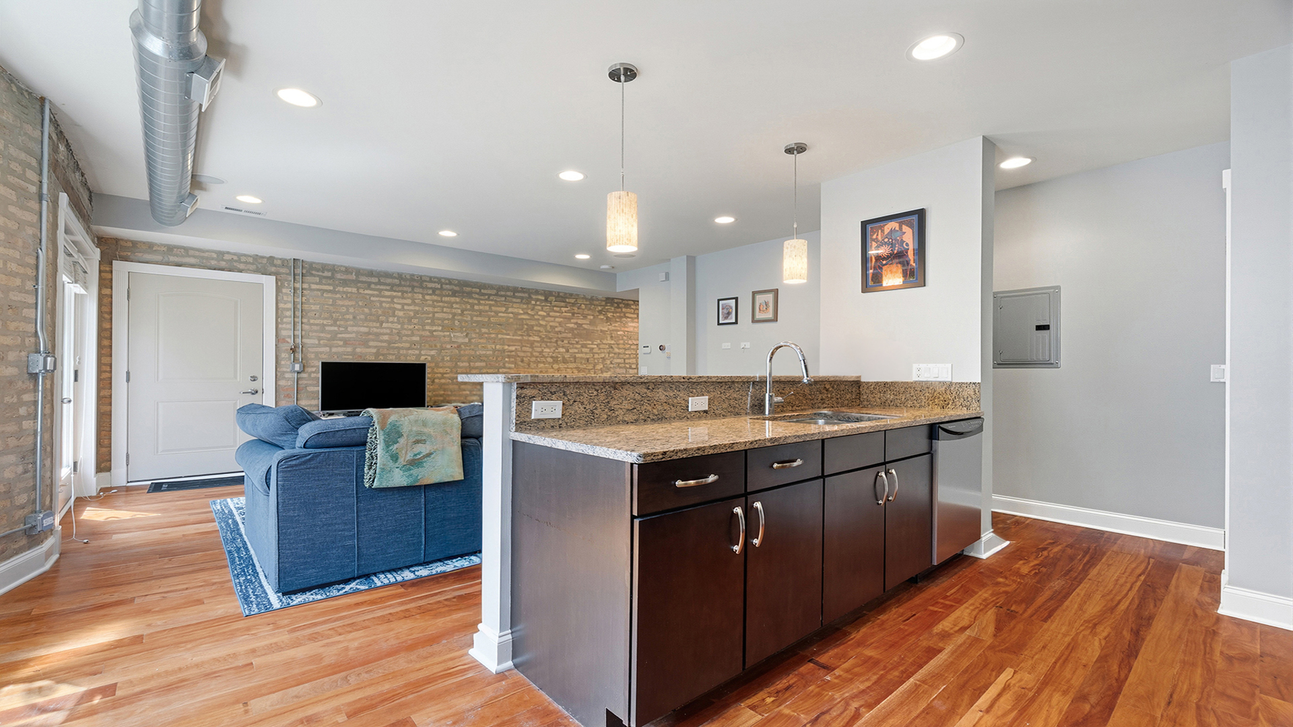
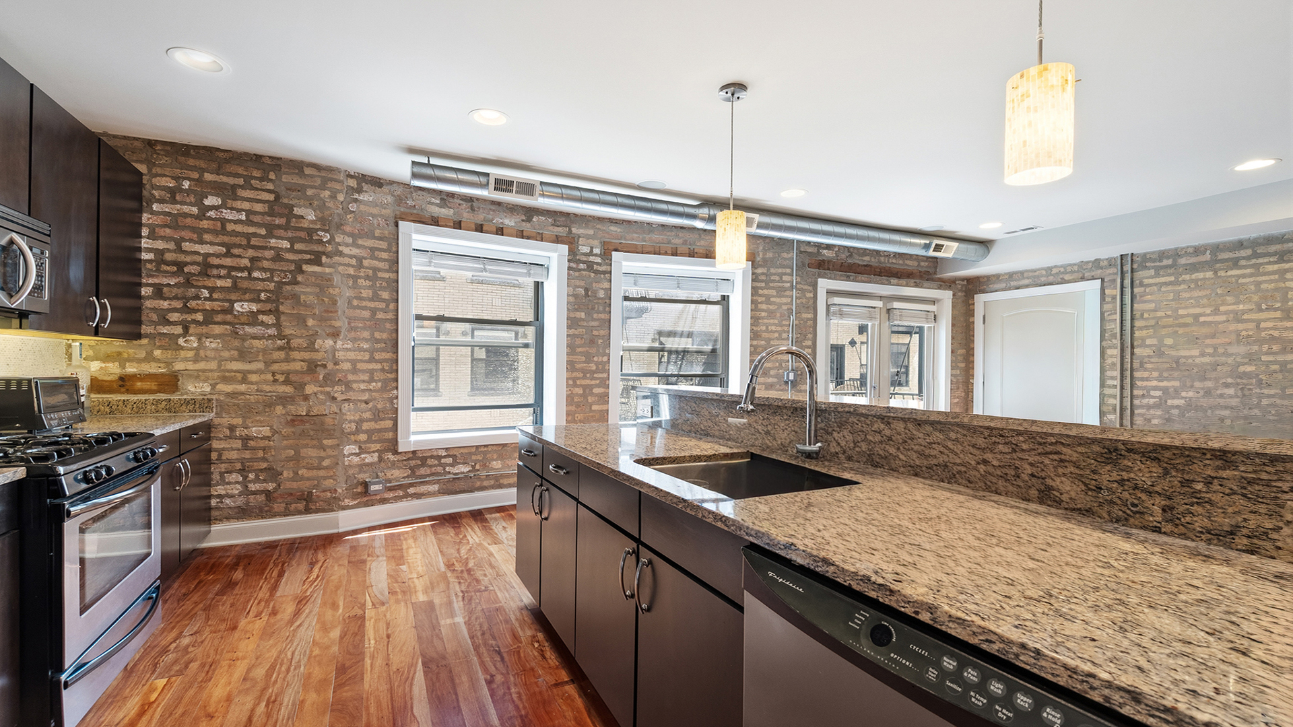
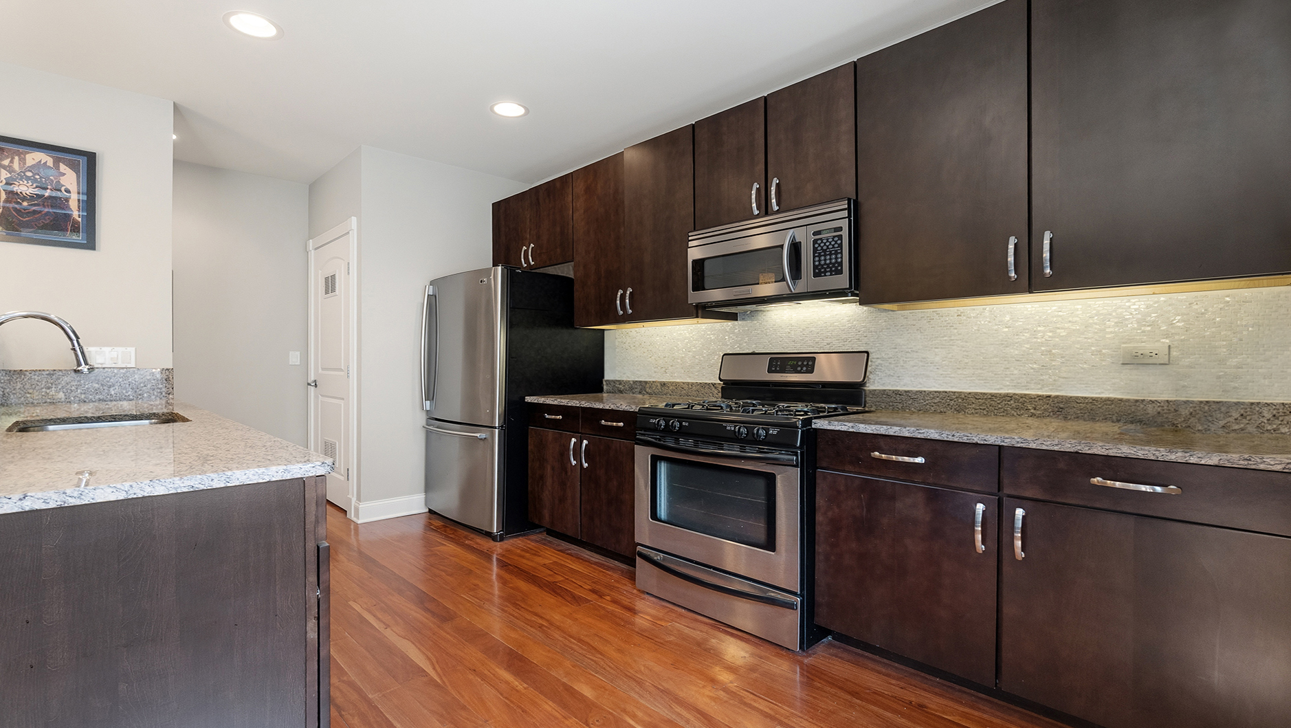
Welcome to The Robey - a beautifully maintained 2-bedroom, 2-bath third-floor condo set in a quiet courtyard building tucked along the Ravenswood / Lincoln Square border, just blocks from the CTA Brown Line and Welles Park. Hardwood floors run through the open living and kitchen, anchored by a breakfast bar and a private balcony off the main living area. The kitchen features granite counters, wood cabinetry, and a full stainless steel appliance package. Both bathrooms carry the same granite finish, and the primary includes a separate shower. Hardwood floors continue into the bedrooms, and a full-size in-unit washer and dryer round out the interior. The building roof was redone in 2010, and the only special assessment in the past eight years - a modest balcony-repainting expense - will be paid off in full at closing, so the next owner inherits a clean ledger. The building opens onto a tree-lined inner garden through a signature ornamental archway, with fire sprinklers throughout and easy free street parking on Damen and the surrounding side streets - a real asset this close to the Brown Line. Storage units may be available at additional cost. The professionally managed HOA covers water/sewer, common-area insurance, exterior maintenance, lawn care, trash and snow removal, common electric, management, and reserves. Pets are allowed; a building rental cap applies. Set between Ravenswood and Lincoln Square, the unit is steps from Welles Park, the CTA Brown Line at Damen and Montrose, and a short walk to the Metra. Andersonville, Lincoln Square, and Wrigleyville are all within reach.
| an hour ago | Listing updated with changes from the MLS® | |
| an hour ago | Listing first seen on site |

Based on information submitted to the MLS GRID as of 2026-05-27 04:43 PM UTC. All data is obtained from various sources and may not have been verified by broker or MLS GRID. Supplied Open House Information is subject to change without notice. All information should be independently reviewed and verified for accuracy. Properties may or may not be listed by the office/agent presenting the information.
Last checked: 2026-05-27 04:43 PM UTC
MRED DMCA Copyright Information Copyright © 2026 Midwest Real Estate Data LLC. All rights reserved.