RDM Group Chicago

6525 N SAYRE Avenue, Chicago, IL, 60631

Save
Ask
Tour
Hide
Share
$429,999
New Listing

6525 N SAYRE Avenue
Chicago, IL 60631

For Sale|Single Family Residence|Active
3
Beds
2
Total Baths
1
Full Bath
1
Partial Bath
1,318
SqFt
$326
/SqFt
1942
Built
County:
Cook
Listing Courtesy of MRED as distributed by MLS Grid of Northwest Real Estate Group
Call Now: 312-566-7107
Is this the listing for you? We can help make it yours.
312-566-7107
Upcoming Open Houses
Sat, May 30, 10:00 AM - 12:00 PM
Sun, May 31, 10:00 AM - 12:00 PM
6525 N SAYRE Avenue6525 N SAYRE Avenue6525 N SAYRE Avenue6525 N SAYRE Avenue
Save
Ask
Tour
Hide
Share

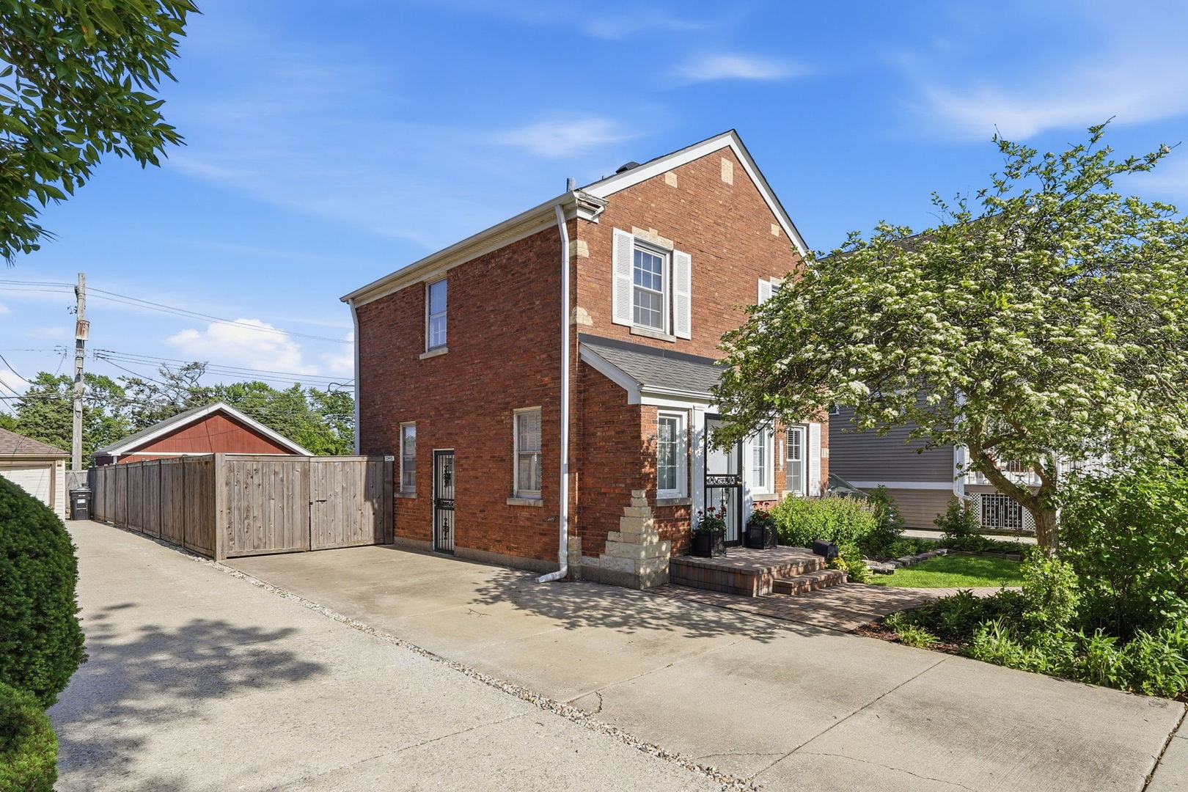
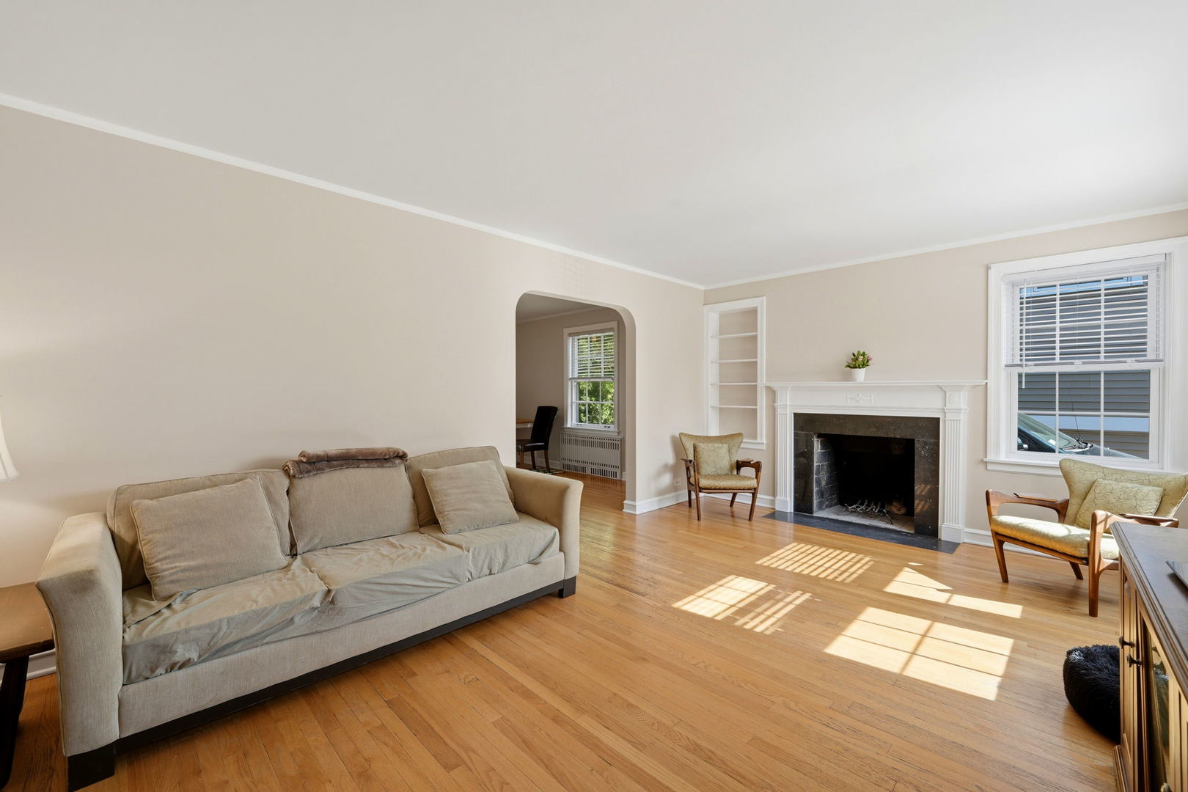
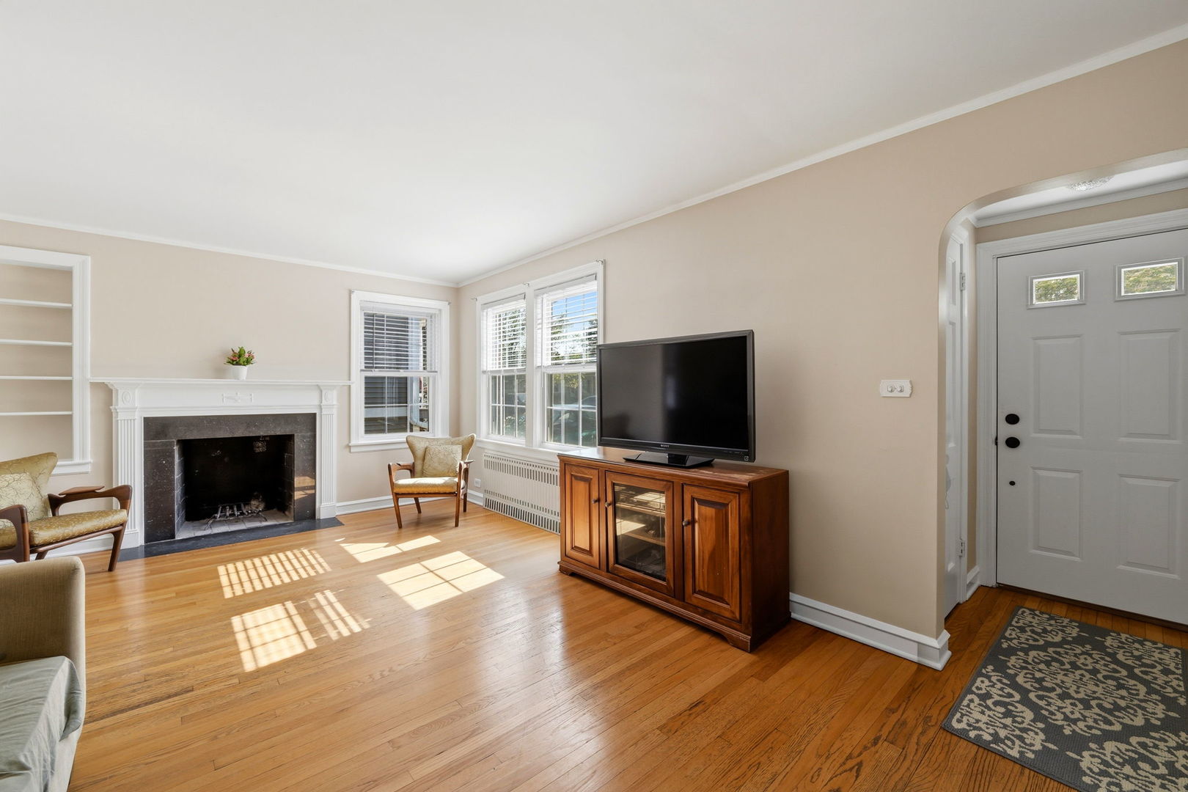
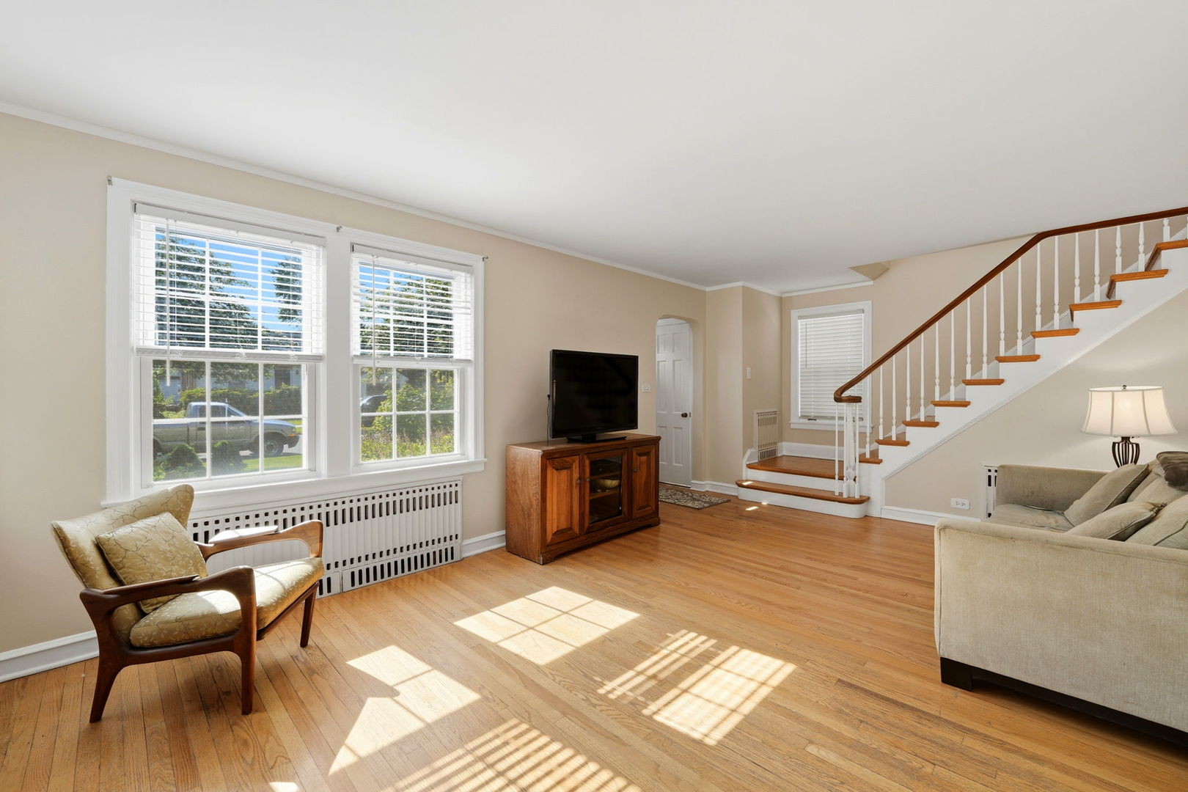
Nestled on a quiet street in sought-after Norwood Park East, this charming 3-bedroom, 1.5-bath solid brick Georgian offers classic character, generous space, and an ideal location. A full driveway and oversized two-car garage provide added convenience, while the large, fully fenced backyard creates the perfect setting for entertaining, gardening, or simply relaxing outdoors. Inside, the first floor features a bright and inviting family room complete with a cozy wood-burning fireplace, a separate dining room, a functional kitchen, and a convenient half bath. Sliding glass doors off the dining room open directly to the deck, seamlessly blending indoor and outdoor living. Upstairs, you'll find three comfortable bedrooms and a full bathroom, along with access to a huge unfinished attic via pull-down ladder - ideal for all your storage needs. The unfinished basement offers endless potential for future living space, a home gym, workshop, or recreation area. Conveniently located near expressways, schools, parks, shopping, and public transportation, this well-maintained home is the perfect blend of comfort, charm, and opportunity. HURRY!!

Save
Ask
Tour
Hide
Share
Listing Snapshot
Price 
$429,999
Days On Site 
0 Days
Bedrooms 
3
Inside Area (SqFt) 
1,318 sqft
Total Baths 
2
Full Baths 
1
Partial Baths 
1
Lot Size 
N/A
Year Built 
1942
MLS® Number 
12655314
Status 
Active
Property Tax 
$7,575
HOA/Condo/Coop Fees 
N/A
Sq Ft Source 
Estimated
Friends & Family
Recent Activity
2 hours agoListing updated with changes from the MLS®
2 hours agoListing first seen on site
General Features
Foundation 
Concrete Perimeter
Garage 
Yes
Garage Spaces 
2
Parking 
Garage Door OpenerDetachedGarage
Parking Spaces 
2
Property Sub Type 
Single Family Residence
Sewer 
Public Sewer
Style 
Georgian
Interior Features
Basement 
UnfinishedFull
Cooling 
Window Unit(s)
Fireplace 
Yes
Fireplace Features 
Family Room
Fireplaces 
1
Flooring 
Hardwood
Heating 
Steam
Bedroom 2 
Dimensions - 12X11Level - Second
Bedroom 3 
Dimensions - 12X10Level - Second
Bedroom 4 
Dining Room 
Dimensions - 10X10Level - Main
Family Room 
Kitchen 
Dimensions - 7X9Level - Main
Laundry 
Dimensions - 10X10Level - Basement
Living Room 
Dimensions - 18X12Level - Main
Master Bedroom 
Dimensions - 14X12Level - Second
Save
Ask
Tour
Hide
Share
Exterior Features
Construction Details 
Brick
Patio And Porch 
Deck
Roof 
Asphalt
Community Features
Community Features 
ParkCurbsSidewalksStreet Lights
MLS Area 
CHI - Norwood Park
School District 
William Howard Taft High School
Township 
Jefferson
Schools
School District
William Howard Taft High School
Elementary School
Onahan Elementary School
Middle School
Onahan Elementary School
High School
William Howard Taft High School
Listing Courtesy of MRED as distributed by MLS Grid of Northwest Real Estate Group


Based on information submitted to the MLS GRID as of 2026-05-28 12:24 AM UTC. All data is obtained from various sources and may not have been verified by broker or MLS GRID. Supplied Open House Information is subject to change without notice. All information should be independently reviewed and verified for accuracy. Properties may or may not be listed by the office/agent presenting the information.
Last checked: 2026-05-28 12:24 AM UTC
MRED DMCA Copyright Information Copyright © 2026 Midwest Real Estate Data LLC. All rights reserved.

Neighborhood & Commute
Source: Walkscore
Save
Ask
Tour
Hide
Share
Scroll to Top