
6969 N Ashland Boulevard 304Chicago, IL 60626
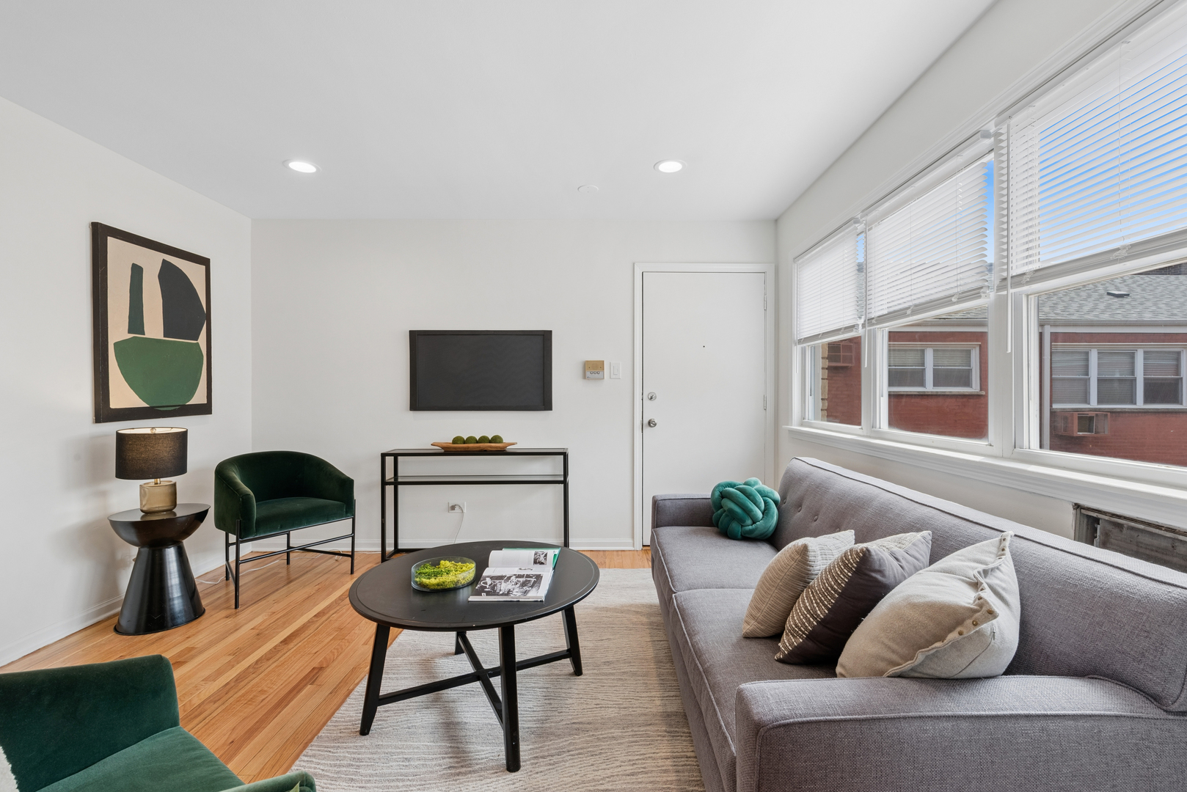
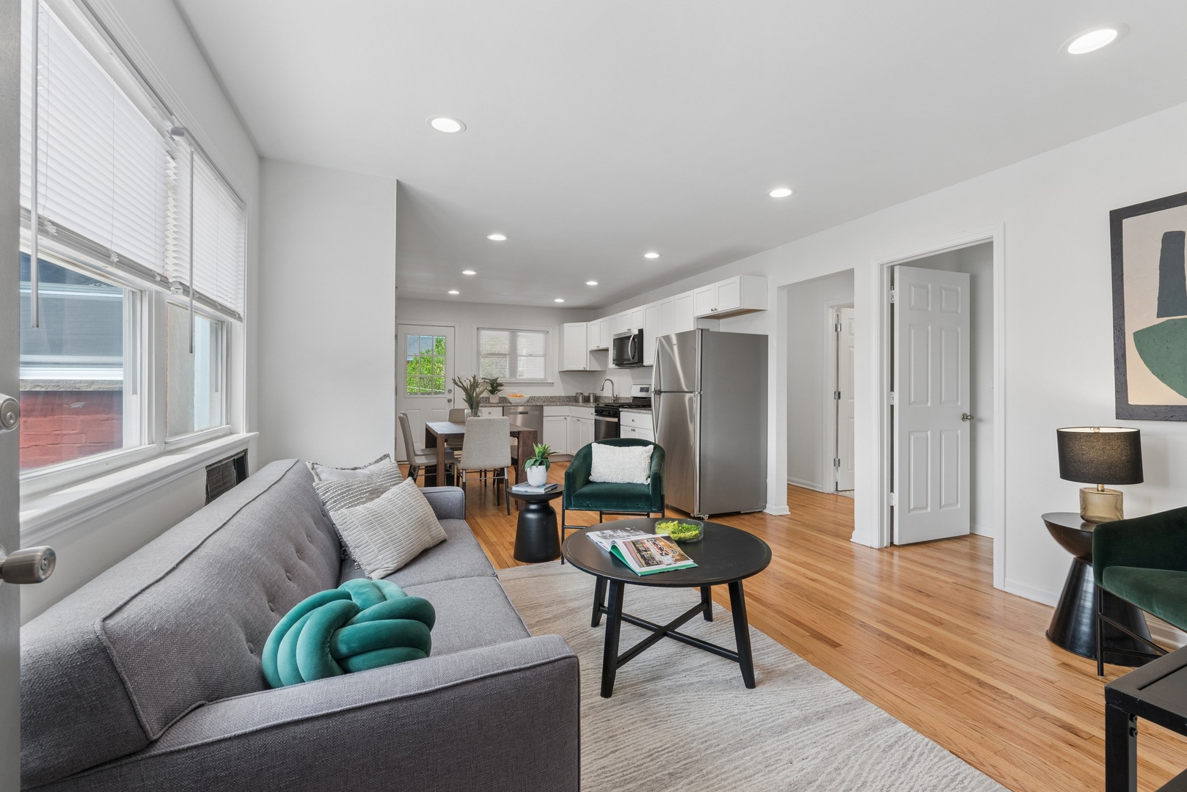
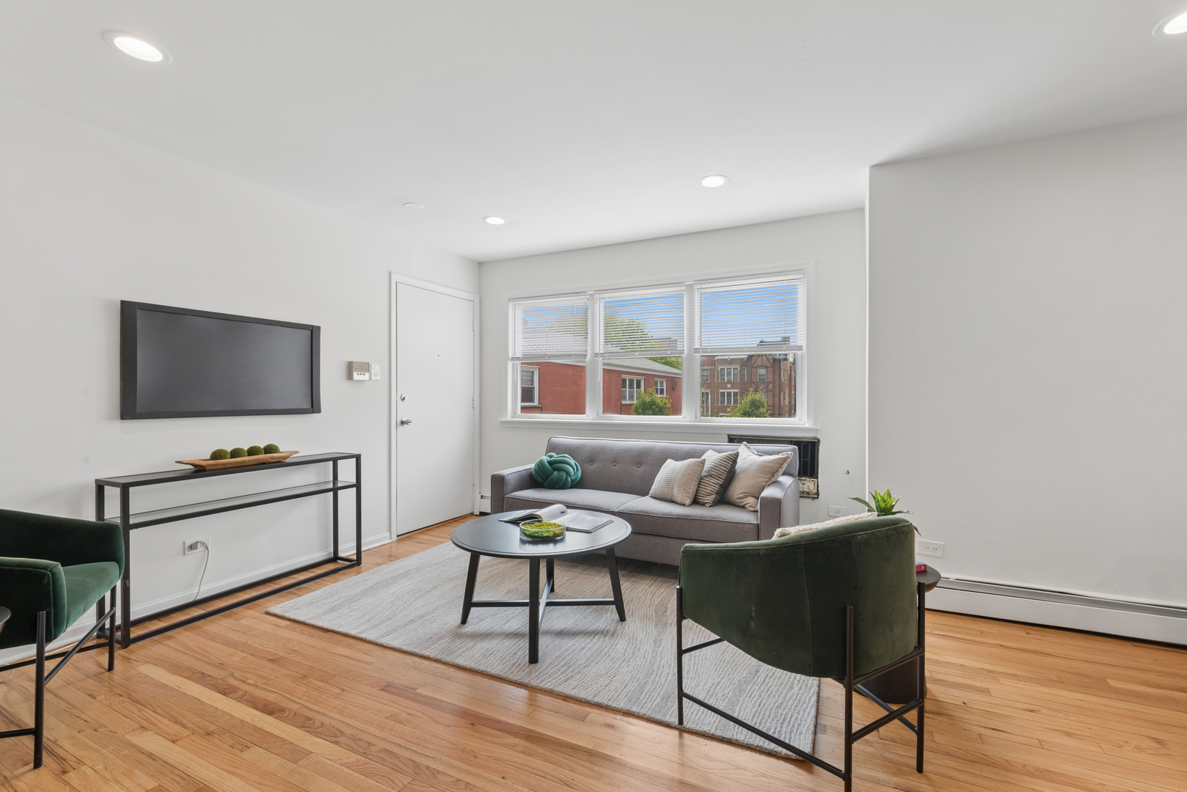
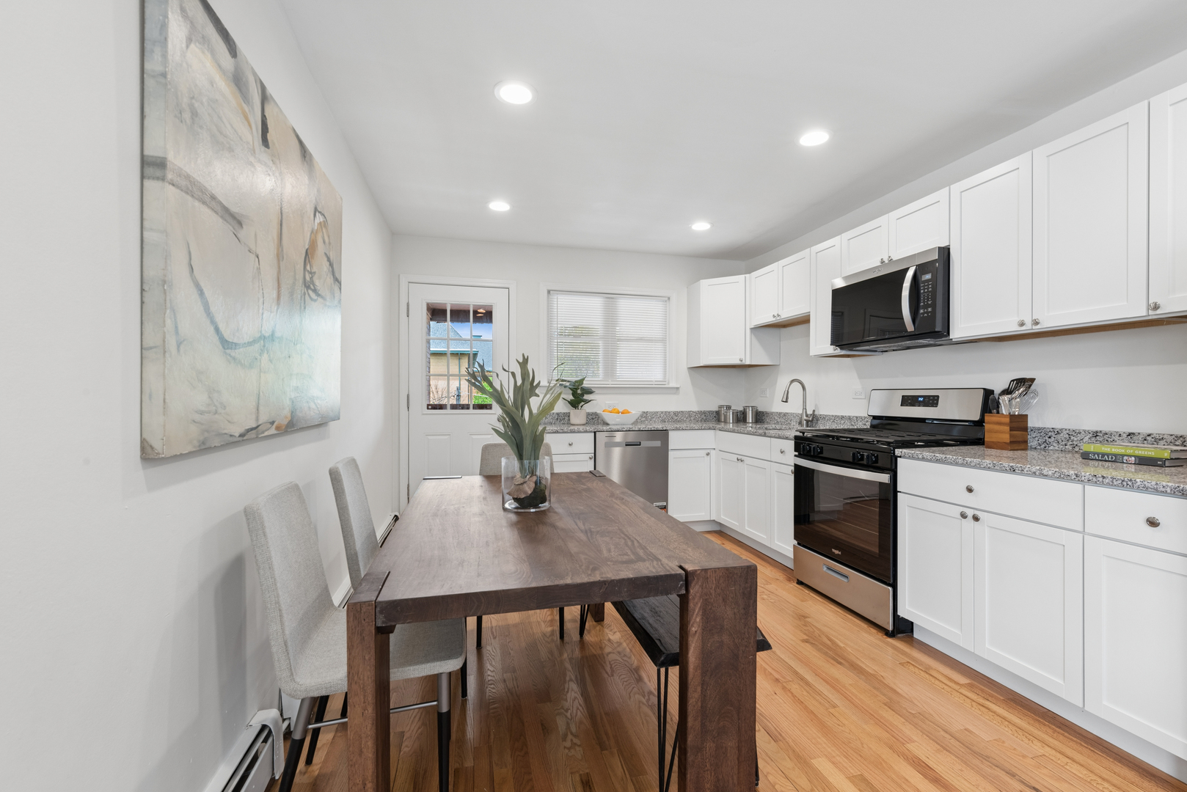
Ready just in time to enjoy Chicago summer near Lake Michigan, this JUST renovated and thoughtfully redesigned stunning 3-bedroom, 2-bath PENTHOUSE condo in the heart of Rogers Park blends modern updates with timeless charm. First, enter through the beautifully landscaped front courtyard, heading down the path to the center tier - the only one with unobstructed views over the treetops. Head up a few short flights to unit 304, where you'll be immediately wowed by all the updates. The completely retooled kitchen features a brand-new open floor plan designed with entertaining in mind, showcasing all new stainless steel appliances, plumbing fixtures, and stylish yet neutral finishes that are appealing to even the most discerning buyer. Newly refinished oak floors flow throughout the home, complemented by new interior & exterior doors. Three spacious bedrooms (including a lovely king sized primary with an en suite updated bathroom), a renovated guest bath and abundant natural light make this home truly move-in ready. In unit laundry just adds to the many conveniences of this captivating home. Enjoy outdoor living on the private back balcony/deck, plus the bonuses of a dedicated parking space AND a private finished storage room in the basement. All of this with low HOA fees in an ideal location close to the lakefront, restaurants (including the famed Honeybear Cafe) shopping, and easy access to BOTH the Metra and the El. Rentals and pets allowed. Don't wait, be grilling on your private covered back deck in just a few weeks!
| 11 hours ago | Listing updated with changes from the MLS® | |
| 11 hours ago | Listing first seen on site |

Based on information submitted to the MLS GRID as of 2026-05-26 04:37 PM UTC. All data is obtained from various sources and may not have been verified by broker or MLS GRID. Supplied Open House Information is subject to change without notice. All information should be independently reviewed and verified for accuracy. Properties may or may not be listed by the office/agent presenting the information.
Last checked: 2026-05-26 04:37 PM UTC
MRED DMCA Copyright Information Copyright © 2026 Midwest Real Estate Data LLC. All rights reserved.