RDM Group Chicago

33 W Delaware Place 18K, Chicago, IL, 60610

Save
Ask
Tour
Hide
Share
$282,000
New Listing

33 W Delaware Place 18K
Chicago, IL 60610

For Sale|Condominium|Active
1
Bed
1
Total Bath
1
Full Bath
1988
Built
Subdivision:
Delaware Place
County:
Cook
Listing Courtesy of MRED as distributed by MLS Grid of Coldwell Banker Realty
Call Now: 312-566-7107
Is this the listing for you? We can help make it yours.
312-566-7107
33 W Delaware Place 18K33 W Delaware Place 18K33 W Delaware Place 18K33 W Delaware Place 18K
Save
Ask
Tour
Hide
Share

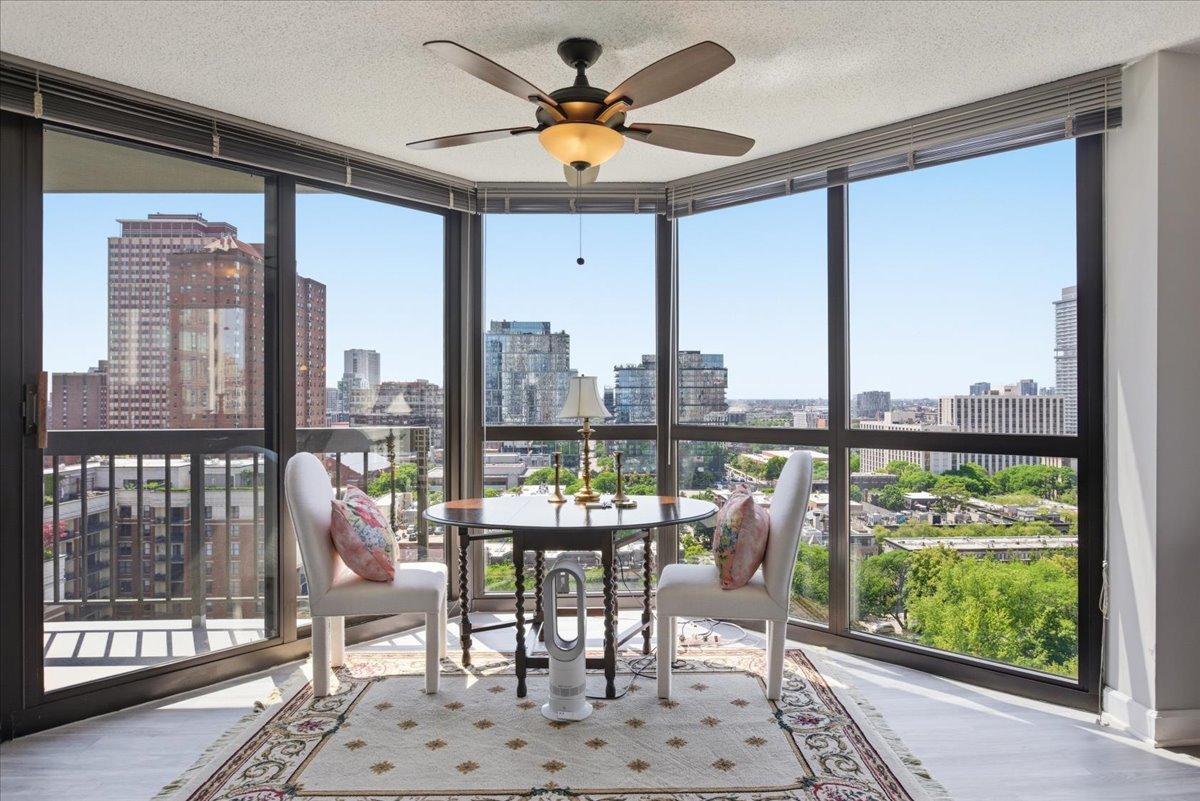
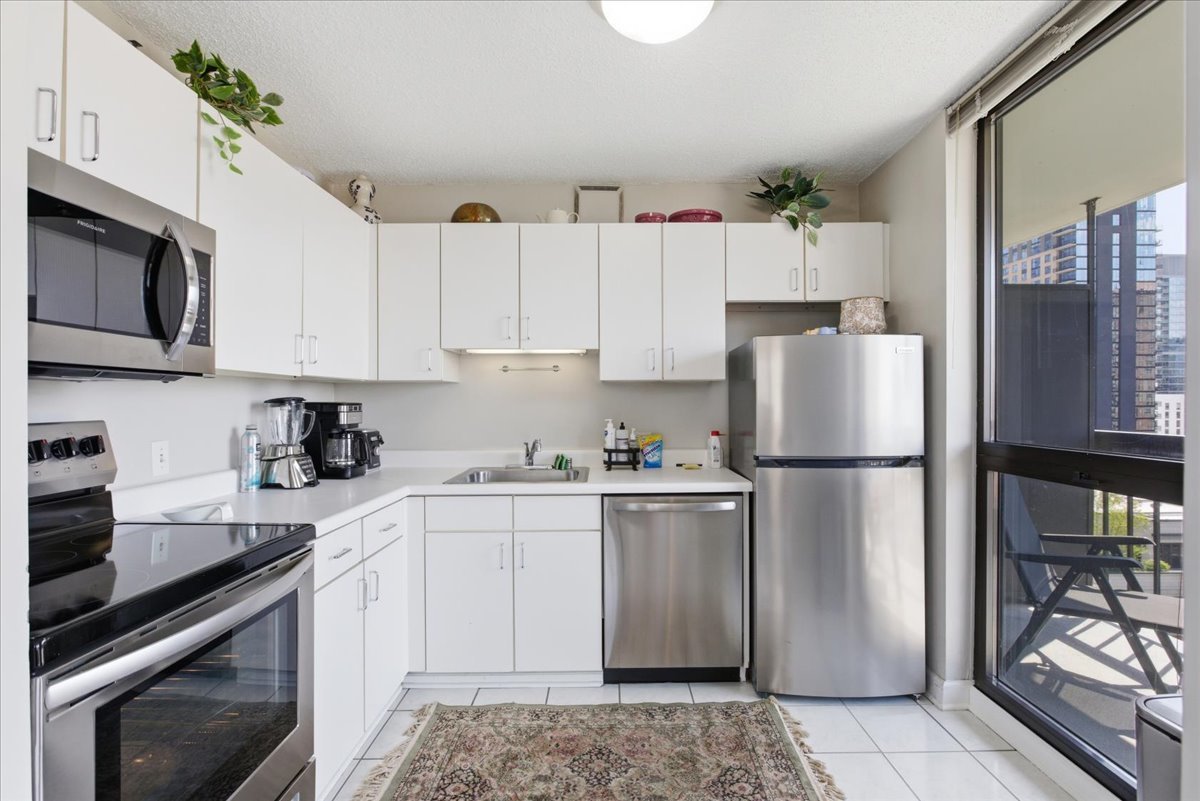
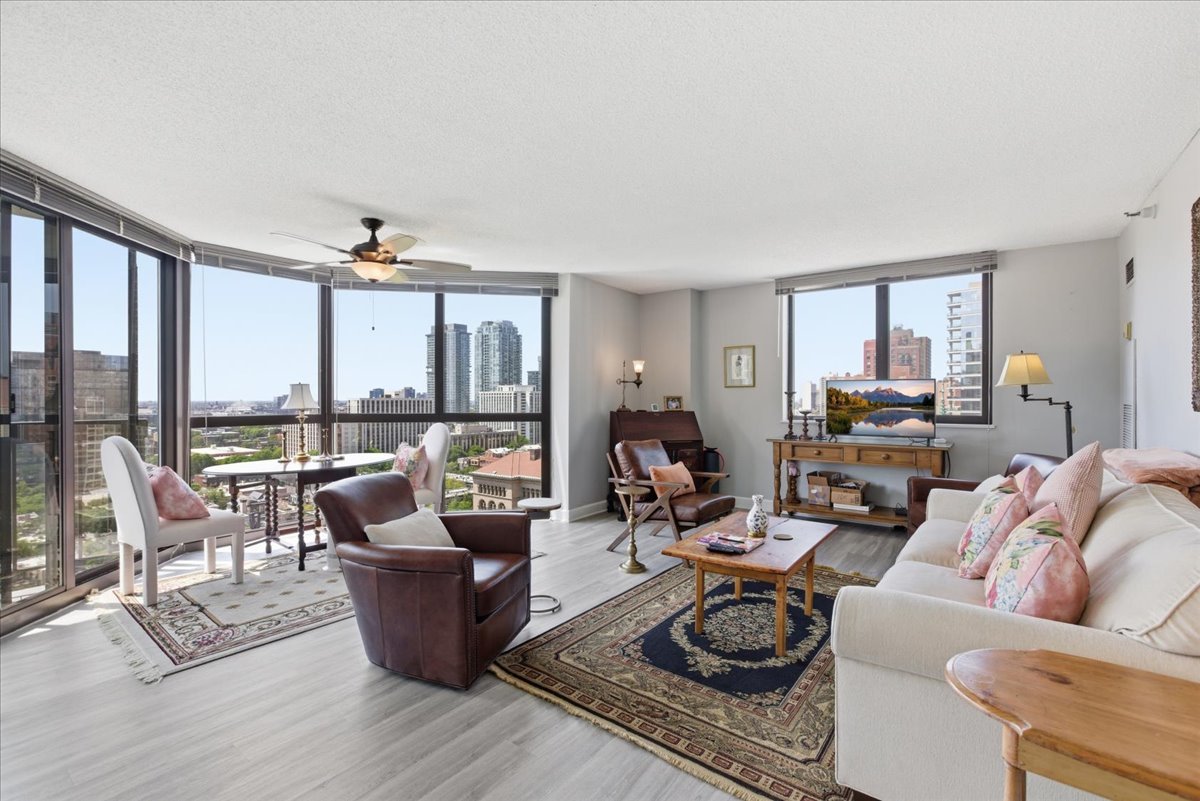
This is the building you've been admiring; this is the view you've been waiting for. This home is a northwest corner unit at the intersection of tree-lined street and Washington Park views, 18K also features a private balcony for your added enjoyment. 33 W. Delaware is in the heart of the Gold Coast and close to all that makes Chicago great. This home is very spacoius with an open kitchen, stainless steel appliances and large living room which features newer plank flooring. The bedroom will fit a king size bed and has good closet space; there's also a walk in closet. Your rent includes central heat, central ac, cable AND wifi. 33 W. Delaware is a very well run Building with a 24 hour doorstaff that holds your packages, on site property manager, a workout room, new elevators and a sundeck that is sure to impress. Grocery stores, luxury high rises, high end shopping, Chicago's finest restaurants and the lakefront are all with in walking distance. The Building is very pet friendly and you can walk across the street to Washington Park and meet other pup parents. Delaware Place also features an amazing sun deck equipped with grills and there's a workout room.

Save
Ask
Tour
Hide
Share
Listing Snapshot
Price 
$282,000
Days On Site 
0 Days
Bedrooms 
1
Inside Area (SqFt) 
N/A
Total Baths 
1
Full Baths 
1
Partial Baths 
N/A
Lot Size 
N/A
Year Built 
1988
MLS® Number 
12655106
Status 
Active
Property Tax 
$5,649.33
HOA/Condo/Coop Fees 
$1,031 monthly
Sq Ft Source 
N/A
Friends & Family
Recent Activity
2 hours agoListing updated with changes from the MLS®
3 hours agoListing first seen on site
General Features
Direction Faces 
North
Number Of Stories 
26
Pets 
Cats OKDogs OKSize Limit
Property Sub Type 
Condominium
Sewer 
Public Sewer
Utilities 
Cable Available
Interior Features
Appliances 
RangeMicrowaveDishwasherRefrigeratorStainless Steel Appliance(s)Electric Cooktop
Basement 
None
Cooling 
Ceiling Fan(s)Central Air
Electric 
Circuit Breakers
Flooring 
Laminate
Heating 
Forced Air
Interior 
Walk-In Closet(s)Entrance FoyerOpen Floorplan
Laundry Features 
Common Area
Window Features 
Double Pane Windows
Bedroom 2 
Bedroom 3 
Dining Room 
Dimensions - COMBOLevel - Main
Family Room 
Foyer 
Dimensions - 4X8Level - Main
Kitchen 
Dimensions - 10X9Level - Main
Master Bedroom 
Dimensions - 11X17Level - Main
Walk In Closet 
Dimensions - 3X5Level - Main
Save
Ask
Tour
Hide
Share
Exterior Features
Construction Details 
GlassConcrete
Exterior 
Balcony
Patio And Porch 
Deck
Windows/Doors 
Double Pane Windows
Community Features
Association Amenities 
LaundryCoin LaundryService Elevator(s)
Association Dues 
1031
HOA Fee Frequency 
Monthly
MLS Area 
CHI - Near North Side
School District 
299
Township 
North Chicago
Schools
School District
299
Elementary School
Unknown
Middle School
Unknown
High School
Unknown
Listing Courtesy of MRED as distributed by MLS Grid of Coldwell Banker Realty


Based on information submitted to the MLS GRID as of 2026-05-26 04:37 PM UTC. All data is obtained from various sources and may not have been verified by broker or MLS GRID. Supplied Open House Information is subject to change without notice. All information should be independently reviewed and verified for accuracy. Properties may or may not be listed by the office/agent presenting the information.
Last checked: 2026-05-26 04:37 PM UTC
MRED DMCA Copyright Information Copyright © 2026 Midwest Real Estate Data LLC. All rights reserved.

Neighborhood & Commute
Source: Walkscore
Save
Ask
Tour
Hide
Share
Scroll to Top