
1000 W 15th Street 232Chicago, IL 60608
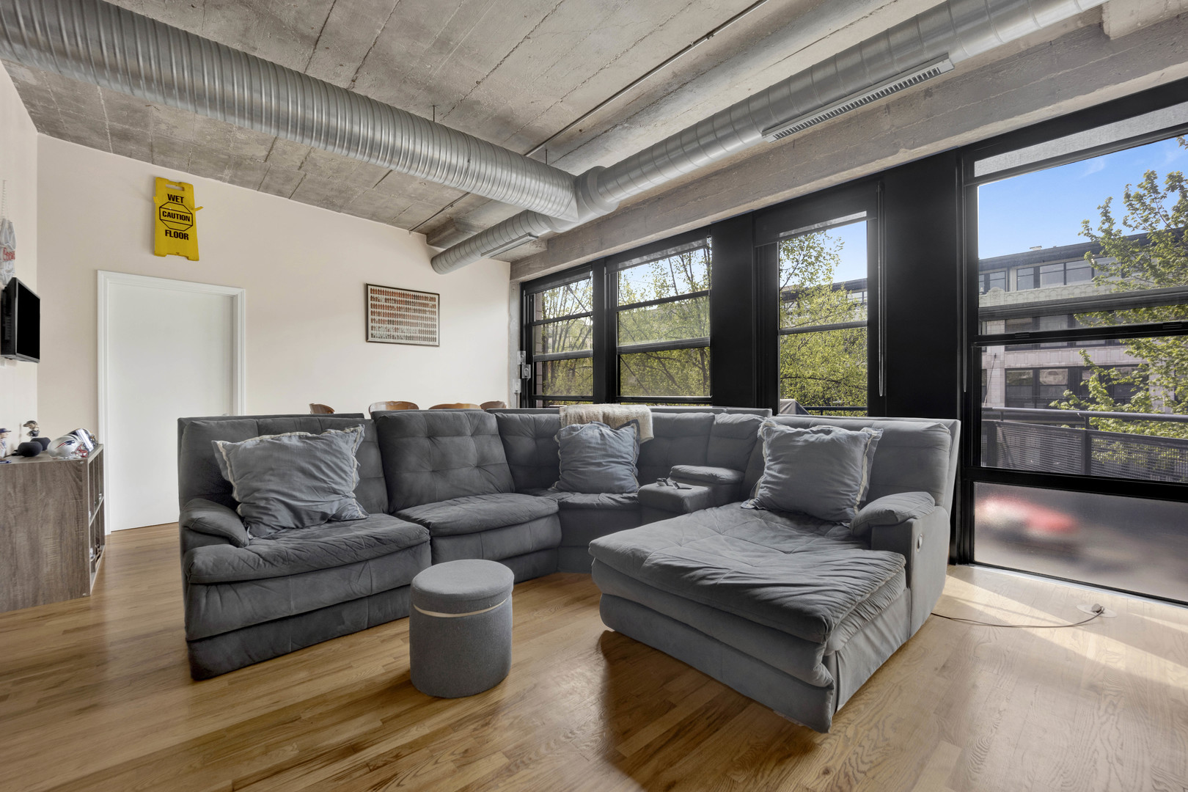
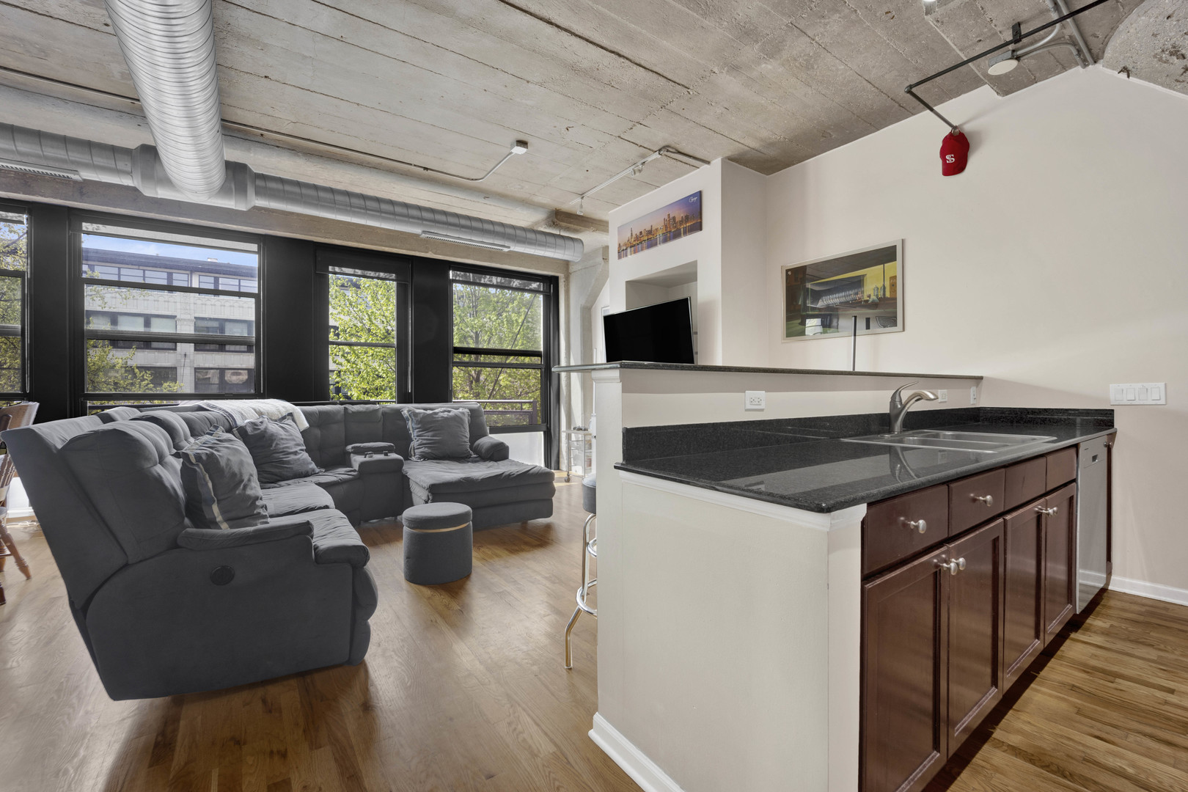
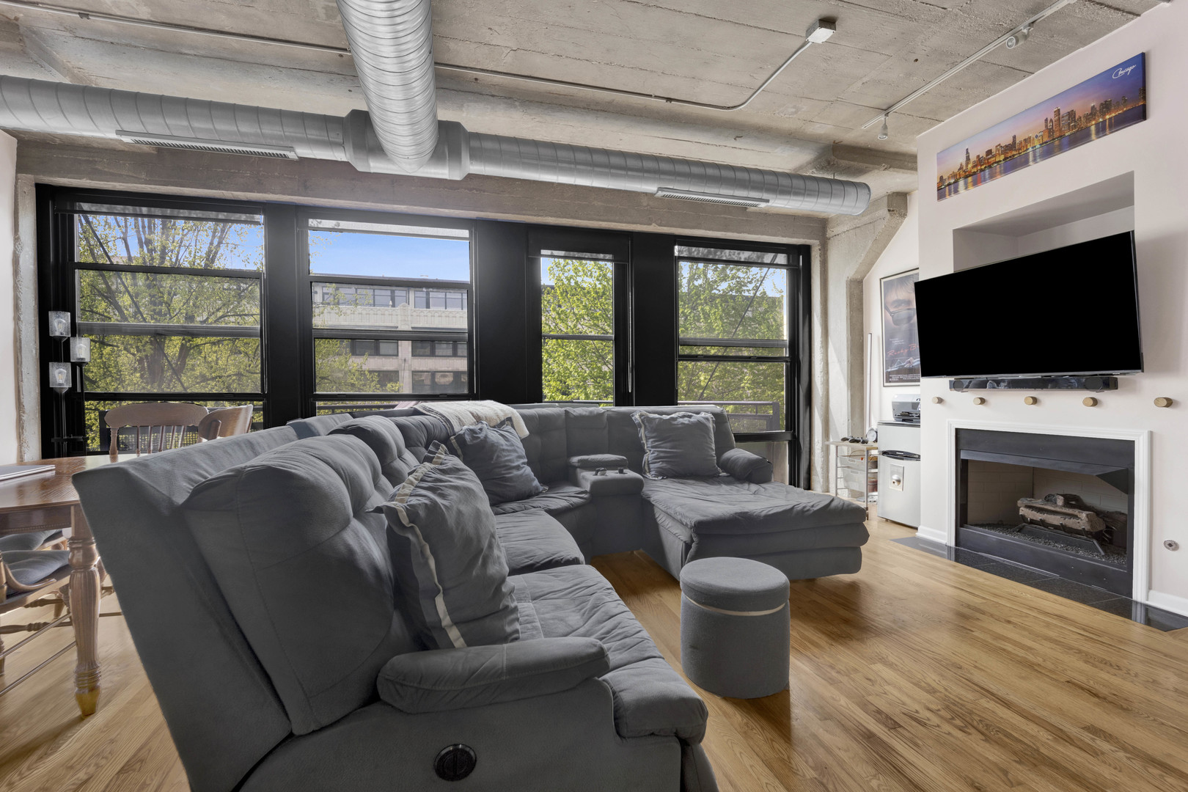
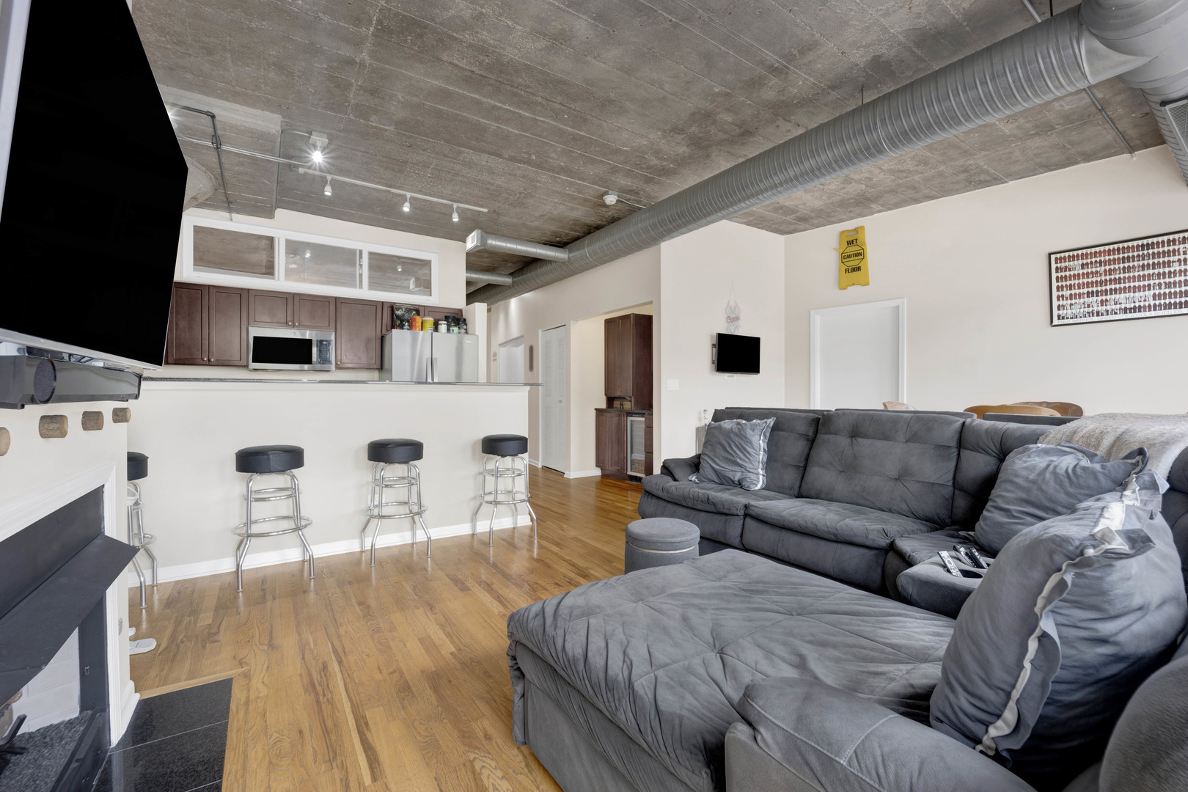
Stunning South-Facing 2 Bed / 2 Bath Residence in Highly Sought-After University Commons Welcome home to this beautifully upgraded, sun-drenched south-facing residence in the award-winning University Commons community. Bathed in natural light through an expansive wall of windows with custom blinds, this exceptional home offers the perfect blend of comfort, style, and convenience in one of Chicago's most desirable urban neighborhoods. The thoughtfully designed floor plan features solid oak hardwood flooring throughout the living areas and primary suite, creating warmth and sophistication throughout. The spacious living and dining area easily accommodates a full dining table and hutch while centering around a cozy gas fireplace with custom TV niche. Step outside to your private balcony, the perfect space for morning coffee, outdoor dining, or unwinding after a long day. The upgraded kitchen is designed for both everyday living and entertaining, featuring rich dark cherry cabinetry, granite countertops with breakfast bar, stainless steel appliances, and a custom-built dry bar complete with additional storage and a wine refrigerator. Retreat to the spacious primary suite offering hardwood floors, an organized closet system, and a spa-inspired bath with soaking tub and glass-enclosed shower. Additional highlights include a generous second bedroom, in-unit washer and dryer, abundant storage, and a functional split-bedroom layout ideal for guests, roommates, or a home office. Living at University Commons means enjoying one of the city's most amenity-rich and established communities. Residents enjoy a beautifully landscaped campus featuring an outdoor heated swimming pool, fitness center, party room, rentable theater room, award-winning courtyards, mature landscaping, and some of the largest green spaces found in any condominium community near downtown Chicago. The community's historic timber-loft-inspired architecture and welcoming neighborhood atmosphere create a unique living experience rarely found this close to the city center. Perfectly positioned in the heart of University Village, you'll enjoy easy access to UIC, Rush Medical District, Illinois Medical District, Downtown Chicago, the West Loop, Pilsen, Taylor Street, Greektown, Maxwell Street Market, and South Loop dining and entertainment. Commuters will appreciate immediate access to I-90/94, I-55, and I-290, along with nearby CTA, Metra, and bus lines. Daily conveniences including Mariano's, Whole Foods, parks, coffee shops, restaurants, and neighborhood events are all just minutes away. Garage parking available for an additional $30,000. Experience why University Commons continues to be one of Chicago's most sought-after communities-offering an unmatched combination of location, amenities, green space, and true neighborhood living.
| 7 hours ago | Listing updated with changes from the MLS® | |
| 14 hours ago | Listing first seen on site |

Based on information submitted to the MLS GRID as of 2026-05-31 03:50 PM UTC. All data is obtained from various sources and may not have been verified by broker or MLS GRID. Supplied Open House Information is subject to change without notice. All information should be independently reviewed and verified for accuracy. Properties may or may not be listed by the office/agent presenting the information.
Last checked: 2026-05-31 03:50 PM UTC
MRED DMCA Copyright Information Copyright © 2026 Midwest Real Estate Data LLC. All rights reserved.
Did you know? You can invite friends and family to your search. They can join your search, rate and discuss listings with you.