RDM Group Chicago

823 W WOLFRAM Street 2E, Chicago, IL, 60657

Save
Ask
Tour
Hide
Share
$599,000
New Listing

823 W WOLFRAM Street 2E
Chicago, IL 60657

For Sale|Condominium|Active
2
Beds
2
Total Baths
2
Full Baths
2008
Built
County:
Cook
Listing Courtesy of MRED as distributed by MLS Grid of Jameson Sotheby's Intl Realty
Call Now: 312-566-7107
Is this the listing for you? We can help make it yours.
312-566-7107
Upcoming Open Houses
Sat, May 30, 10:30 AM - 12:30 PM
823 W WOLFRAM Street 2E823 W WOLFRAM Street 2E823 W WOLFRAM Street 2E823 W WOLFRAM Street 2E
Save
Ask
Tour
Hide
Share

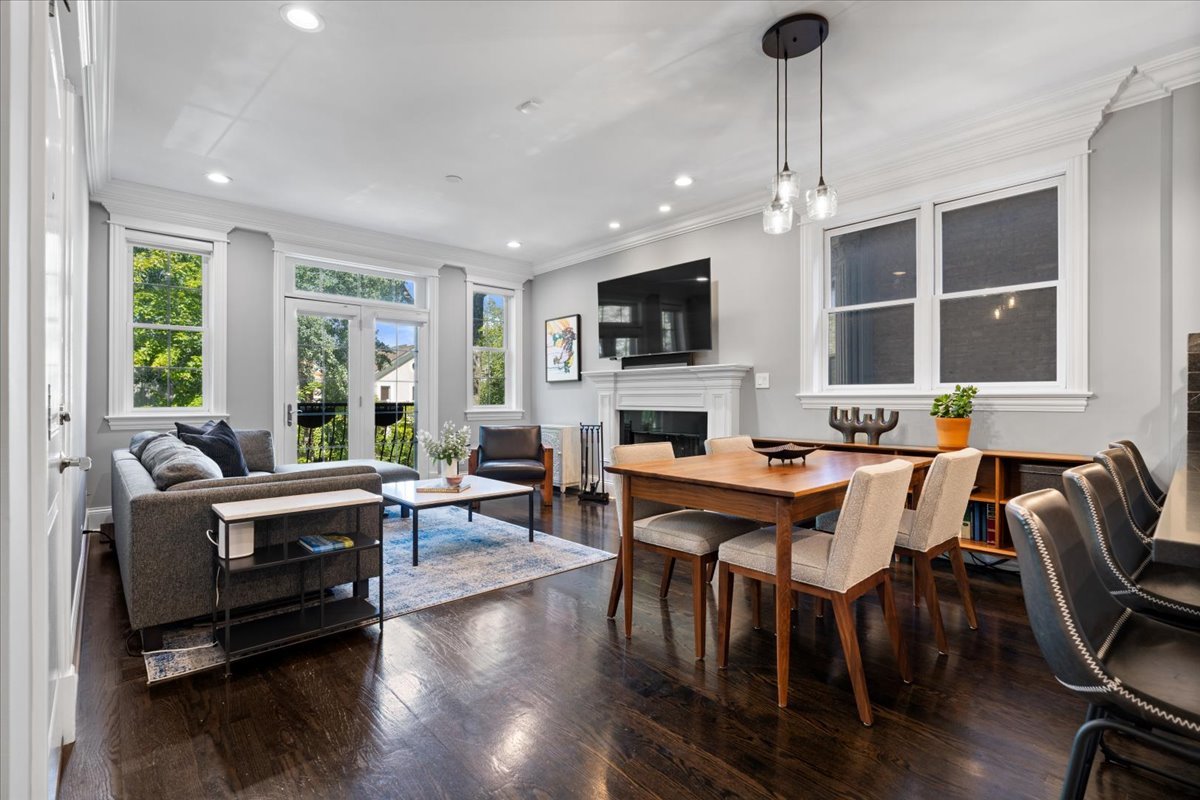
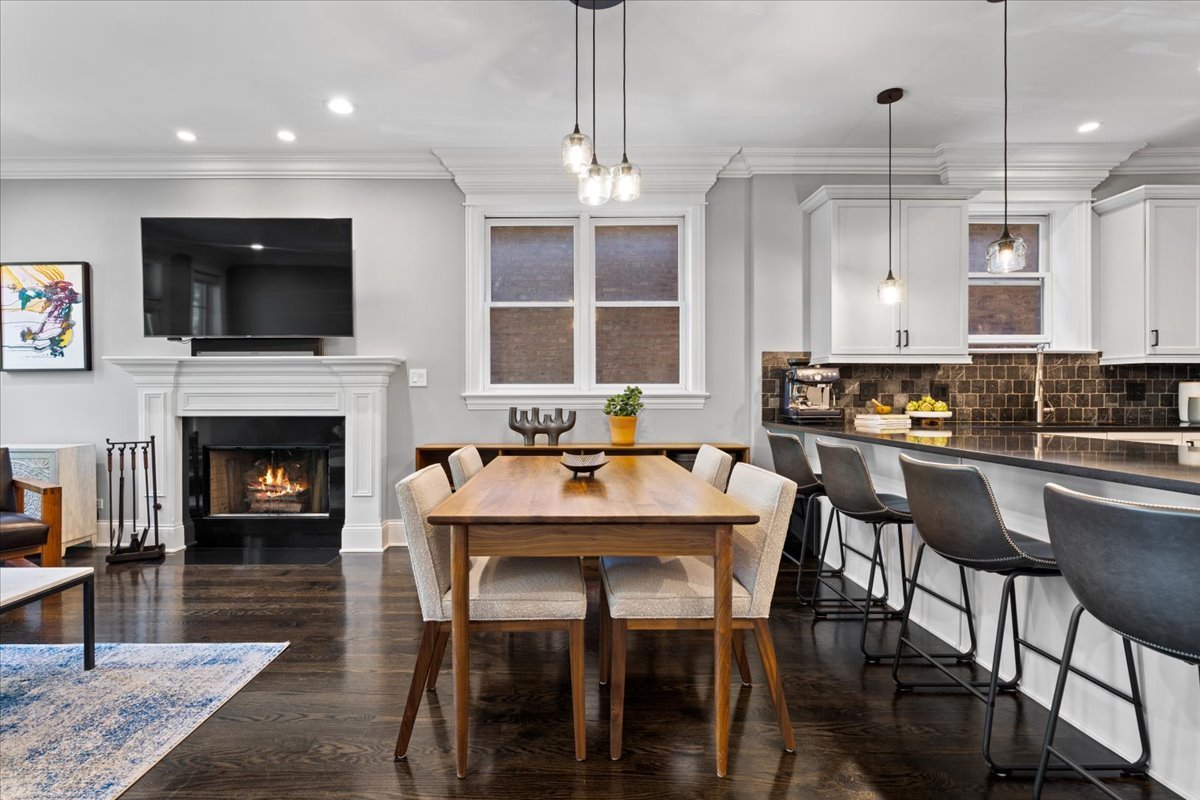
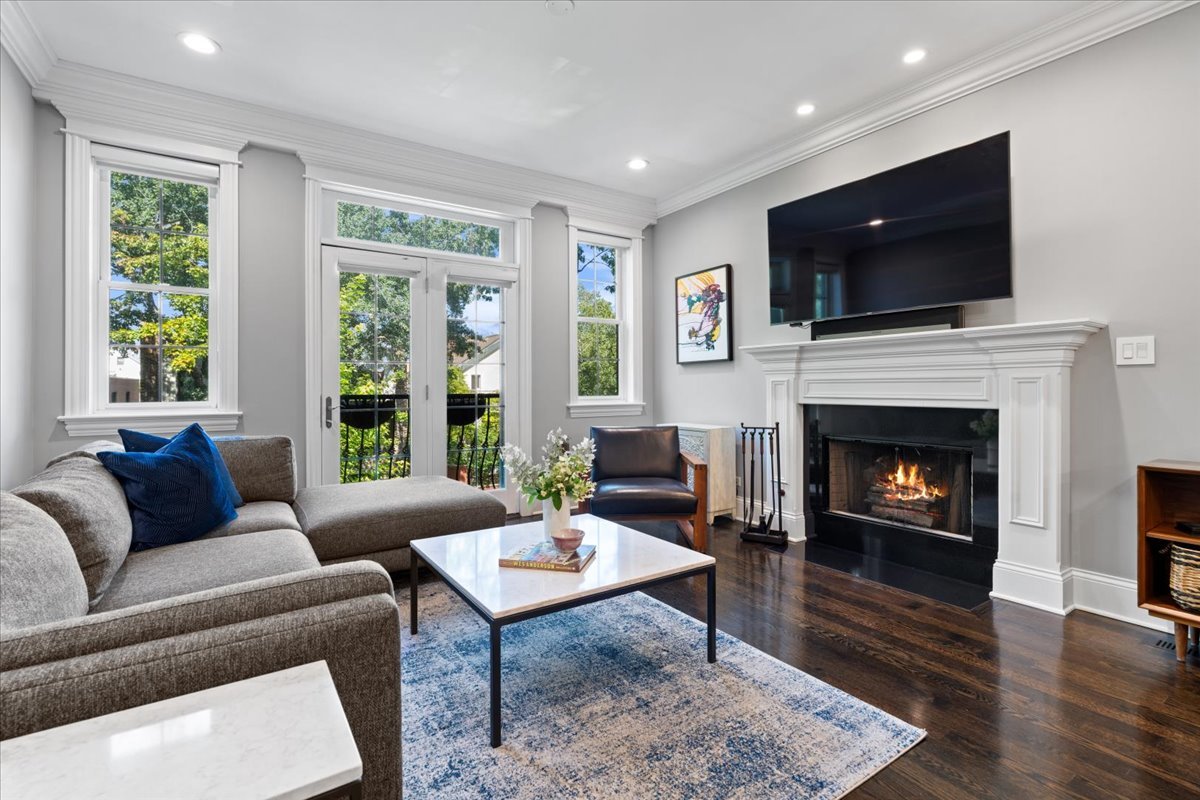
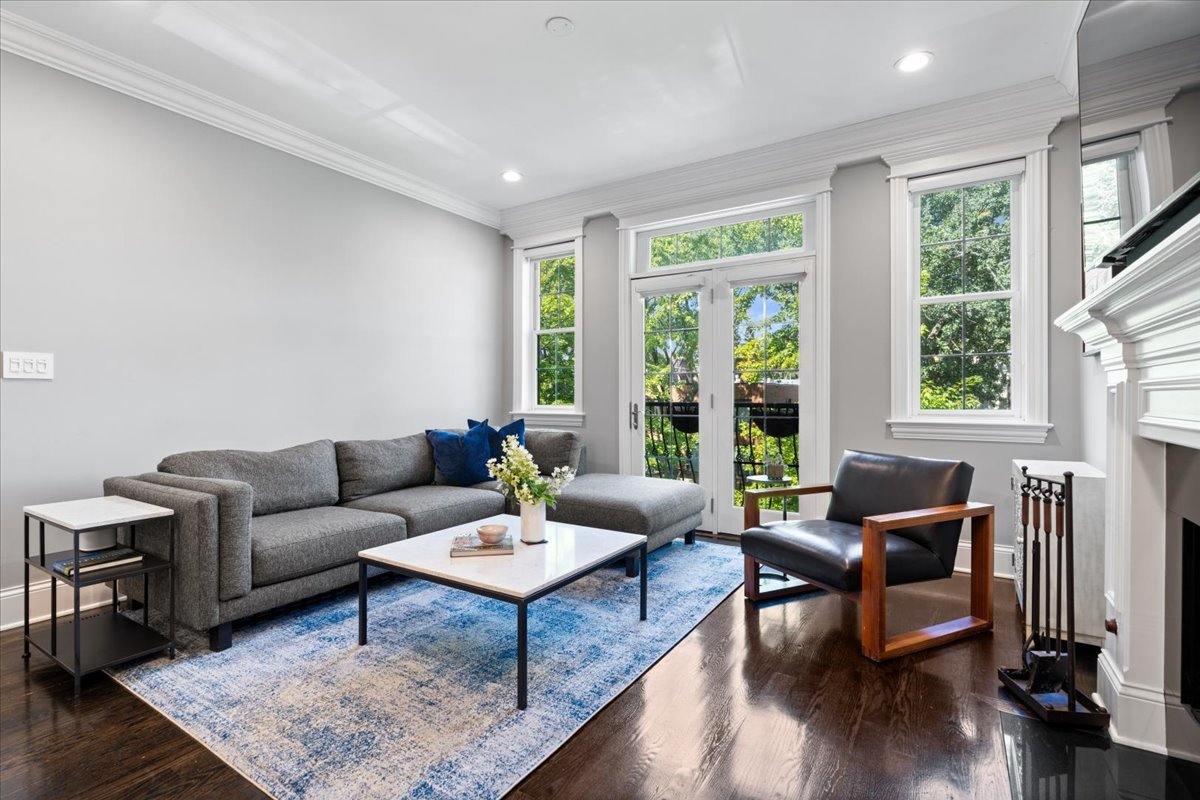
Located on a premier Lakeview/Lincoln Park block, this beautifully appointed 2-bedroom, 2-bath condo sits within a boutique, full masonry 6-unit building on a quiet, tree-lined one-way street. The home stands apart with its open, sun-filled layout, high ceilings, and refined finishes throughout-including crown molding and espresso-stained hardwood flooring. The living space is anchored by a wood-burning fireplace with gas starter and opens to a Juliet balcony with serene treetop views, offering both charm and natural light. Plenty of room for a full dining table makes the space as functional as it is inviting. The kitchen is designed for both everyday living and entertaining, featuring ample cabinetry, generous counter space, and high-end appliances-Wolf range, new Theramador refrigerator and dishwasher (2025), plus a vented hood. The primary suite delivers a luxurious escape with heated floors, steam shower, and Whirlpool soaking tub. A generously sized second bedroom and beautifully finished stone guest bath with soaking tub provide flexibility for guests or a refined home office. Step outside to a large rear deck with brand-new Trex decking (2025). Additional highlights include side-by-side laundry, extra storage, and garage parking. New roof in process (2026). All of this in an A+ location-just steps to the Brown and Purple lines, Fresh Market, and the best of Clark & Broadway dining, shopping, and fitness.

Save
Ask
Tour
Hide
Share
Listing Snapshot
Price 
$599,000
Days On Site 
0 Days
Bedrooms 
2
Inside Area (SqFt) 
N/A
Total Baths 
2
Full Baths 
2
Partial Baths 
N/A
Lot Size 
N/A
Year Built 
2008
MLS® Number 
12645637
Status 
Active
Property Tax 
$10,459.77
HOA/Condo/Coop Fees 
$310 monthly
Sq Ft Source 
N/A
Friends & Family
Recent Activity
2 hours agoListing updated with changes from the MLS®
2 hours agoListing first seen on site
General Features
Foundation 
Concrete Perimeter
Garage 
Yes
Garage Spaces 
1
Number Of Stories 
3
Parking 
DetachedGarage
Parking Spaces 
1
Pets 
Cats OKDogs OK
Property Sub Type 
Condominium
Sewer 
Public Sewer
Interior Features
Appliances 
RangeMicrowaveDishwasherRefrigeratorFreezerWasherDryerDisposalStainless Steel Appliance(s)
Basement 
None
Cooling 
Central Air
Fireplace 
Yes
Fireplace Features 
Living RoomWood BurningGas Starter
Fireplaces 
1
Flooring 
Hardwood
Heating 
Natural GasForced AirRadiant Floor
Interior 
Storage
Laundry Features 
Washer HookupIn Unit
Window Features 
Screens
Bedroom 2 
Dimensions - 11X10Level - Main
Bedroom 3 
Bedroom 4 
Deck 
Dimensions - 15X10Level - Main
Dining Room 
Dimensions - COMBOLevel - Main
Family Room 
Kitchen 
Dimensions - 11X10Level - Main
Laundry 
Living Room 
Dimensions - 19X14Level - Main
Master Bedroom 
Dimensions - 13X12Level - Main
Save
Ask
Tour
Hide
Share
Exterior Features
Construction Details 
Brick
Patio And Porch 
Deck
Windows/Doors 
Screens
Community Features
Accessibility Features 
Therapeutic Whirlpool
Association Dues 
310
HOA Fee Frequency 
Monthly
MLS Area 
CHI - Lake View
School District 
299
Township 
Lake View
Schools
School District
299
Elementary School
Alcott Elementary School
Middle School
Unknown
High School
Unknown
Listing Courtesy of MRED as distributed by MLS Grid of Jameson Sotheby's Intl Realty


Based on information submitted to the MLS GRID as of 2026-05-27 04:37 PM UTC. All data is obtained from various sources and may not have been verified by broker or MLS GRID. Supplied Open House Information is subject to change without notice. All information should be independently reviewed and verified for accuracy. Properties may or may not be listed by the office/agent presenting the information.
Last checked: 2026-05-27 04:37 PM UTC
MRED DMCA Copyright Information Copyright © 2026 Midwest Real Estate Data LLC. All rights reserved.

Neighborhood & Commute
Source: Walkscore
Save
Ask
Tour
Hide
Share
Scroll to Top